Beautifully kept 4 bedroom (potential for 5th bedroom on main level - office room), 4 full bath colonial with a Full Finished Basement complete with second kitchen. Unbelievable ~30'x25' backyard patio & open concept kitchen to family room w/ wood burning fireplace are perfect for entertaining. Backyard is fully fenced & the grass is gorgeous! 2x pantries. Epoxy floor in the garage. Brushed marble in the primary bathroom. Tons of storage throughout. Multi-generational possibilities w/ second kitchen in the basement, plus two extra rooms, & the fourth full bathroom. At least one full bathroom on every level. Office on first floor perfect for working from home, school work, or to use as a flex room/playroom/etc. Two-story entryway w/ vaulted ceilings in the living room area. 9 foot ceilings throughout the rest of the home
Under contract
$799,900
42 Hinton St, Sayreville, NJ 08872
4beds
2,169sqft
:
Get pre-qualified$5,634/mo
Single Family Residence
Built in 1995
7,405 Square Feet Lot
$803,100 Zestimate®
$369/sqft
$-- HOA
What's special
- 31 days |
- 100 |
- 0 |
Zillow last checked:
Listing updated:
Listed by:
SPENCER FREEDMAN,
KELLER WILLIAMS WEST MONMOUTH 732-536-9010
Source: All Jersey MLS,MLS#: 2615404R
Facts & features
Interior
Bedrooms & bathrooms
- Bedrooms: 4
- Bathrooms: 4
- Full bathrooms: 4
Primary bedroom
- Features: Two Sinks, Full Bath, Walk-In Closet(s)
Bathroom
- Features: Stall Shower and Tub, Jacuzzi-Type, Two Sinks
Dining room
- Features: Formal Dining Room
Kitchen
- Features: 2nd Kitchen, Granite/Corian Countertops, Kitchen Island, Pantry, Eat-in Kitchen
Basement
- Area: 1075
Heating
- Forced Air
Cooling
- Central Air
Appliances
- Included: Dishwasher, Disposal, Dryer, Gas Range/Oven, Microwave, Refrigerator, Washer, Gas Water Heater
Features
- Blinds, Security System, Shades-Existing, Entrance Foyer, Kitchen, Living Room, Bath Full, Other Room(s), Dining Room, Family Room, 4 Bedrooms, Bath Main, None
- Flooring: Carpet, Ceramic Tile, Wood
- Windows: Blinds, Shades-Existing
- Basement: Full, Finished, Bath Full, Recreation Room, Storage Space, Interior Entry, Utility Room, Kitchen, Laundry Facilities
- Number of fireplaces: 1
- Fireplace features: Fireplace Equipment, Gas
Interior area
- Total structure area: 2,169
- Total interior livable area: 2,169 sqft
Video & virtual tour
Property
Parking
- Total spaces: 2
- Parking features: Concrete, 2 Car Width, 2 Cars Deep, Garage, Attached, Built-In Garage, Garage Door Opener, Driveway, On Street
- Attached garage spaces: 2
- Has uncovered spaces: Yes
Features
- Levels: Two
- Stories: 2
- Patio & porch: Patio
- Exterior features: Curbs, Patio, Sidewalk, Yard
- Has spa: Yes
- Spa features: Bath
Lot
- Size: 7,405 Square Feet
- Dimensions: 100.00 x 75.00
- Features: Dead - End Street, Level
Details
- Parcel number: 19001692400027
Construction
Type & style
- Home type: SingleFamily
- Architectural style: Colonial
- Property subtype: Single Family Residence
Materials
- Roof: Asphalt
Condition
- Year built: 1995
Utilities & green energy
- Gas: Natural Gas
- Sewer: Public Sewer
- Water: Public
- Utilities for property: Cable TV, Cable Connected, Electricity Connected, Natural Gas Connected
Community & HOA
Community
- Features: Curbs, Sidewalks
- Security: Security System
Location
- Region: Sayreville
Financial & listing details
- Price per square foot: $369/sqft
- Tax assessed value: $203,900
- Annual tax amount: $12,762
- Date on market: 5/7/2026
- Ownership: Fee Simple
- Electric utility on property: Yes
Estimated market value
$803,100
$763,000 - $843,000
$4,002/mo
Price history
| Date | Event | Price |
|---|---|---|
| 6/1/2026 | Pending sale | $799,900$369/sqft |
Source:  MoreMLS #22612987 Report a problem MoreMLS #22612987 Report a problem | ||
| 6/1/2026 | Contingent | $799,900$369/sqft |
Source:  All Jersey MLS #2615404R Report a problem All Jersey MLS #2615404R Report a problem | ||
| 5/7/2026 | Listed for sale | $799,900+44.1%$369/sqft |
Source: MoreMLS #22612987 Report a problem | ||
| 8/21/2007 | Sold | $555,000+184.6%$256/sqft |
Source: Public Record Report a problem | ||
| 6/15/1995 | Sold | $195,000$90/sqft |
Source: Public Record Report a problem | ||
Public tax history
| Year | Property taxes | Tax assessment |
|---|---|---|
| 2025 | $12,448 | $203,900 |
| 2024 | $12,448 +2.8% | $203,900 |
| 2023 | $12,104 +7.1% | $203,900 |
| 2022 | $11,306 +1.1% | $203,900 |
| 2021 | $11,182 +2.6% | $203,900 |
| 2020 | $10,898 +4% | $203,900 |
| 2019 | $10,478 | $203,900 |
| 2018 | $10,478 +5.2% | $203,900 |
| 2017 | $9,963 +2.3% | $203,900 |
| 2016 | $9,736 +2.8% | $203,900 |
| 2015 | $9,475 +1.2% | $203,900 |
| 2014 | $9,361 +2.1% | $203,900 |
| 2013 | $9,167 +2.2% | $203,900 |
| 2012 | $8,972 +3.6% | $203,900 |
| 2011 | $8,664 +1.3% | $203,900 |
| 2010 | $8,556 +5.1% | $203,900 |
| 2009 | $8,140 | $203,900 |
| 2008 | -- | $203,900 |
| 2007 | -- | $203,900 |
| 2006 | -- | $203,900 |
| 2005 | -- | $203,900 |
| 2004 | $6,708 | $203,900 |
| 2003 | -- | $203,900 |
| 2002 | -- | $203,900 |
| 2001 | -- | $203,900 |
Find assessor info on the county website
Monthly payment
Est. payment
Payment breakdown
Explore the cost of this home by adjusting the details. Changes won't be saved.Climate risks
Neighborhood: MacArthur Manor
Nearby schools
GreatSchools rating
- 5/10Wilson Elementary SchoolGrades: PK-3Distance: 0.7 mi
- 5/10Sayreville Middle SchoolGrades: 6-8Distance: 2.4 mi
- 3/10War Memorial High SchoolGrades: 9-12Distance: 2.6 mi
- $783,800-- bd-- ba-- sqft40 Hinton St, Sayreville, NJ 08872Off Market
- $746,0004 bd4 ba2.4k sqft46 Canal St, Sayreville, NJ 08872Off Market

- $748,700-- bd-- ba-- sqft44 Canal St, Sayreville, NJ 08872Off Market
- $454,300-- bd-- ba1.3k sqft33 Jacobson St, Sayreville, NJ 08872Off Market
- $753,7004 bd3 ba2k sqft48 Canal St, Sayreville, NJ 08872Off Market
- $686,1003 bd1 ba-- sqft29 Jacobson St, Sayreville, NJ 08872Off Market
- $--4 bd1 ba-- sqft29 Jacobson St #B, Sayreville, NJ 08872Off Market
- $347,6002 bd1 ba800 sqft36A Canal St, Sayreville, NJ 08872Off Market
A local agent can set up tours, give advice and negotiate with sellers.
A local lender can help you make sure your offer is ready when you are.
Similar homes
- $799,0005 bd4 ba2.2k sqft5 Yale Ct, East Brunswick, NJ 08816For Sale

 MLS ID #2700190R, DANIEL A. RAZZANO. All Jersey MLS
 - $925,0004 bd3 ba2.4k sqft2 Devon Dr, East Brunswick, NJ 08816For Sale
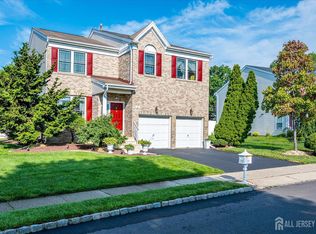 MLS ID #2700539R, MARY W. SABA. All Jersey MLS
 - $794,0004 bd3 ba2.2k sqft14 Kilmer Dr, Manalapan, NJ 07726For Sale
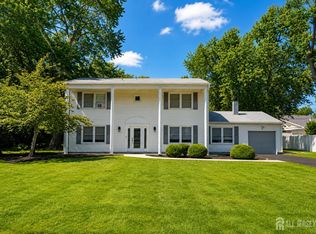 MLS ID #2701582R, JOSEPH GERBER. All Jersey MLS
 - $879,9005 bd3 ba2.3k sqft25 Hudson Rd, East Brunswick, NJ 08816For Sale
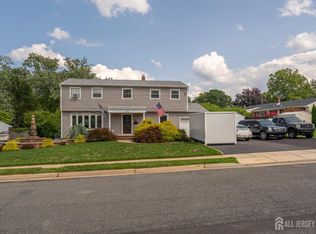 MLS ID #2701462R, DIANNE POLO. All Jersey MLS
 - $822,6004 bd3 ba2.1k sqft55 Lench Ave, Edison, NJ 08820For SaleMLS ID #2617257R, MARIA GOYANES. All Jersey MLS
- $789,0004 bd3 ba2.2k sqft2 Stonehedge Dr, East Windsor, NJ 08520For Sale
 MLS ID #NJME2081600, Allan Burns, Real Broker, LLC. Bright MLS
 - $899,9904 bd3 ba2.6k sqft24 Van Hise Ct, East Brunswick, NJ 08816For SaleMLS ID #2701298R, JANE MUELLER. All Jersey MLS
- $739,9004 bd2 ba2k sqft3 Packard Rd, East Brunswick, NJ 08816For SaleMLS ID #2616419R, YEVGENIYA PODOLYAKINA. All Jersey MLS
- $715,0004 bd2 ba1.9k sqft21 Sulliman Rd, Edison, NJ 08817For SaleMLS ID #2618369R, DOUGLAS R. DETER. All Jersey MLS
- $715,0004 bd2 ba1.8k sqft9 Janet Ct, Milltown, NJ 08850For SaleMLS ID #2618029R, MARISOL MEDINA. All Jersey MLS
- $699,9004 bd3 ba2.2k sqft176 Clay St, Milltown, NJ 08850For SaleMLS ID #2616460R, JON KESSLER. All Jersey MLS
- $680,0004 bd3 ba1.9k sqft23 Spear St, Piscataway, NJ 08854For SaleMLS ID #2701577R, CHRISTOPHER C. BLASCO. All Jersey MLS
- $879,0004 bd3 ba3.2k sqft1444 Masoma Rd, North Brunswick, NJ 08902For SaleMLS ID #2700036R, ANDREW ZASTKO. All Jersey MLS
- $850,0004 bd3 ba2.3k sqft74 Agress Road, Perrineville, NJ 08535For Sale
 MLS ID #22622175, Geula Baity, RE/MAX Central. MoreMLS
 - $724,9994 bd3 ba1.9k sqft13 Abbott Rd, Somerset, NJ 08873For SaleMLS ID #2617832R, ROSITA ISALES. All Jersey MLS
- $699,9004 bd3 ba2.4k sqft100 Howell Ave, Fords, NJ 08863For SaleMLS ID #2701128R, HARRY PAGE. All Jersey MLS
- $695,0004 bd4 ba1.6k sqft115 Madison St, South Amboy, NJ 08879For SaleMLS ID #2611322R, ALKA ANEJA. All Jersey MLS
- $890,0004 bd4 ba3.2k sqft9 Chipwood Ln, North Brunswick, NJ 08902For SaleMLS ID #2618037R, PADMAJA VAKKALAGADDA. All Jersey MLS
- $495,0003 bd3 ba1.7k sqft3 Letts Ct, Sayreville, NJ 08872For SaleMLS ID #2700015R, ANDRIY STOROSHCHUK. All Jersey MLS
- $739,9993 bd3 ba2.9k sqft329 S Pine Ave, South Amboy, NJ 08879For SaleMLS ID #2616398R, RYAN TOOKER. All Jersey MLS
