Welcome to this beautifully expanded Cape nestled in the Poet Section, offering the perfect blend of space, comfort, and functionality. This 4-bedroom, 2-bathroom home is thoughtfully designed for both everyday living and effortless entertaining. The main level features a spacious living room and a separate formal dining room, ideal for gatherings and special occasions. A cozy den with a fireplace provides the perfect place to unwind, while the stunning sunroom just off the kitchen fills the home with natural light and offers a peaceful retreat year-round. For the cook, the chef’s kitchen is truly a standout—complete with granite countertops, a professional stainless-steel cooktop, refrigerator/freezer, and a center island with a convenient bar sink, making meal prep and entertaining a breeze. The second level features a spacious primary bedroom with two closets and custom-built-in drawers on each side of the room, along with a full bathroom and two additional bedrooms—perfect for guests or a home office. The home also includes a full basement with outside access and a dedicated laundry area, offering additional space and flexibility. Step outside to a backyard designed for enjoyment, featuring a patio and a natural gas grill—perfect for outdoor dining, entertaining, or simply relaxing. With its generous layout and exceptional features, this home is not to be missed.
Pending
$699,999
42 Irving Avenue, North Babylon, NY 11703
4beds
2,032sqft
Single Family Residence, Residential
Built in 1953
8,000 Square Feet Lot
$-- Zestimate®
$344/sqft
$-- HOA
What's special
Professional stainless-steel cooktopDedicated laundry areaSeparate formal dining roomGranite countertopsNatural gas grillBackyard designed for enjoyment
- 81 days |
- 56 |
- 1 |
Zillow last checked:
Listing updated:
Listed by:
Real Broker NY LLC 855-450-0442,
Elaine T. DiPietrantonio SFR C2EX 631-678-5147
Source: OneKey® MLS as distributed by MLS GRID,MLS#: 981839
Facts & features
Interior
Bedrooms & bathrooms
- Bedrooms: 4
- Bathrooms: 3
- Full bathrooms: 3
Primary bedroom
- Level: Second
Bedroom 1
- Level: First
Bedroom 2
- Level: Second
Bedroom 3
- Level: Second
Bathroom 1
- Level: First
Bathroom 2
- Level: Second
Bonus room
- Description: Sunroom
- Level: First
Dining room
- Level: First
Family room
- Level: First
Kitchen
- Level: First
Living room
- Level: First
Heating
- Baseboard, Natural Gas
Cooling
- Central Air
Appliances
- Included: Dishwasher, Dryer, Gas Cooktop, Gas Oven, Refrigerator, Stainless Steel Appliance(s), Washer
Features
- First Floor Bedroom, First Floor Full Bath, Chefs Kitchen, Crown Molding, Formal Dining, Granite Counters, Kitchen Island, Recessed Lighting
- Flooring: Ceramic Tile, Wood
- Basement: Full
- Attic: None
- Number of fireplaces: 1
- Fireplace features: Wood Burning
Interior area
- Total structure area: 2,032
- Total interior livable area: 2,032 sqft
Property
Parking
- Parking features: Driveway
- Has uncovered spaces: Yes
Features
- Levels: Two
- Patio & porch: Patio
- Fencing: Vinyl
Lot
- Size: 8,000 Square Feet
- Dimensions: 80 x 100
Details
- Additional structures: Shed(s)
- Parcel number: 0100151000200006000
- Special conditions: None
Construction
Type & style
- Home type: SingleFamily
- Architectural style: Exp Cape
- Property subtype: Single Family Residence, Residential
Materials
- Frame, Stucco
Condition
- Year built: 1953
Utilities & green energy
- Sewer: Public Sewer
- Water: Public
- Utilities for property: Electricity Connected, Natural Gas Connected, Sewer Connected
Community & HOA
HOA
- Has HOA: No
Location
- Region: North Babylon
Financial & listing details
- Price per square foot: $344/sqft
- Tax assessed value: $4,170
- Annual tax amount: $14,906
- Date on market: 4/9/2026
- Cumulative days on market: 45 days
- Listing agreement: Exclusive Right To Sell
- Electric utility on property: Yes
Estimated market value
Not available
Estimated sales range
Not available
Not available
Price history
| Date | Event | Price |
|---|---|---|
| 5/11/2026 | Pending sale | $699,999$344/sqft |
Source:  OneKey® MLS as distributed by MLS GRID #981839 Report a problem OneKey® MLS as distributed by MLS GRID #981839 Report a problem | ||
| 4/14/2026 | Listing removed | $699,999$344/sqft |
Source: OneKey® MLS as distributed by MLS GRID #981839 Report a problem | ||
| 4/9/2026 | Listed for sale | $699,999+125.8%$344/sqft |
Source: OneKey® MLS as distributed by MLS GRID #981839 Report a problem | ||
| 9/1/2015 | Sold | $310,000+85.4%$153/sqft |
Source: OneKey® MLS as distributed by MLS GRID #L2770319 Report a problem | ||
| 4/10/2015 | Listing removed | -- |
Source: Auction.com Report a problem | ||
| 3/28/2015 | Price change | $167,216-62.8%$82/sqft |
Source: Auction.com Report a problem | ||
| 3/13/2015 | Listed for sale | -- |
Source: Auction.com Report a problem | ||
| 8/11/2011 | Listing removed | $449,990$221/sqft |
Source: Netter Real Estate #2377424 Report a problem | ||
| 4/1/2011 | Listed for sale | $449,990+13.9%$221/sqft |
Source: Visual Tour #2377424 Report a problem | ||
| 5/20/2005 | Sold | $395,000+53.7%$194/sqft |
Source: Public Record Report a problem | ||
| 5/2/2002 | Sold | $257,000$126/sqft |
Source: Public Record Report a problem | ||
Public tax history
| Year | Property taxes | Tax assessment |
|---|---|---|
| 2025 | -- | $4,170 |
| 2024 | -- | $4,170 |
| 2023 | -- | $4,170 |
| 2022 | -- | $4,170 |
| 2021 | -- | $4,170 |
| 2020 | -- | $4,170 |
| 2019 | -- | $4,170 |
| 2018 | -- | $4,170 +18.1% |
| 2017 | $10,985 | $3,530 |
| 2016 | -- | $3,530 |
| 2015 | -- | $3,530 |
| 2014 | -- | $3,530 |
| 2013 | -- | $3,530 |
| 2012 | -- | $3,530 |
| 2011 | -- | $3,530 -8.8% |
| 2010 | -- | $3,870 |
| 2009 | -- | $3,870 |
| 2008 | -- | $3,870 |
| 2007 | $8,252 +8.3% | $3,870 -6.1% |
| 2005 | $7,618 -6.4% | $4,120 |
| 2004 | $8,143 +21.2% | $4,120 |
| 2003 | $6,720 +2.9% | $4,120 |
| 2002 | $6,529 | $4,120 |
| 2001 | -- | $4,120 |
| 2000 | $5,757 | $4,120 |
Find assessor info on the county website
Monthly payment
Climate risks
Neighborhood: 11703
Nearby schools
GreatSchools rating
- 4/10Parliament Place SchoolGrades: K-5Distance: 0.5 mi
- 4/10Robert Moses Middle SchoolGrades: 6-8Distance: 1 mi
- 6/10North Babylon High SchoolGrades: 9-12Distance: 0.4 mi
Schools provided by the listing agent
- Elementary: Parliament Place School
- Middle: Robert Moses Middle School
- High: North Babylon High School
Source: OneKey® MLS as distributed by MLS GRID. This data may not be complete. We recommend contacting the local school district to confirm school assignments for this home.
- $654,5005 bd2 ba1.7k sqft46 Irving Ave, North Babylon, NY 11703Sold
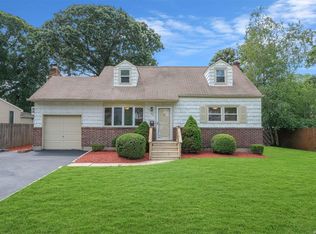
- $3,970-- bd-- ba-- sqft36 Irving Ave, North Babylon, NY 11703Off Market
- $759,900-- bd-- ba-- sqft36 Irving Ave, North Babylon, NY 11703Off Market
- $703,8003 bd2 ba-- sqft31 Beecher Rd, North Babylon, NY 11703Off Market
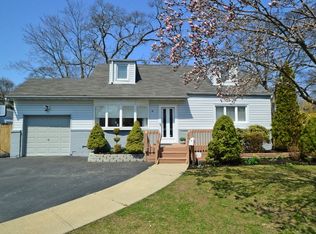
- $666,600-- bd-- ba-- sqft39 Beecher Rd, North Babylon, NY 11703Off Market
- $627,600-- bd-- ba-- sqft23 Beecher Rd, North Babylon, NY 11703Off Market
- $595,100-- bd-- ba-- sqft56 Irving Ave, North Babylon, NY 11703Off Market
- $588,700-- bd-- ba-- sqft41 Irving Ave, North Babylon, NY 11703Off Market
A local agent can set up tours, give advice and negotiate with sellers.
Similar homes
- $729,0004 bd2 ba2k sqft11 Ann Court, North Babylon, NY 11703For Sale

 MLS ID #1016175, Adriana M. Pinilla, Listing by: Mint Homes LI LLC. OneKey® MLS as distributed by MLS GRID
 - $769,0004 bd2 ba1.7k sqft572 Benjamin Road, North Babylon, NY 11703For Sale
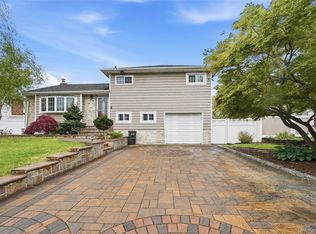 MLS ID #994003, Jimmitry Maisonneuve, Listing by: Hartford Homes & Estates of LI. OneKey® MLS as distributed by MLS GRID
 - $699,0003 bd3 ba2.4k sqft579 Empire Avenue, West Babylon, NY 11704For Sale
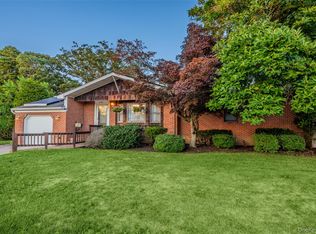 MLS ID #1028059, Tina Loffredo, Listing by: Century 21 Gold Star Realty. OneKey® MLS as distributed by MLS GRID
 - $699,9993 bd3 ba2.3k sqft46 39th Street, Islip, NY 11751For Sale
 MLS ID #000039, Tammy J. Ramsay, Listing by: Eric G Ramsay Jr Assoc LLC. OneKey® MLS as distributed by MLS GRID
 - $699,9994 bd2 ba1.9k sqft117 Bryan Avenue, Amityville, NY 11701For SaleMLS ID #1022108, Edgar Iglesias, Listing by: Serhant East End LLC. OneKey® MLS as distributed by MLS GRID
- $749,9903 bd2 ba1.6k sqft1296 Oak Avenue, West Islip, NY 11795For SaleMLS ID #1022640, Irene Siconolfi, Listing by: Douglas Elliman Real Estate. OneKey® MLS as distributed by MLS GRID
- $629,0004 bd2 ba1.5k sqft401 Beechmont Avenue, Lindenhurst, NY 11757For SaleMLS ID #1029028, Lisa A. Ashley-Fried, Listing by: Century 21 Realty Specialists. OneKey® MLS as distributed by MLS GRID
- $599,9993 bd1 ba1.2k sqft8 Beecher Avenue, East Islip, NY 11730For SaleMLS ID #1030879, Donna McKeown, Listing by: Signature Premier Properties. OneKey® MLS as distributed by MLS GRID
- $625,0004 bd3 ba1.8k sqft117 Selden Boulevard, Centereach, NY 11720For SaleMLS ID #1032034, Kerri Passamenti, Listing by: Realty Connect USA L I Inc. OneKey® MLS as distributed by MLS GRID
- $695,0003 bd3 ba1.6k sqft18 Gaylore Drive W, Amityville, NY 11701For SaleMLS ID #951782, Carol Macaluso, Listing by: Signature Premier Properties. OneKey® MLS as distributed by MLS GRID
- $695,0004 bd3 ba2k sqft289 Central Avenue, Bohemia, NY 11716For SaleMLS ID #1000829, Caroline P. Sweezey ABR PSA SFR CR, Listing by: Douglas Elliman Real Estate. OneKey® MLS as distributed by MLS GRID
- $719,9904 bd2 ba1.2k sqft23 Scholl Drive, Farmingdale, NY 11735For SaleMLS ID #1019615, Lawrence J. Theodore, Listing by: Coldwell Banker American Homes. OneKey® MLS as distributed by MLS GRID
- $738,0003 bd3 ba1.7k sqft2 Burnett Avenue, Bay Shore, NY 11706For SaleMLS ID #971694, Sabreen Qaiyum, Listing by: Coldwell Banker American Homes. OneKey® MLS as distributed by MLS GRID
- $699,9995 bd3 ba2.3k sqft139 Wood Road, Centereach, NY 11720For SaleMLS ID #1023674, Zachary Scher CBR, Listing by: Signature Premier Properties. OneKey® MLS as distributed by MLS GRID
- $699,0004 bd2 ba1.9k sqft376 S Country Road, East Patchogue, NY 11772For SaleMLS ID #1007151, Christopher Colucci AHWD C2EX E-PR, Listing by: LAFFEY REAL ESTATE. OneKey® MLS as distributed by MLS GRID
- $675,0004 bd2 ba1.8k sqft38 Pamlico Avenue, Ronkonkoma, NY 11779For SaleMLS ID #1009185, Joanna M. Foley, Listing by: Frontline Realty Group LLC. OneKey® MLS as distributed by MLS GRID
- $699,0003 bd2 ba1.3k sqft116 Spruce Street, Massapequa Park, NY 11762For SaleMLS ID #1018702, Paige R. Chirco, Listing by: Douglas Elliman Real Estate. OneKey® MLS as distributed by MLS GRID
- $739,0003 bd2 ba1k sqft5 Sunset Avenue, Farmingdale, NY 11735For SaleMLS ID #1029439, Alvaro X. Diaz, Listing by: Axis Homes Realty Inc. OneKey® MLS as distributed by MLS GRID
- $750,0005 bd2 ba1.4k sqft2360 Hamilton Avenue, Bellmore, NY 11710For SaleMLS ID #1030276, Lisa D. Rosenblatt SRS GRI, Listing by: Century 21 AA Realty. OneKey® MLS as distributed by MLS GRID
- $800,0004 bd2 ba1.6k sqft140 Intervale Avenue, Farmingdale, NY 11735For SaleMLS ID #1024203, Noel J. Maaba, Listing by: Howard Hanna NYC LLC. OneKey® MLS as distributed by MLS GRID
