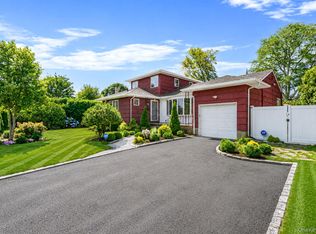
Immaculate and pristine split-level home located in the heart of Syosset. This beautifully maintained 3-bedroom, 2.5-bath home is completely turn-key and ready for its next owner. Thoughtfully updated throughout with natural gas heat (2019), central air (2020), roof and windows (2015), hot water heater (2023), washer/dryer (2023), smart thermostats, gleaming hardwood floors, recessed lighting, and custom closets. The open and airy main living space features a bright living room, dining area, and updated kitchen with vaulted ceiling and new appliances. The primary suite offers an updated bath, while two additional bedrooms and a full hall bath complete the upper level. The lower level includes a spacious family room, laundry room, powder room, and access to the one-car garage. The basement provides additional space for a playroom, gym, or game room. Enjoy the fully fenced, professionally landscaped .14 acre property with deck overlooking the yard and a stunning custom shed. Syosset School District #2
Pending
$1,225,000
42 Kathleen Drive E, Syosset, NY 11791
3beds
--sqft
Single Family Residence, Residential
Built in 1954
6,499 Square Feet Lot
$-- Zestimate®
$--/sqft
$-- HOA
What's special
Powder roomRecessed lightingLaundry roomDeck overlooking the yardStunning custom shedCustom closetsDining area
- 55 days |
- 103 |
- 0 |
Likely to sell faster than
Zillow last checked:
Listing updated:
Listed by:
Daniel Gale Sothebys Intl Rlty 631-692-6770,
Debra L. Russell 516-662-5401
Source: OneKey® MLS as distributed by MLS GRID,MLS#: 1007633
Facts & features
Interior
Bedrooms & bathrooms
- Bedrooms: 3
- Bathrooms: 3
- Full bathrooms: 2
- 1/2 bathrooms: 1
Other
- Description: Entry W/ Coat Closet, Living Room, Dining Room W/ Sliders To Deck, Updated Kitchen W/ Vaulted Ceilings
- Level: First
Other
- Description: Primary Bedroom W/ Updated Bath & Custom Closet, Two Bedrooms W/ Custom Closets, Full Bathroom, Linen Closet
- Level: Second
Other
- Description: Den, Powder Room, Half Bath, Laundry, Access To Garage, Access To Backyard
- Level: Lower
Basement
- Description: Tons Of Storage, Utilities, Play Area
- Level: Basement
Heating
- Hot Air, Natural Gas
Cooling
- Central Air
Appliances
- Included: Dishwasher, Dryer, Gas Cooktop, Gas Oven, Microwave, Refrigerator, Stainless Steel Appliance(s), Washer, Gas Water Heater
- Laundry: Laundry Room
Features
- Breakfast Bar, Cathedral Ceiling(s), Chefs Kitchen, Entrance Foyer, Kitchen Island, Open Floorplan, Primary Bathroom, Recessed Lighting, Walk-In Closet(s)
- Flooring: Hardwood
- Windows: New Windows
- Basement: Partial,Storage Space
- Attic: Pull Stairs
- Has fireplace: No
Interior area
- Total structure area: 0
Property
Parking
- Total spaces: 1
- Parking features: Driveway, Electric Vehicle Charging Station(s)
- Garage spaces: 1
- Has uncovered spaces: Yes
Features
- Patio & porch: Deck
- Fencing: Back Yard,Fenced
Lot
- Size: 6,499 Square Feet
- Features: Back Yard, Landscaped, Sprinklers In Front, Sprinklers In Rear
Details
- Additional structures: Shed(s)
- Parcel number: 2489151240000220
- Special conditions: None
Construction
Type & style
- Home type: SingleFamily
- Property subtype: Single Family Residence, Residential
Materials
- Frame
Condition
- Updated/Remodeled
- Year built: 1954
Utilities & green energy
- Sewer: Public Sewer
- Water: Public
- Utilities for property: Cable Connected, Electricity Connected, Natural Gas Connected, Sewer Connected, Trash Collection Public, Water Connected
Community & HOA
HOA
- Has HOA: No
Location
- Region: Syosset
Financial & listing details
- Annual tax amount: $18,893
- Date on market: 6/2/2026
- Cumulative days on market: 53 days
- Listing agreement: Exclusive Right To Sell
- Electric utility on property: Yes
Estimated market value
Not available
Estimated sales range
Not available
Not available
Price history
| Date | Event | Price |
|---|---|---|
| 6/23/2026 | Pending sale | $1,225,000 |
Source:  OneKey® MLS as distributed by MLS GRID #1007633 Report a problem OneKey® MLS as distributed by MLS GRID #1007633 Report a problem | ||
| 6/2/2026 | Listed for sale | $1,225,000+99.2% |
Source: OneKey® MLS as distributed by MLS GRID #1007633 Report a problem | ||
| 7/28/2016 | Sold | $615,000 |
Source: OneKey® MLS as distributed by MLS GRID #L2846571 Report a problem | ||
Public tax history
Tax history is unavailable.
Monthly payment
Climate risks
Neighborhood: Locust Grove
Nearby schools
GreatSchools rating
- 7/10Willits Elementary SchoolGrades: K-5Distance: 0.1 mi
- 8/10H B Thompson Middle SchoolGrades: 6-8Distance: 0.3 mi
- 10/10Syosset Senior High SchoolGrades: 9-12Distance: 2 mi
Schools provided by the listing agent
- Elementary: Willits Elementary School
- Middle: H B Thompson Middle School
- High: Syosset Senior High School
Source: OneKey® MLS as distributed by MLS GRID. This data may not be complete. We recommend contacting the local school district to confirm school assignments for this home.
- $1,080,6003 bd3 ba1.5k sqft42 Kathleen Dr, Syosset, NY 11791Off Market
- $1,123,1003 bd3 ba1.5k sqft40 Kathleen Dr, Syosset, NY 11791Off Market
- $868,500-- bd1 ba1k sqft44 Kathleen Dr, Syosset, NY 11791Sold
- $1,144,500-- bd2 ba2.2k sqft19 Melanie Ln, Syosset, NY 11791Off Market
- $1,672,0004 bd2 ba3k sqft38 Kathleen Dr E, Syosset, NY 11791Off Market
- $1,126,9005 bd2 ba1.9k sqft21 Melanie Ln, Syosset, NY 11791Off Market
- $1,289,0004 bd4 ba2.2k sqft17 Melanie Ln, Syosset, NY 11791Off Market
- $1,054,100-- bd2 ba1.6k sqft43 Kathleen Dr E, Syosset, NY 11791Off Market
A local agent can set up tours, give advice and negotiate with sellers.
Similar homes
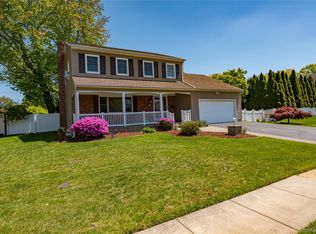
- $1,249,9994 bd3 ba1.7k sqft9 Stuart Drive, Syosset, NY 11791For Sale
 MLS ID #1023281, Filomena Esposito, Listing by: Signature Premier Properties. OneKey® MLS as distributed by MLS GRID
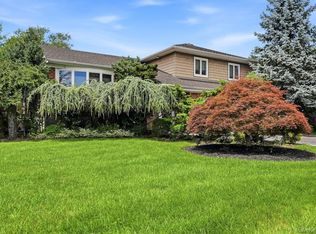
 - $1,250,0004 bd3 ba1.9k sqft20 Evon Drive, Syosset, NY 11791For Sale
 MLS ID #995494, Warren Wendt, Listing by: Oversouth LLC. OneKey® MLS as distributed by MLS GRID
 - $1,099,0004 bd2 ba1.4k sqft27 Humphrey Drive, Syosset, NY 11791For Sale
 MLS ID #1029538, Jitin S. Ghai, Listing by: Property Professionals Realty. OneKey® MLS as distributed by MLS GRID
 - $1,428,0003 bd3 ba2.1k sqft30 Harriet Drive, Syosset, NY 11791For Sale
 MLS ID #1024168, Mara D. Navaretta, Listing by: Homes By Mara. OneKey® MLS as distributed by MLS GRID
 - $1,128,8883 bd3 ba2.1k sqft311 Southwood Circle, Syosset, NY 11791For SaleMLS ID #1010158, Yuan Tang, Listing by: WhiteWave Real Estate Inc. OneKey® MLS as distributed by MLS GRID
- $1,280,0003 bd3 ba1.7k sqft11 Sunbeam Road, Syosset, NY 11791For SaleMLS ID #997943, Michele Targovnik, Listing by: Daniel Gale Sothebys Intl Rlty. OneKey® MLS as distributed by MLS GRID
- $1,199,0004 bd3 ba1.6k sqft41 Cambria Road, Syosset, NY 11791For SaleMLS ID #1020752, Belinda C. Wiseman, Listing by: BERKSHIRE HATHAWAY. OneKey® MLS as distributed by MLS GRID
- $1,188,0004 bd3 ba1.6k sqft238 Jerome Street, Syosset, NY 11791For SaleMLS ID #1025998, Heung T. Cheung, Listing by: E Realty International Corp. OneKey® MLS as distributed by MLS GRID
- $1,348,0004 bd3 ba1.7k sqft19 Evon Drive, Syosset, NY 11791For SaleMLS ID #1023692, Lara R. Raifman, Listing by: Compass Greater NY LLC. OneKey® MLS as distributed by MLS GRID
- $1,118,8803 bd3 ba1.7k sqft74 Terrehans Ln, Syosset, NY 11791For Sale By Owner
- $1,258,0004 bd3 ba1.7k sqft15 Hillvale Road, Syosset, NY 11791For SaleMLS ID #1001415, Yuexian Zheng, Listing by: E Realty International Corp. OneKey® MLS as distributed by MLS GRID
- $1,288,0004 bd3 ba2.1k sqft18 Parkway Dr, Syosset, NY 11791For Sale By Owner
- $1,150,0003 bd2 ba1.6k sqft24 Willets Avenue, Syosset, NY 11791For SaleMLS ID #964825, Giulio F. Ferrante, Listing by: Signature Premier Properties. OneKey® MLS as distributed by MLS GRID
- $1,299,0003 bd2 ba1.8k sqft310 Southwood Circle, Syosset, NY 11791For SaleMLS ID #988247, Arjun Nagpal, Listing by: Property Professionals Realty. OneKey® MLS as distributed by MLS GRID
- $1,168,0004 bd3 ba1.9k sqft7 Dawes Avenue, Syosset, NY 11791For SaleMLS ID #1002579, Feng Yu Wang, Listing by: Winzone Realty Inc. OneKey® MLS as distributed by MLS GRID
- $1,099,8884 bd3 ba2.1k sqft18 Tacoma Lane, Syosset, NY 11791For SaleMLS ID #998608, John K. Geldert SFR, Listing by: Coldwell Banker American Homes. OneKey® MLS as distributed by MLS GRID
- $1,288,0005 bd4 ba2.1k sqft18 Park Drive E, Syosset, NY 11791For SaleMLS ID #1000693, Qun D. Lin, Listing by: Sweet Key Realty Group Inc. OneKey® MLS as distributed by MLS GRID
- $1,299,0003 bd2 ba1.8k sqft33 Birchwood Park Drive, Syosset, NY 11791For SaleMLS ID #1017420, Michael V. Pascullo, Listing by: Douglas Elliman Real Estate. OneKey® MLS as distributed by MLS GRID
- $1,379,0003 bd3 ba2.1k sqft49 Canterbury Road, Woodbury, NY 11797For SaleMLS ID #966567, Danielle Taylor, Listing by: Vantage Realty Partners. OneKey® MLS as distributed by MLS GRID
- $1,379,0004 bd3 ba2k sqft95 Miller Boulevard, Syosset, NY 11791For SaleMLS ID #1027591, Mara D. Navaretta, Listing by: Homes By Mara. OneKey® MLS as distributed by MLS GRID
