Welcome to this fully finished family home nestled in a quiet, desirable neighbourhood. Located a short drive from Wasaga beach and Collingwood and offering over 1,200 sq. ft. of comfortable living space above grade, with another 700 sq ft finished below, this home features a bright eat-in kitchen with walkout access to a gazebo, deck and large private backyard for summer entertaining and relaxing. With 3+1 bedrooms and 2 full bathrooms, there's plenty of space for the growing family or those needing a flexible home office or guest space. The inviting family room features a cozy fireplace, while the landscaped front and backyard create a warm and welcoming outdoor retreat. New flooring has been installed on the lower level while ice preventing heated wiring was installed on the roof for peace of mind. Enjoy the privacy of a fully fenced yard with no rear neighbours. Convenient interior entry to the double garage adds everyday practicality. Located just minutes from schools, shopping and a variety of town amenities, with easy access to major routes for commuting.
For sale
C$699,000
42 Michael St, Angus - Borden Cfb-bfc, ON L3W 0M3
4beds
2baths
Single Family Residence
Built in ----
7,227 Square Feet Lot
$-- Zestimate®
C$--/sqft
C$-- HOA
What's special
Bright eat-in kitchenInviting family roomCozy fireplaceLandscaped front and backyard
- 7 days
- 4
- 0
Zillow last checked:
Listing updated:
Listed by:
RARE REAL ESTATE
Source: TRREB,MLS®#: N13741654 Originating MLS®#: Toronto Regional Real Estate Board
Originating MLS®#: Toronto Regional Real Estate BoardFacts & features
Interior
Bedrooms & bathrooms
- Bedrooms: 4
- Bathrooms: 2
Primary bedroom
- Description: Primary Bedroom
- Level: Upper
- Area: 10.22 Square Meters
- Area source: Other
- Dimensions: 3.05 x 3.35
Bedroom
- Description: Bedroom
- Level: Upper
- Area: 6.69 Square Meters
- Area source: Other
- Dimensions: 2.44 x 2.74
Bedroom
- Description: Bedroom
- Level: Upper
- Area: 7.51 Square Meters
- Area source: Other
- Dimensions: 2.74 x 2.74
Bedroom
- Description: Bedroom
- Level: Basement
- Area: 14.3 Square Meters
- Area source: Other
- Dimensions: 4.27 x 3.35
Bathroom
- Description: Bathroom
- Level: Upper
- Area: 0 Square Meters
- Area source: Other
Bathroom
- Description: Bathroom
- Level: Main
- Area: 0 Square Meters
- Area source: Other
Dining room
- Description: Dining Room
- Level: Upper
- Area: 11.22 Square Meters
- Area source: Other
- Dimensions: 3.35 x 3.35
Family room
- Level: Main
- Dimensions: 5.79 x 2.13
Kitchen
- Description: Kitchen
- Level: Upper
- Area: 15.04 Square Meters
- Area source: Other
- Dimensions: 2.74 x 5.49
Laundry
- Description: Laundry
- Level: Main
- Area: 5.2 Square Meters
- Area source: Other
- Dimensions: 2.13 x 2.44
Living room
- Description: Living Room
- Level: Third
- Area: 13.27 Square Meters
- Area source: Other
- Dimensions: 3.35 x 3.96
Heating
- Forced Air, Gas
Cooling
- Central Air
Features
- Flooring: Carpet Free
- Basement: Finished,Full
- Has fireplace: Yes
Interior area
- Living area range: 1100-1500 null
Video & virtual tour
Property
Parking
- Total spaces: 4
- Parking features: Available
- Has attached garage: Yes
Features
- Pool features: None
Lot
- Size: 7,227 Square Feet
Details
- Parcel number: 589820073
Construction
Type & style
- Home type: SingleFamily
- Property subtype: Single Family Residence
Materials
- Vinyl Siding
- Foundation: Concrete
- Roof: Asphalt Shingle
Utilities & green energy
- Sewer: Sewer
Community & HOA
Location
- Region: Angus Borden Cfb Bfc
Financial & listing details
- Annual tax amount: C$2,614
- Date on market: 9/3/2026
Price history
Price history is unavailable.
Public tax history
Tax history is unavailable.
Climate risks
Neighborhood: L0M
Nearby schools
GreatSchools rating
No schools nearby
We couldn't find any schools near this home.


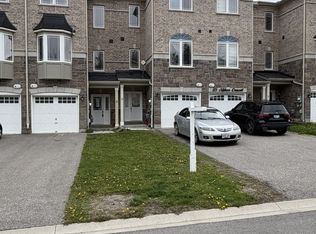
Similar homes
- C$749,9004 bd4 ba-- sqft7 Mancini Dr, Essa, ON L0M 1B1For Sale
 MLS ID #N13766046, FARIS TEAM REAL ESTATE. TRREB
 - C$689,9003 bd3 ba-- sqft64 Legion Way, Essa, ON L3W 0M8For Sale
 MLS ID #N13688718, ROYAL LEPAGE RCR REALTY. TRREB
 - C$939,0004 bd4 ba-- sqft32 Baycroft Blvd, Angus - Borden Cfb-bfc, ON L3W 0M1For Sale
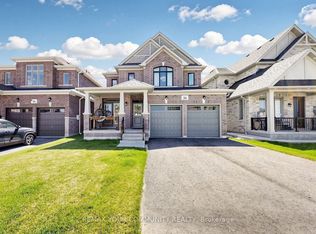 MLS ID #N13764098, REMAX YOUR COMMUNITY REALTY. TRREB
 - C$725,0003 bd3 ba-- sqft4 Greenwood Dr, Essa, ON L3W 0N5For Sale
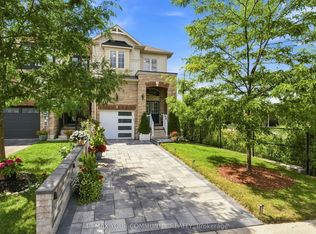 MLS ID #N13732578, REMAX YOUR COMMUNITY REALTY. TRREB
