Welcome to 42 Parkway, a Village Beauty overlooking the beautiful Goshen Historic Track. This Classic Colonial features 5 Bedrooms, 5 Baths and a totally private backyard Oasis! As you enter this stunning home, you are greeted by a large Living/Dining Room space with custom storage cabinets, gas fireplace, large windows and gleaming hardwood floors. The updated Kitchen features white cabinets, granite countertops, SS appliances and a large walk-in pantry. The Main Floor also features a guest bedroom, a designated office and a spacious Family room with French Doors to the rear patio and pool area! The Second Floor features 2 large bedrooms with plenty of windows, another bedroom with an en-suite, and an extra large Primary Suite with ample closet space and a Bathroom with a soaking tubs and Radiant heated Marble floors! There is also a convenient 2nd floor Laundry Room. The private, fenced-in backyard Oasis features an in-ground heated pool, large patio space and an established healthy garden space. Enjoy the end of a long day with a Sunset over the Historic Track. Conveniently located in the heart of the village, close to shops, parks, restaurants and an easy distance to the Heritage Trail and commuter routes. You won't want to miss this beauty!
Pending
$749,000
42 Parkway, Goshen, NY 10924
5beds
3,152sqft
Single Family Residence, Residential
Built in 1952
0.45 Acres Lot
$749,100 Zestimate®
$238/sqft
$-- HOA
What's special
- 91 days |
- 160 |
- 6 |
Zillow last checked:
Listing updated:
Listed by:
Hudson Valley Griffith 845-294-9333,
Eveline R White 845-325-8434
Source: OneKey® MLS as distributed by MLS GRID,MLS#: 991997
Facts & features
Interior
Bedrooms & bathrooms
- Bedrooms: 5
- Bathrooms: 5
- Full bathrooms: 5
Heating
- Baseboard, Hot Water, Natural Gas, Steam, Radiant Floor
Cooling
- Central Air
Appliances
- Included: Dishwasher, Disposal, Dryer, Gas Oven, Gas Range, Microwave, Refrigerator, Stainless Steel Appliance(s), Washer, Indirect Water Heater
- Laundry: Laundry Room
Features
- First Floor Bedroom, First Floor Full Bath, Ceiling Fan(s), Central Vacuum, Double Vanity, Eat-in Kitchen, Granite Counters, His and Hers Closets, Open Floorplan, Pantry, Primary Bathroom, Soaking Tub, Stone Counters
- Flooring: Carpet, Hardwood
- Windows: Bay Window(s), Blinds, Insulated Windows, Oversized Windows, Screens, Tilt Turn Windows
- Basement: Full,Storage Space,Unfinished
- Attic: Pull Stairs,Unfinished
- Number of fireplaces: 1
- Fireplace features: Gas, Living Room
Interior area
- Total structure area: 3,152
- Total interior livable area: 3,152 sqft
Property
Parking
- Total spaces: 1
- Parking features: Attached, Driveway, Garage, Garage Door Opener
- Garage spaces: 1
- Has uncovered spaces: Yes
Features
- Patio & porch: Covered, Patio, Screened
- Has private pool: Yes
- Pool features: In Ground, Other, Pool Cover
- Fencing: Back Yard,Fenced
Lot
- Size: 0.45 Acres
Details
- Parcel number: 3330011090000006015.0000000
- Special conditions: None
Construction
Type & style
- Home type: SingleFamily
- Architectural style: Colonial
- Property subtype: Single Family Residence, Residential
Materials
- Frame, Vinyl Siding
Condition
- Year built: 1952
Utilities & green energy
- Sewer: Public Sewer
- Water: Public
- Utilities for property: Cable Connected, Natural Gas Connected, Trash Collection Public
Community & HOA
HOA
- Has HOA: No
Location
- Region: Goshen
Financial & listing details
- Price per square foot: $238/sqft
- Tax assessed value: $224,300
- Annual tax amount: $15,220
- Date on market: 5/1/2026
- Cumulative days on market: 88 days
- Listing agreement: Exclusive Right To Sell
Estimated market value
$749,100
$712,000 - $787,000
$4,168/mo
Price history
| Date | Event | Price |
|---|---|---|
| 6/8/2026 | Pending sale | $749,000$238/sqft |
Source:  OneKey® MLS as distributed by MLS GRID #991997 Report a problem OneKey® MLS as distributed by MLS GRID #991997 Report a problem | ||
| 5/1/2026 | Listed for sale | $749,000+232.9%$238/sqft |
Source: OneKey® MLS as distributed by MLS GRID #991997 Report a problem | ||
| 7/6/2001 | Sold | $225,000+32.4%$71/sqft |
Source: Public Record Report a problem | ||
| 7/1/1996 | Sold | $170,000$54/sqft |
Source: Public Record Report a problem | ||
Public tax history
| Year | Property taxes | Tax assessment |
|---|---|---|
| 2025 | -- | $224,300 |
| 2024 | -- | $224,300 |
| 2023 | -- | $224,300 |
| 2022 | -- | $224,300 |
| 2021 | -- | $224,300 |
| 2020 | -- | $224,300 |
| 2019 | -- | $224,300 |
| 2018 | -- | $224,300 |
| 2017 | $12,850 | $224,300 |
| 2016 | -- | $224,300 |
| 2015 | -- | $224,300 |
| 2014 | -- | $224,300 |
| 2013 | -- | $224,300 |
| 2012 | -- | $224,300 |
| 2011 | -- | $224,300 +28.7% |
| 2010 | -- | $174,300 |
| 2009 | -- | $174,300 |
| 2007 | -- | $174,300 +0.6% |
| 2006 | -- | $173,300 |
| 2005 | -- | $173,300 |
| 2004 | -- | $173,300 |
| 2002 | -- | $173,300 |
| 2001 | -- | $173,300 |
| 2000 | -- | $173,300 |
Find assessor info on the county website
Monthly payment
Climate risks
Neighborhood: 10924
Nearby schools
GreatSchools rating
- 7/10Goshen Intermediate SchoolGrades: 3-5Distance: 0.8 mi
- 8/10C J Hooker Middle SchoolGrades: 6-8Distance: 0.6 mi
- 7/10Goshen Central High SchoolGrades: 9-12Distance: 1.2 mi
Schools provided by the listing agent
- Elementary: Scotchtown Avenue
- Middle: C J Hooker Middle School
- High: Goshen Central High School
Source: OneKey® MLS as distributed by MLS GRID. This data may not be complete. We recommend contacting the local school district to confirm school assignments for this home.
- $589,0004 bd3 ba2k sqft50 Parkway, Goshen, NY 10924Pending

- $742,1003 bd2 ba3.2k sqft36 Parkway, Goshen, NY 10924Off Market
- $523,4004 bd2 ba2k sqft9 McBride Pl, Goshen, NY 10924Off Market
- $399,2002 bd2 ba960 sqft7 McBride Pl, Goshen, NY 10924Off Market
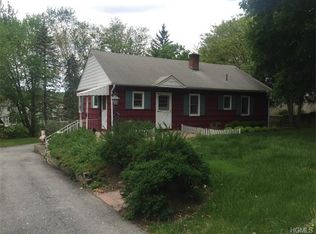
- $520,5003 bd2 ba1.7k sqft34 Parkway, Goshen, NY 10924Off Market
- $476,5003 bd1 ba1.5k sqft58 Parkway, Goshen, NY 10924Off Market
- $479,7003 bd1 ba1.5k sqft11 McBride Pl, Goshen, NY 10924Off Market
- $389,0003 bd1 ba1k sqft5 McBride Pl, Goshen, NY 10924Off Market
A local agent can set up tours, give advice and negotiate with sellers.
Similar homes
- $799,9995 bd4 ba4.4k sqft14 Sawyers Peak Drive, Goshen, NY 10924For Sale

 MLS ID #989016, Christina Rowan, Listing by: Howard Hanna Rand Realty. OneKey® MLS as distributed by MLS GRID
 - $629,0004 bd3 ba2.4k sqft222 Phillipsburg Road, Goshen, NY 10924For Sale
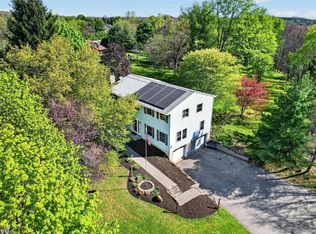 MLS ID #991846, Avigder Samet, Listing by: Avion. OneKey® MLS as distributed by MLS GRID
 - $799,0004 bd3 ba3k sqft197 Oxford Road, Chester, NY 10918For Sale
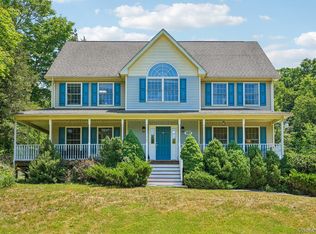 MLS ID #1012284, Regina Carmel, Listing by: Howard Hanna Rand Realty. OneKey® MLS as distributed by MLS GRID
 - $550,0004 bd2 ba1.9k sqft2 Sycamore Lane, Goshen, NY 10924For Sale
 MLS ID #1004057, Jeanette A Santory, Listing by: Howard Hanna Rand Realty. OneKey® MLS as distributed by MLS GRID
 - $749,0004 bd3 ba3.8k sqft288 Prospect Road, Monroe, NY 10950For SaleMLS ID #1013628, Lazar Schvimmer, Listing by: Mount Realty. OneKey® MLS as distributed by MLS GRID
- $769,0005 bd5 ba4k sqft3 Truman Court, Middletown, NY 10940For SaleMLS ID #1011283, Dominick J Tufano, Listing by: RE/MAX Benchmark Realty Group. OneKey® MLS as distributed by MLS GRID
- $745,5004 bd3 ba3k sqft12 Brewster Court, Washingtonville, NY 10992For SaleMLS ID #1010081, Tammy A Scotto, Listing by: Keller Williams Realty. OneKey® MLS as distributed by MLS GRID
- $879,9995 bd4 ba3.4k sqft43 Greenwich Avenue, Central Valley, NY 10917For SaleMLS ID #1030228, Alexandra Zinko, Listing by: Century 21 Realty Center. OneKey® MLS as distributed by MLS GRID
- $749,9994 bd3 ba3.1k sqft27 Margaret Road, Monroe, NY 10950For SaleMLS ID #1011740, Brent R. VanAken, Listing by: Keller Williams Village Sq Rlt. OneKey® MLS as distributed by MLS GRID
- $775,0003 bd3 ba2.7k sqft149 Creamery Pond Road, Chester, NY 10918For SaleMLS ID #986323, Carla J Terranova, Listing by: Keller Williams Realty. OneKey® MLS as distributed by MLS GRID
- $769,9003 bd3 ba3.4k sqft42 Philip Drive, Montgomery, NY 12549For SaleMLS ID #977565, Johnette Berlingieri, Listing by: Houlihan Lawrence Inc.. OneKey® MLS as distributed by MLS GRID
- $675,0004 bd3 ba2.7k sqft335 Laroe Road, Chester, NY 10918For SaleMLS ID #1009848, Christina E. D'Altilio, Listing by: Coldwell Banker Choice Prop.. OneKey® MLS as distributed by MLS GRID
- $669,0004 bd3 ba2.6k sqft83 Little Collabar Road, Montgomery, NY 12549For SaleMLS ID #1026839, James LaTempa, Listing by: Compass Greater NY, LLC. OneKey® MLS as distributed by MLS GRID
- $799,9954 bd4 ba3.1k sqft19 Regent Road, Warwick, NY 10990For SaleMLS ID #1012413, Jason J. Madison, Listing by: eXp Realty. OneKey® MLS as distributed by MLS GRID
- $735,0004 bd4 ba3.7k sqft4 Natchu Court, Salisbury Mills, NY 12577For SaleMLS ID #972607, Amanda N. Racek, Listing by: RKM Properties Corp. OneKey® MLS as distributed by MLS GRID
- $524,9004 bd2 ba2.1k sqft245 Stony Ford Road, Middletown, NY 10941For SaleMLS ID #1027190, Jacqueline Manzolillo-Blais, Listing by: Keller Williams Realty. OneKey® MLS as distributed by MLS GRID
- $764,9003 bd2 ba3.1k sqft89 W Ridge Road, Warwick, NY 10990For SaleMLS ID #991348, Kimberly Starks, Listing by: Howard Hanna Rand Realty. OneKey® MLS as distributed by MLS GRID
- $789,0005 bd4 ba2.9k sqft181 Penaluna Road, Monroe, NY 10950For SaleMLS ID #1009971, Haakim Byrd, Listing by: HomeSmart Homes & Estates. OneKey® MLS as distributed by MLS GRID
- $649,0005 bd3 ba3.4k sqft67 Carol Drive, Monroe, NY 10950For SaleMLS ID #1014145, Joan L Wortmann, Listing by: Weichert Realtors. OneKey® MLS as distributed by MLS GRID
- $849,9004 bd3 ba2.3k sqft2 Primrose Lane, Chester, NY 10918For SaleMLS ID #991517, Janet A Rendle, Listing by: Weichert Realtors. OneKey® MLS as distributed by MLS GRID
