Welcome to 42 Raeburn Avenue, an exceptional home nestled on a pretty tree lined street in prestigious Armour Heights. Beautifully appointed and thoughtfully maintained, this 3 bedroom, 3 bath residence offers an inviting blend of timeless elegance, modern comfort and exceptional family living. The sun-filled, open concept main floor is enhanced by a large living room front window and double French glass doors in the dining area. The generous living room opens to a spacious dining area and modern kitchen, while the dining room overlooks the expansive deck and private garden beyond. A rare and highly desirable main floor powder room adds both convenience and sophistication. On the second level, three bedrooms provide comfort and tranquility, complemented by a beautifully renovated 4-piece bathroom. The finished lower level offers an inviting recreation room, 3 piece bathroom, laundry area and ample storage. This home is ideal for family living, entertaining and relaxed outdoor living. An attached garage and private driveway add further convenience. Ideally situated in one of Toronto's most sought after neighbourhoods and school districts, this home is steps away from transit, schools, parks, Avenue Road Shops and Restaurants. An exceptional home in an outstanding family setting.
Under contract
C$1,750,000
42 Raeburn Ave, Toronto, ON M3H 1G8
3beds
3baths
Single Family Residence
Built in ----
5,125 Square Feet Lot
$-- Zestimate®
C$--/sqft
C$-- HOA
What's special
Pretty tree lined streetSpacious dining areaModern kitchenExpansive deckPrivate gardenAttached garagePrivate driveway
- 8 days
- 55
- 4
Zillow last checked:
Listing updated:
Listed by:
HARVEY KALLES REAL ESTATE LTD.
Source: TRREB,MLS®#: C14119818 Originating MLS®#: Toronto Regional Real Estate Board
Facts & features
Interior
Bedrooms & bathrooms
- Bedrooms: 3
- Bathrooms: 3
Primary bedroom
- Level: Second
- Dimensions: 3.72 x 4.27
Bedroom 2
- Level: Second
- Dimensions: 3.13 x 3.39
Bedroom 3
- Level: Second
- Dimensions: 2.65 x 3.46
Other
- Level: Lower
- Dimensions: 1.45 x 1.12
Dining room
- Level: Main
- Dimensions: 3.26 x 3.65
Kitchen
- Level: Main
- Dimensions: 2.66 x 4.22
Living room
- Level: Main
- Dimensions: 3.81 x 4.8
Recreation
- Level: Lower
- Dimensions: 3.26 x 4.82
Utility room
- Level: Lower
- Dimensions: 3.26 x 2.65
Heating
- Forced Air, Gas
Cooling
- Central Air
Features
- Flooring: Carpet Free
- Basement: Full
- Has fireplace: No
Interior area
- Living area range: 1100-1500 null
Video & virtual tour
Property
Parking
- Total spaces: 3
- Parking features: Private
- Has garage: Yes
Features
- Stories: 2
- Pool features: None
Lot
- Size: 5,125 Square Feet
Details
- Parcel number: 101850603
Construction
Type & style
- Home type: SingleFamily
- Property subtype: Single Family Residence
Materials
- Brick
- Foundation: Concrete
- Roof: Asphalt Shingle
Utilities & green energy
- Sewer: Sewer
Community & HOA
Location
- Region: Toronto
Financial & listing details
- Annual tax amount: C$8,916
- Date on market: 10/27/2026
Price history
Price history is unavailable.
Public tax history
Tax history is unavailable.
Climate risks
Neighborhood: Lansing
Nearby schools
GreatSchools rating
No schools nearby
We couldn't find any schools near this home.


Similar homes
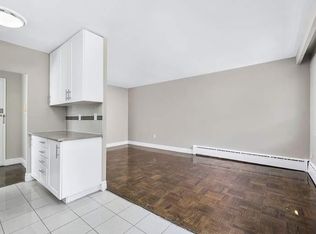
- C$1,599,9003 bd2 ba-- sqft115 Haddington Ave, Toronto, ON M5M 2P4For Sale
 MLS ID #C14148360, ROYAL LEPAGE TERREQUITY REALTY. TRREB
- C$1,899,9005 bd4 ba-- sqft34 Hove St, Toronto, ON M3H 4Y9For Sale
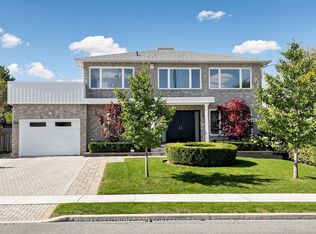 MLS ID #C14144218, RE/MAX REALTRON DAVID SOBERANO GROUP. TRREB
- C$1,995,0004 bd4 ba-- sqft6 Romney Rd, Toronto, ON M3H 1H2For Sale
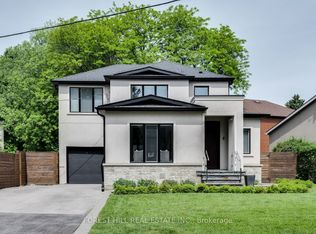 MLS ID #C13842590, FOREST HILL REAL ESTATE INC.. TRREB
- C$1,899,0004 bd5 ba-- sqft22 Verwood Ave, Toronto, ON M3H 2K5For Sale
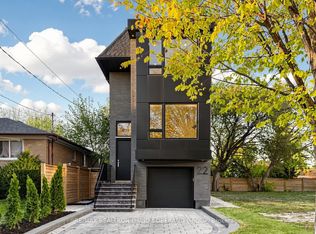 MLS ID #C14112282, RE/MAX REALTRON DAVID SOBERANO GROUP. TRREB
