Rare 60 x 120 ft lot! Spacious, approx 2,950 sq ft home at 34 Hove featuring 4 bedrooms upstairs and 1 bedroom in the finished basement. Beautiful landscaping, an interlocking driveway and double-door entry. A sweeping curved staircase with an overhead skylight welcomes you inside. Bright living and dining rooms feature hardwood floors, crown mouldings and pot lights. The generous kitchen offers granite counters, extensive cabinetry, a Miele cooktop, built-in oven and microwave, stainless steel appliances and a peninsula. The breakfast area features built-in cabinetry and a walkout to a large deck, perfect for summer entertaining. French doors lead to a sunken family room with a fireplace and wall-to-wall built-in bookshelves. Convenient main-floor laundry. The spacious primary bedroom features a fireplace, organized walk-in closet and skylit ensuite with double sinks, jetted tub, separate shower and bidet. An additional bedroom opens onto a large private terrace. The finished basement offers expansive recreation and entertaining space, a wet bar with wine fridge, fireplace, bedroom and bathroom with a glass-enclosed shower. Enjoy a beautifully maintained backyard with mature privacy hedges, flowering gardens, a generous lawn, deck with built-in seating and garden shed. Exceptional space inside and out on a rarely offered lot. Hurry-this one won't last!
For sale
C$1,899,900
34 Hove St, Toronto, ON M3H 4Y9
5beds
4baths
Single Family Residence
Built in ----
7,210 Square Feet Lot
$-- Zestimate®
C$--/sqft
C$-- HOA
What's special
Beautiful landscapingInterlocking drivewayDouble-door entryHardwood floorsCrown mouldingsPot lightsGenerous kitchen
- 1 day
- 78
- 4
Zillow last checked:
Listing updated:
Listed by:
RE/MAX REALTRON DAVID SOBERANO GROUP
Source: TRREB,MLS®#: C14144218 Originating MLS®#: Toronto Regional Real Estate Board
Facts & features
Interior
Bedrooms & bathrooms
- Bedrooms: 5
- Bathrooms: 4
Heating
- Forced Air, Gas
Cooling
- Central Air
Appliances
- Included: Disposal
Features
- Basement: Finished
- Has fireplace: Yes
- Fireplace features: Wood Burning
Interior area
- Living area range: 2500-3000 null
Video & virtual tour
Property
Parking
- Total spaces: 5
- Parking features: Garage
- Has garage: Yes
Features
- Stories: 2
- Pool features: None
Lot
- Size: 7,210 Square Feet
- Features: Public Transit
Details
- Parcel number: 101620120
Construction
Type & style
- Home type: SingleFamily
- Property subtype: Single Family Residence
Materials
- Stone
- Foundation: Concrete
- Roof: Asphalt Shingle
Utilities & green energy
- Sewer: Sewer
Community & HOA
Location
- Region: Toronto
Financial & listing details
- Annual tax amount: C$8,968
- Date on market: 11/3/2026
Price history
Price history is unavailable.
Public tax history
Tax history is unavailable.
Climate risks
Neighborhood: Bathurst Manor
Nearby schools
GreatSchools rating
No schools nearby
We couldn't find any schools near this home.


Similar homes
- C$1,698,0007 bd4 ba-- sqft163 Clifton Ave, Toronto, ON M3H 4L6For Sale
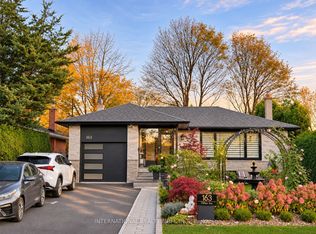 MLS ID #C14148310, INTERNATIONAL REALTY FIRM, INC.. TRREB
- C$1,899,0004 bd5 ba-- sqft22 Verwood Ave, Toronto, ON M3H 2K5For Sale
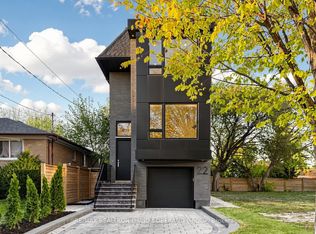 MLS ID #C14112282, RE/MAX REALTRON DAVID SOBERANO GROUP. TRREB
- C$1,900,0005 bd2 ba-- sqft303 Bogert Ave, Toronto, ON M2N 1L4For Sale
 MLS ID #C13734824, RE/MAX REALTRON REALTY INC.. TRREB
- C$1,999,0006 bd4 ba-- sqft33 Blue Forest Dr, Toronto, ON M3H 4W4For Sale
 MLS ID #C13816468, ROYAL LEPAGE REAL ESTATE SERVICES LTD.. TRREB
