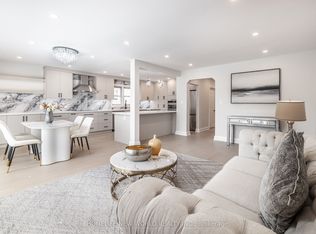
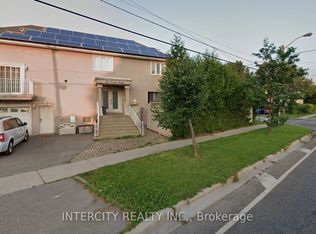
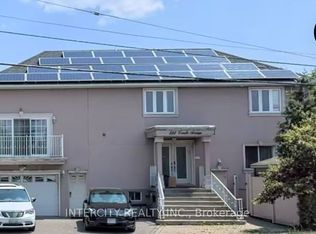
**LOCATION, LIFESTYLE & GARDEN LIVING!** Welcome to 163 Clifton Avenue, a beautifully renovated detached bungalow on a 52' x 115' lot in the quiet, established Bathurst Manor neighbourhood.**Enjoy exceptional everyday convenience!** Walk to Sheppard West Subway Station on TTC Line 1 for direct access to Downtown Toronto, William Lyon Mackenzie Collegiate Institute with its renowned MaCS program, and nearby shopping plazas offering groceries, cafés, restaurants, banking and everyday essentials. Parks, community facilities and convenient access to Allen Road add to this desirable location. Inside, discover 4 main-level bedrooms, 3 full bathrooms plus a powder room, a spacious dining area with extensive cabinetry. The bright family room features a fireplace, expansive garden-facing windows. Step directly onto the generous interlocking stone patio and landscaped backyard. A true highlight is the beautifully established English-style rose garden, featuring David Austin roses, flowering arches, a fountain, mature greenery and inviting outdoor seating areas. The finished basement offers 3 flexible rooms, currently arranged as 2 furnished Airbnb guest accommodations, Garden and Cloud, plus a home office.**An ideal combination of subway accessibility, nearby schools, everyday convenience, versatile living space and a remarkable private garden.**
For sale
C$1,698,000
163 Clifton Ave, Toronto, ON M3H 4L6
7beds
4baths
Single Family Residence
Built in ----
5,980 Square Feet Lot
$-- Zestimate®
C$--/sqft
C$-- HOA
What's special
Beautifully renovated detached bungalowExpansive garden-facing windowsGenerous interlocking stone patioLandscaped backyardDavid austin rosesFlowering archesMature greenery
- 1 day
- 19
- 0
Zillow last checked:
Listing updated:
Listed by:
INTERNATIONAL REALTY FIRM, INC.
Source: TRREB,MLS®#: C14148310 Originating MLS®#: Toronto Regional Real Estate Board
Facts & features
Interior
Bedrooms & bathrooms
- Bedrooms: 7
- Bathrooms: 4
Bedroom
- Level: Basement
- Dimensions: 7.62 x 4.57
Bedroom
- Level: Main
- Dimensions: 4.09 x 3.86
Bedroom 2
- Level: Basement
- Dimensions: 3.96 x 3.66
Bedroom 2
- Level: Main
- Dimensions: 3.1 x 2.99
Bedroom 3
- Level: Main
- Dimensions: 3.91 x 3.28
Bedroom 3
- Level: Basement
- Dimensions: 3.05 x 3.05
Bedroom 4
- Level: Main
- Dimensions: 3.05 x 3.05
Heating
- Forced Air, Gas
Cooling
- Central Air
Features
- In-Law Suite, Guest Accommodations
- Basement: Finished,Separate Entrance
- Has fireplace: Yes
- Fireplace features: Electric
Interior area
- Living area range: 1500-2000 null
Property
Parking
- Total spaces: 4
- Parking features: Garage
- Has garage: Yes
Features
- Pool features: None
Lot
- Size: 5,980 Square Feet
Details
- Parcel number: 101760105
Construction
Type & style
- Home type: SingleFamily
- Architectural style: Bungalow
- Property subtype: Single Family Residence
Materials
- Brick
- Foundation: Concrete
- Roof: Asphalt Shingle
Utilities & green energy
- Sewer: Sewer
Community & HOA
Location
- Region: Toronto
Financial & listing details
- Annual tax amount: C$6,698
- Date on market: 11/4/2026
Price history
Price history is unavailable.
Public tax history
Tax history is unavailable.
Climate risks
Neighborhood: Bathurst Manor
Nearby schools
GreatSchools rating
No schools nearby
We couldn't find any schools near this home.
Similar homes
- C$1,999,0006 bd4 ba-- sqft33 Blue Forest Dr, Toronto, ON M3H 4W4For Sale
 MLS ID #C13816468, ROYAL LEPAGE REAL ESTATE SERVICES LTD.. TRREB
- C$1,549,0005 bd4 ba-- sqft299 Horsham Ave, Toronto, ON M2R 1G5For Sale
 MLS ID #C13716712, REMAX YOUR COMMUNITY REALTY. TRREB
- C$1,699,0005 bd4 ba-- sqft136 Grandview Ave, Markham, ON L3T 1H6For Sale
 MLS ID #N13864716, HOMELIFE LANDMARK REALTY INC.. TRREB
- C$2,099,0005 bd5 ba-- sqft63 Franklin Ave, Toronto, ON M2N 1B8For Sale
 MLS ID #C14127698, KELLER WILLIAMS REFERRED URBAN REALTY. TRREB
