Welcome to a Stunning Five Bedroom, Three Full Bath and One Half Bath Brick Colonial with 2945 sq. ft. The First Floor of this Home was Completely Renovated (5/2024 - 9/2025) for Over $250k in Custom Architectural Details and Exceptional Craftsmanship. Step inside the Gracious Foyer and you’ll be Captivated by the Library featuring Custom Arched built-in Cabinetry and Bookshelves creating the Perfect Tranquil Space. The Library flows Seamlessly into the Family Room, where Custom Cabinetry and a Woodburning Brick Fireplace serve as Centerpiece, offering a Welcoming Gathering Place for Family and Friends. The Heart of the Home is the Spectacular Designed Kitchen, Masterfully Renovated with Rich Custom Cabinetry, Elegant Marble Countertops, Brass Accents, All New Stainless Appliances (2024), Wine Cooler, Ice Maker and an Expansive Island with Seating for Five. A Coffee Bar makes this space equally suited for Everyday Living and Entertaining. The Dining area is highlighted by Custom Arched Built-in Cabinetry Crafted from Jasper and Cherry Wood with Door leading you to the Deck overlooking the Expansive Backyard Space. A Reimagined Laundry and Mudroom, featuring New Washer and Dryer (2024), Custom Cabinetry, Designer Tile Flooring and Marble Countertop proves even the most practical spaces can be Beautiful. A Spacious Office provides the Perfect Work-From-Home Setup and a Luxurious Half Bath with Marble Countertop complemented by Brass Fixtures complete the First Floor. Gleaming Hardwood Floors shine throughout the Open Floor Plan. Upstairs, you’ll find a Primary Suite with Shower, Double Sink Vanity, Granite Countertop, and Walk-in Closet. Three Additional Bedrooms offer Exceptional Space and Share a Full Bath with Double Sink Vanity and Granite Countertop. A Spacious Bonus Room Offers Endless Possibilities; Media room, Playroom or an Additional Family room. The Finished Lower Level Expands the Home’s Living Space even more with a Fifth Bedroom Ensuite with Full Bath, Entertaining and Flex Space Areas and Plenty of Storage for Today’s Lifestyle. Newer Furnace and A/C 2018. Roof 2012. All Low-Cost Fairport Electric!! Delayed Negotiations July 21, 2026 at Noon.
Pending
$599,900
42 Saint Andrews Blvd, Fairport, NY 14450
5beds
2,945sqft
Single Family Residence
Built in 1994
0.28 Acres Lot
$-- Zestimate®
$204/sqft
$-- HOA
What's special
Wine coolerGracious foyerIce makerBrass accentsCoffee barElegant marble countertops
- 25 days |
- 2,973 |
- 246 |
Zillow last checked:
Listing updated:
Listed by:
Keller Williams Realty Greater Rochester 585-362-8900,
Michelle Lynn Brienzi 585-729-9896
Source: NYSAMLSs,MLS#: R1697894 Originating MLS: Rochester
Originating MLS: RochesterFacts & features
Interior
Bedrooms & bathrooms
- Bedrooms: 5
- Bathrooms: 4
- Full bathrooms: 3
- 1/2 bathrooms: 1
- Main level bathrooms: 1
Heating
- Electric, Heat Pump, Baseboard, Forced Air
Cooling
- Heat Pump, Central Air
Appliances
- Included: Dryer, Dishwasher, Exhaust Fan, Electric Oven, Electric Range, Electric Water Heater, Disposal, Microwave, Refrigerator, Range Hood, Wine Cooler, Washer
- Laundry: Main Level
Features
- Entrance Foyer, Eat-in Kitchen, Guest Accommodations, Home Office, Kitchen Island, Kitchen/Family Room Combo, Library, Living/Dining Room, Solid Surface Counters, Bath in Primary Bedroom, Programmable Thermostat
- Flooring: Carpet, Hardwood, Tile, Varies
- Basement: Egress Windows,Full,Finished
- Number of fireplaces: 1
Interior area
- Total structure area: 2,945
- Total interior livable area: 2,945 sqft
Video & virtual tour
Property
Parking
- Total spaces: 2
- Parking features: Attached, Garage, Driveway, Garage Door Opener
- Attached garage spaces: 2
Features
- Levels: Two
- Stories: 2
- Patio & porch: Deck, Open, Porch
- Exterior features: Blacktop Driveway, Deck
Lot
- Size: 0.28 Acres
- Dimensions: 71 x 140
- Features: Pie Shaped Lot, Residential Lot
Details
- Parcel number: 2644891401300001079000
- Special conditions: Standard
Construction
Type & style
- Home type: SingleFamily
- Architectural style: Colonial,Transitional
- Property subtype: Single Family Residence
Materials
- Brick, Vinyl Siding
- Foundation: Block
- Roof: Asphalt
Condition
- Resale
- Year built: 1994
Utilities & green energy
- Sewer: Connected
- Water: Connected, Public
- Utilities for property: Cable Available, Electricity Connected, Sewer Connected, Water Connected
Community & HOA
Community
- Subdivision: Eagle Vale Sec 06
Location
- Region: Fairport
Financial & listing details
- Price per square foot: $204/sqft
- Tax assessed value: $577,000
- Annual tax amount: $12,391
- Date on market: 7/15/2026
- Cumulative days on market: 26 days
- Listing terms: Cash,Conventional,FHA,VA Loan
Estimated market value
Not available
Estimated sales range
Not available
$3,788/mo
Price history
| Date | Event | Price |
|---|---|---|
| 7/21/2026 | Pending sale | $599,900$204/sqft |
Source:  NYSAMLSs #R1697894 Report a problem NYSAMLSs #R1697894 Report a problem | ||
| 7/15/2026 | Listed for sale | $599,900+106.9%$204/sqft |
Source: NYSAMLSs #R1697894 Report a problem | ||
| 5/20/2016 | Sold | $290,000+53.5%$98/sqft |
Source: NYSAMLSs #R295448 Report a problem | ||
| 11/2/1995 | Sold | $188,900$64/sqft |
Source: Public Record Report a problem | ||
Public tax history
| Year | Property taxes | Tax assessment |
|---|---|---|
| 2025 | -- | $312,000 +3.2% |
| 2024 | -- | $302,400 |
| 2023 | -- | $302,400 |
| 2022 | -- | $302,400 |
| 2021 | -- | $302,400 |
| 2020 | -- | $302,400 |
| 2018 | -- | $302,400 +8% |
| 2017 | $6,891 | $280,000 +9.8% |
| 2016 | -- | $255,000 |
| 2015 | -- | $255,000 |
| 2014 | -- | $255,000 |
| 2013 | -- | $255,000 |
| 2012 | -- | $255,000 |
| 2011 | -- | $255,000 |
| 2010 | -- | $255,000 |
| 2009 | -- | $255,000 +6.3% |
| 2007 | -- | $239,800 |
| 2006 | -- | $239,800 +14% |
| 2005 | -- | $210,400 |
| 2004 | -- | $210,400 +4% |
| 2003 | -- | $202,300 |
| 2002 | -- | $202,300 +948.2% |
| 2001 | -- | $19,300 |
| 2000 | -- | $19,300 |
Find assessor info on the county website
Monthly payment
Climate risks
Neighborhood: 14450
Nearby schools
GreatSchools rating
- 7/10Northside SchoolGrades: 3-5Distance: 1.9 mi
- 7/10Johanna Perrin Middle SchoolGrades: 6-8Distance: 2.2 mi
- NAMinerva Deland SchoolGrades: 9Distance: 2.3 mi
Schools provided by the listing agent
- District: Fairport
Source: NYSAMLSs. This data may not be complete. We recommend contacting the local school district to confirm school assignments for this home.
- $523,1004 bd3 ba2k sqft38 Saint Andrews Blvd, Fairport, NY 14450Off Market

- $524,6003 bd3 ba1.9k sqft44 Saint Andrews Blvd, Fairport, NY 14450Off Market
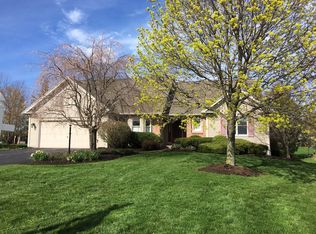
- $408,4003 bd2 ba1.4k sqft2 Rende Park, Fairport, NY 14450Off Market
- $403,0004 bd4 ba1.7k sqft34 Killeen Dr, Fairport, NY 14450Off Market
- $548,5005 bd2 ba2.5k sqft46 Saint Andrews Blvd, Fairport, NY 14450Off Market
- $461,0003 bd2 ba1.7k sqft47 Saint Andrews Blvd, Fairport, NY 14450Off Market
- $560,4004 bd4 ba2.1k sqft4 Rende Park, Fairport, NY 14450Off Market
- $481,8003 bd3 ba1.6k sqft28 Saint Andrews Blvd, Fairport, NY 14450Off Market
A local agent can set up tours, give advice and negotiate with sellers.
Similar homes
- $624,9005 bd3 ba2.8k sqft75 County Clare Cres, Fairport, NY 14450For Sale

 MLS ID #R1698227, Sara Verstraete, Listing by: RE/MAX Realty Group. NYSAMLSs
 - $499,9004 bd2 ba2.5k sqft110 Hulburt Rd, Fairport, NY 14450For Sale
 MLS ID #R1703726, James Archetko, Listing by: Hallmark Realty Partners. NYSAMLSs
 - $650,0003 bd3 ba2.7k sqft34 Olde Prestwick Way, Penfield, NY 14526For Sale
 MLS ID #R1703984, Chelse Moffatt, Listing by: Keller Williams Realty Greater Rochester. NYSAMLSs
 - $429,9004 bd2 ba2.1k sqft9 Buckwheat Dr, Fairport, NY 14450For Sale
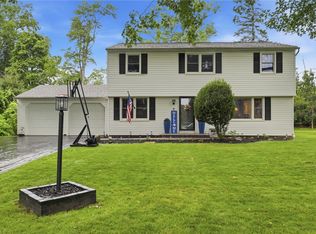 MLS ID #R1704181, Alisha D'Alfonso-Lort, Listing by: Howard Hanna. NYSAMLSs
 - $724,9004 bd3 ba3k sqft15 Vineyard Hl, Fairport, NY 14450For SaleMLS ID #R1704342, Mark A. Siwiec, Listing by: Elysian Homes by Mark Siwiec and Associates. NYSAMLSs
- $560,0004 bd3 ba2.2k sqft83 Dewey Ave, Fairport, NY 14450For SaleMLS ID #R1698771, Lisa Ann Harrington, Listing by: Tru Agent Real Estate. NYSAMLSs
- $549,9005 bd4 ba2.4k sqft36 Pebble Creek Ln, Pittsford, NY 14534For SaleMLS ID #R1703156, John Bruno, Listing by: Tru Agent Real Estate. NYSAMLSs
- $649,0003 bd3 ba2.8k sqft36 Green Valley Rd, Pittsford, NY 14534For SaleMLS ID #R1704784, Lisa Ann Harrington, Listing by: Tru Agent Real Estate. NYSAMLSs
- $500,0004 bd4 ba3.4k sqft50 Harwood Ln, East Rochester, NY 14445For SaleMLS ID #R1703449, Robert P. Blain, Listing by: Blain Realty, Inc.. NYSAMLSs
- $349,9003 bd3 ba2.5k sqft146 Crossover Rd, Fairport, NY 14450For SaleMLS ID #R1704362, Shannon M. Fitzpatrick, Listing by: Keller Williams Realty Greater Rochester. NYSAMLSs
- $429,9006 bd3 ba2.9k sqft53 Selborne Chase, Fairport, NY 14450For SaleMLS ID #R1701060, Vitaly A. Guy, Listing by: Paragon Choice Realty LLC. NYSAMLSs
- $824,9005 bd4 ba3.2k sqft17 Royale Dr, Fairport, NY 14450For SaleMLS ID #R1698096, Mark A. Siwiec, Listing by: Elysian Homes by Mark Siwiec and Associates. NYSAMLSs
- $629,0005 bd3 ba2.8k sqft32 Framingham Ln, Pittsford, NY 14534For SaleMLS ID #R1701744, Nadia H Cheema, Listing by: RE/MAX Realty Group. NYSAMLSs
- $549,0004 bd3 ba2.5k sqft5 Glen Cannon Trl, Pittsford, NY 14534For SaleMLS ID #R1698772, Lisa Ann Harrington, Listing by: Tru Agent Real Estate. NYSAMLSs
- $350,0004 bd2 ba1.7k sqft107 Wheatstone Cir, Fairport, NY 14450For SaleMLS ID #R1695628, Marcia E. Glenn, Listing by: Howard Hanna. NYSAMLSs
- $599,9004 bd4 ba1.9k sqft108 Mayflower Dr, Rochester, NY 14618For SaleMLS ID #R1703479, Ellen C. Carr, Listing by: Smart Real Estate. NYSAMLSs
- $599,9003 bd3 ba2.3k sqft21 Arlington Dr, Pittsford, NY 14534For SaleMLS ID #R1702103, Marc Mingoia, Listing by: Howard Hanna. NYSAMLSs
- $649,9006 bd3 ba3.2k sqft2179 Five Mile Line Rd, Penfield, NY 14526For SaleMLS ID #R1694763, Kimberly Graus, Listing by: Howard Hanna. NYSAMLSs
- $544,9005 bd4 ba2.8k sqft1028 Wickerton Ln, Webster, NY 14580For SaleMLS ID #B1701625, Eric Stone, Listing by: HUNT Real Estate ERA. NYSAMLSs
- $624,9005 bd5 ba3.5k sqft1730 Highland Ave, Rochester, NY 14618For SaleMLS ID #R1700635, Stephen Cass, Listing by: RE/MAX Realty Group. NYSAMLSs
