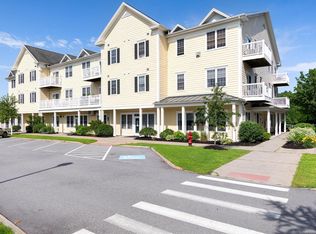
Looking for low-maintenance living with the perks of a top-floor end-unit? Welcome to Unit 301 at Severance Corners Village in Colchester! This bright, turnkey condo offers an easy, comfortable lifestyle with convenient access to Burlington, I-89, Malletts Bay on Lake Champlain, and plenty of nearby restaurants and businesses right outside your door. Natural light fills the open-concept layout, while newer luxury vinyl plank flooring adds warmth and character throughout. The spacious kitchen features several newer appliances and plenty of room for cooking and entertaining, with a dining area just off the kitchen accented by charming wainscoting. The adjacent living room is a cozy spot to relax year-round, with a mini-split for supplemental heating and cooling and a gas hookup ready for a future gas stove. Step outside onto the private balcony with composite decking and enjoy your morning coffee with a view. A 3/4 bath is conveniently located near the second bedroom, while the spacious primary suite is tucked away for added privacy. There's plenty of room for a king-size bed, plus two closets with built-ins leading to the full en suite bath. In-unit laundry is conveniently hidden behind the bathroom door. The perks continue downstairs with a temperature-controlled storage unit, fitness room, and community room for gatherings. The HOA also covers heat (one less thing to worry about), water, trash, landscaping, and common areas! Two parking spaces are included, and residents can enjoy the neighborhood playground, dog parks, and grilling area. With its great location, thoughtful layout, included amenities, and low-maintenance lifestyle, Unit 301 is ready for you to move right in and enjoy all that Severance Corners Village and the Greater Burlington area have to offer!
Pending
Listed by: Coldwell Banker Hickok and Boardman • Jennifer Butler
$322,500
42 Severance Green #301, Colchester, VT 05446
2beds
1,057sqft
Condominium
Built in 2007
-- sqft lot
$-- Zestimate®
$305/sqft
$-- HOA
What's special
Bright turnkey condoGrilling areaFull en suite bathIn-unit laundryTwo closets with built-insDog parksNeighborhood playground
- 22 days
- 421
- 26
Zillow last checked:
Listing updated:
Listed by:
Jennifer Butler,
Coldwell Banker Hickok and Boardman Off:802-863-1500
Source: PrimeMLS,MLS#: 5111084
Facts & features
Interior
Bedrooms & bathrooms
- Bedrooms: 2
- Bathrooms: 2
- Full bathrooms: 1
- 3/4 bathrooms: 1
Heating
- Natural Gas, Baseboard, Heat Pump, Mini Split
Cooling
- Mini Split
Appliances
- Included: Dishwasher, Disposal, Dryer, Microwave, Electric Range, Refrigerator, Washer, Electric Stove
Features
- Ceiling Fan(s), Primary BR w/ BA, Natural Light, Indoor Storage
- Flooring: Tile, Vinyl Plank
- Windows: Blinds
- Basement: Climate Controlled,Assigned Storage,Locked Storage,Storage Space
Interior area
- Total structure area: 1,057
- Total interior livable area: 1,057 sqft
- Finished area above ground: 1,057
- Finished area below ground: 0
Video & virtual tour
Property
Parking
- Total spaces: 2
- Parking features: Off Street, Parking Spaces 2, Paved, Unassigned
Accessibility
- Accessibility features: Bathroom w/Roll-in Shower, Hard Surface Flooring, One-Level Home
Features
- Levels: One
- Stories: 1
- Exterior features: Balcony, Playground
Lot
- Features: Landscaped, Level, Sidewalks
Details
- Zoning description: Residential
- Special conditions: Standard
Construction
Type & style
- Home type: Condo
- Property subtype: Condominium
Materials
- Wood Frame
- Foundation: Poured Concrete
- Roof: Architectural Shingle
Condition
- New construction: No
- Year built: 2007
Utilities & green energy
- Electric: Circuit Breakers
- Sewer: Community, Septic Tank
- Utilities for property: Cable Available
Community & HOA
Community
- Security: Carbon Monoxide Detector(s), Smoke Detector(s)
- Subdivision: Severance Corners Village
HOA
- Has HOA: Yes
- Amenities included: Fitness Center, Playground, Landscaping, Common Acreage, Snow Removal, Trash Removal
- Services included: Heat, Hot Water, Maintenance Grounds, Plowing, Sewer, Trash, Water, HOA Fee
- Additional fee info: Fee: $487
Location
- Region: Colchester
Financial & listing details
- Price per square foot: $305/sqft
- Annual tax amount: $4,196
- Date on market: 9/23/2026
- Listing terms: Cash,Conventional,FHA,VFHA
Estimated market value
Not available
Estimated sales range
Not available
Not available
Price history
| Date | Event | Price |
|---|---|---|
| 10/1/2026 | Pending sale | $322,500$305/sqft |
Source:  PrimeMLS #5111084 Report a problem PrimeMLS #5111084 Report a problem | ||
| 9/23/2026 | Listed for sale | $322,500$305/sqft |
Source: PrimeMLS #5111084 Report a problem | ||
Public tax history
Tax history is unavailable.
Monthly payment
Est. payment
Payment breakdown
Explore the cost of this home by adjusting the details. Changes won't be saved.Climate risks
Neighborhood: 05446
Nearby schools
Schools provided by the listing agent
- Elementary: Malletts Bay Elementary School
- Middle: Colchester Middle School
- High: Colchester High School
- District: Colchester School District
Source: PrimeMLS. This data may not be complete. We recommend contacting the local school district to confirm school assignments for this home.
- $340,0002 bd2 ba1k sqft42 Severance Green #302, Colchester, VT 05446Sold

- $319,0002 bd2 ba1k sqft42 Severance Grn UNIT 207, Colchester, VT 05446For Sale
- $309,0002 bd2 ba1k sqft42 Severance Grn UNIT 204, Colchester, VT 05446Off Market

- $301,6002 bd2 ba1k sqft42 Severance Grn UNIT 308, Colchester, VT 05446Off Market
Similar homes
- $319,0002 bd2 ba1k sqftSeverance Corners, Colchester, VT 05446ActiveMLS ID #5098933, Shelley Egrie. PrimeMLS
- $349,9002 bd2 ba1k sqft44 Whispering Pines #3, Colchester, VT 05446Active
 MLS ID #5114217, Geri Reilly. PrimeMLS
 - $340,0002 bd2 ba1.3k sqft74 Wolcott Street, Colchester, VT 05446Active
 MLS ID #5108074, Ralph M Harvey. PrimeMLS
 - $289,0002 bd2 ba1k sqft160 Wiley Road #305, Colchester, VT 05446Active
 MLS ID #5110771, Robert Foley. PrimeMLS
