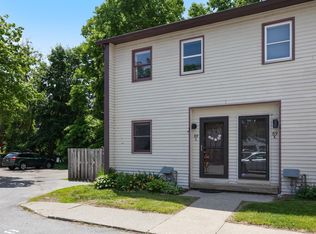
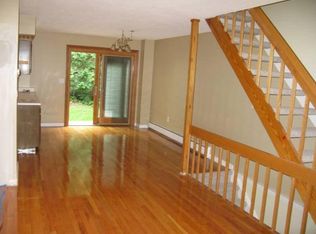
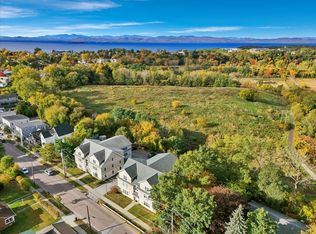
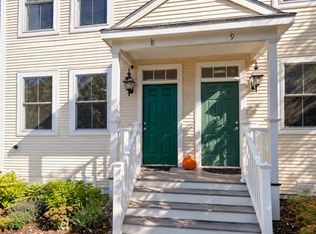
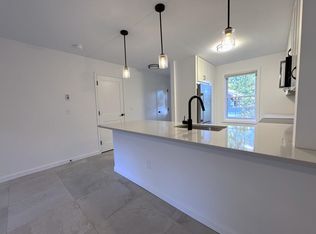
Convenience with a dose of privacy! This adorable condo in Burlington’s Old North End offers the best of both worlds - a tucked-away setting and quick access to downtown. Welcome to Unit K at Park Place Townhomes Association! The main level features an open layout with a sun-filled living room and bamboo flooring. There’s plenty of room to relax, whether you’re curled up on the couch in the cozy corner nook enjoying views of the changing leaves or gathering with friends for a meal. The nearby kitchen and dining area make entertaining easy, with butcher block countertops and a double gas oven ready for your favorite recipes. There’s even room to consider adding a small island for extra prep space. Just off the kitchen, a private back deck offers the perfect spot for morning coffee or unwinding at the end of the day. Upstairs, you’ll find two generously-sized bedrooms, each with ample closet space and positioned on opposite sides of the home for added privacy. A full bathroom is conveniently located between them. Need a little more room? The basement offers plenty of potential to create a home gym, playroom, or rec space while still leaving room for storage. You’ll also find the laundry appliances and a handy utility sink downstairs. Enjoy the simplicity of condo living and also utilize an assigned parking space safely tucked toward the back of the association’s parking lot. Located farther back within the community and backing up to a wall of trees, this home feels pleasantly removed from the hustle and bustle while keeping you close to everything. The Burlington Waterfront and bike path, Church Street’s shops and restaurants, and I-89 for weekend mountain adventures are all just minutes away. If you’re looking for a home that balances convenience, comfort, and a little breathing room, this Old North End condo is worth a look!
Pending
Listed by: Coldwell Banker Hickok and Boardman • Adam Carron • Phone: 802-846-9529
$320,000
89 North Champlain Street #K, Burlington, VT 05401
2beds
954sqft
Condominium, Townhouse
Built in 1979
-- sqft lot
$-- Zestimate®
$335/sqft
$-- HOA
What's special
Handy utility sinkBamboo flooringTwo generously-sized bedroomsLaundry appliancesAmple closet spaceDouble gas ovenPrivate back deck
- 15 days
- 978
- 61
Zillow last checked:
Listing updated:
Listed by:
Adam Carron,
Coldwell Banker Hickok and Boardman Phone:802-846-9529
Source: PrimeMLS,MLS#: 5114194
Facts & features
Interior
Bedrooms & bathrooms
- Bedrooms: 2
- Bathrooms: 1
- Full bathrooms: 1
Heating
- Natural Gas, Baseboard, Zoned, Radiator
Cooling
- None
Appliances
- Included: Dishwasher, Disposal, Dryer, Microwave, Gas Range, Refrigerator, Washer, Dual Fuel Stove
- Laundry: In Basement
Features
- Kitchen/Dining, Natural Light, Smart Thermostat
- Flooring: Bamboo, Tile
- Basement: Concrete,Interior Stairs,Storage Space,Unfinished,Interior Entry
Interior area
- Total structure area: 1,428
- Total interior livable area: 954 sqft
- Finished area above ground: 954
- Finished area below ground: 0
Property
Parking
- Total spaces: 1
- Parking features: Shared Driveway, Paved, Assigned, Driveway, Parking Spaces 1, Visitor
- Has uncovered spaces: Yes
Accessibility
- Accessibility features: Access to Parking, Bathroom w/Tub, Paved Parking
Features
- Levels: Two
- Stories: 2
- Exterior features: Deck
Lot
- Features: Condo Development, Level, Sidewalks, In Town, Near Shopping, Near Public Transit, Near Hospital, Near School(s)
Details
- Parcel number: 11403514778
- Zoning description: Residential
- Special conditions: Standard
Construction
Type & style
- Home type: Townhouse
- Property subtype: Condominium, Townhouse
Materials
- Wood Frame, Clapboard Exterior
- Foundation: Concrete
- Roof: Architectural Shingle
Condition
- New construction: No
- Year built: 1979
Utilities & green energy
- Electric: Circuit Breakers
- Sewer: Public Sewer
- Utilities for property: Cable Available
Community & HOA
Community
- Security: Carbon Monoxide Detector(s), Smoke Detector(s)
HOA
- Amenities included: Landscaping, Common Acreage, Snow Removal, Trash Removal
- Services included: Maintenance Grounds, Plowing, Trash, Water
- Additional fee info: Fee: $322.69
Location
- Region: Burlington
Financial & listing details
- Price per square foot: $335/sqft
- Tax assessed value: $219,800
- Annual tax amount: $5,404
- Date on market: 10/14/2026
- Listing terms: Cash,Conventional,FHA,VA Loan
Estimated market value
Not available
Estimated sales range
Not available
Not available
Price history
| Date | Event | Price |
|---|---|---|
| 10/19/2026 | Pending sale | $320,000$335/sqft |
Source:  PrimeMLS #5114194 Report a problem | ||
| 10/14/2026 | Listed for sale | $320,000+48.8%$335/sqft |
Source: PrimeMLS #5114194 Report a problem | ||
| 5/15/2019 | Sold | $215,000+7.5%$225/sqft |
Source: PrimeMLS #4742690 Report a problem | ||
| 4/5/2019 | Pending sale | $200,000$210/sqft |
Source: RE/MAX North Professionals #4742690 Report a problem | ||
| 4/5/2019 | Listed for sale | $200,000$210/sqft |
Source: RE/MAX North Professionals - Burlington #4742690 Report a problem | ||
| 4/5/2019 | Pending sale | $200,000$210/sqft |
Source: RE/MAX North Professionals - Burlington #4742690 Report a problem | ||
| 4/2/2019 | Pending sale | $200,000$210/sqft |
Source: RE/MAX North Professionals #4742690 Report a problem | ||
| 3/29/2019 | Listed for sale | $200,000+25%$210/sqft |
Source: RE/MAX North Professionals - Burlington #4742690 Report a problem | ||
| 4/2/2012 | Sold | $160,000+8.8%$168/sqft |
Source: Public Record Report a problem | ||
| 8/17/2006 | Sold | $147,000+77.1%$154/sqft |
Source: Public Record Report a problem | ||
| 8/3/2001 | Sold | $83,000$87/sqft |
Source: Public Record Report a problem | ||
Public tax history
| Year | Property taxes | Tax assessment |
|---|---|---|
| 2025 | $5,237 | $219,800 |
| 2024 | -- | $219,800 |
| 2023 | -- | $219,800 |
| 2022 | -- | $219,800 |
| 2021 | -- | $219,800 +64% |
| 2020 | -- | $134,000 |
| 2019 | -- | $134,000 |
| 2018 | -- | $134,000 |
| 2017 | $3,570 | $134,000 |
| 2016 | -- | $134,000 +9900% |
| 2015 | -- | $1,340 |
| 2014 | -- | $1,340 |
| 2013 | -- | $1,340 |
| 2012 | -- | $1,340 |
| 2011 | -- | $1,340 |
| 2010 | -- | $1,340 |
| 2009 | -- | $1,340 |
| 2008 | -- | $1,340 |
| 2007 | -- | $1,340 |
| 2006 | -- | $1,340 |
Find assessor info on the county website
Monthly payment
Est. payment
Payment breakdown
Explore the cost of this home by adjusting the details. Changes won't be saved.Climate risks
Neighborhood: 05401
Nearby schools
Schools provided by the listing agent
- Elementary: Assigned
- Middle: Edmunds Middle School
- High: Burlington High School
- District: Burlington School District
Source: PrimeMLS. This data may not be complete. We recommend contacting the local school district to confirm school assignments for this home.

Similar homes
- $330,0003 bd2 ba1.1k sqft19 Allen Street, Burlington, VT 05401Active
 MLS ID #5115842, Jean Meehan. PrimeMLS
- $269,0002 bd1 ba864 sqft354 Manhattan Drive #12, Burlington, VT 05401Active
 MLS ID #5115696, Erin Dupuis. PrimeMLS
- $385,0003 bd4 ba1.3k sqftEthan Allen Park Condo As, Burlington, VT 05408Active
 MLS ID #5116112, Maura O'Neill. PrimeMLS
- $339,9002 bd2 ba1.1k sqft99 Hayes Avenue, South Burlington, VT 05403Active
 MLS ID #5115572, Derek Greene. PrimeMLS
