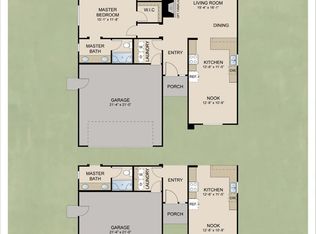
MOVE-IN READY! Discover the Caledonia, a spacious single-story home offering 4 bedrooms, 2 bathrooms, and 1,969 sq. ft. of thoughtfully designed living space. Located on a cul-de-sac, this home features two separate living areas—a welcoming front living room and an open-concept great room—providing flexibility for entertaining, relaxing, working from home, or creating a dedicated playroom.
The kitchen serves as the heart of the home with granite countertops, abundant cabinetry, and a large center island overlooking the great room. Multiple walk-in closets and generous storage throughout the home make it easy to keep everything organized. Comfortable bedrooms and a private primary suite provide inviting spaces to unwind, while the spacious backyard is ready to be personalized for outdoor dining, play, or entertaining.
Conveniently located near Campus Parkway, shopping, and commuter routes with NO HOA. Schedule your private tour today!
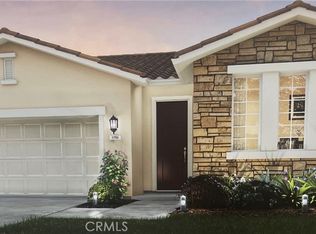
Photos are renderings of the model home; actual finishes and features may vary.
New construction
Listed by: Advanced Market Realty, Inc • Lisa Curiel • Contact: 209-489-3593
$463,709
42 Squaw Valley Ct, Merced, CA 95341
4beds
1,969sqft
Single Family Residence
Built in 2026
5,805 Square Feet Lot
$462,900 Zestimate®
$236/sqft
$-- HOA
What's special
- 123 days
- 193
- 10
Zillow last checked:
Listing updated:
Listed by:
Lisa Curiel DRE #02157205 209-489-3593,
Advanced Market Realty, Inc,
Elena Hernandez DRE #02103953 209-761-5527,
Advanced Market Realty, Inc
Source: CRMLS,MLS#: MC26123889 Originating MLS: California Regional MLS
Originating MLS: California Regional MLSFacts & features
Interior
Bedrooms & bathrooms
- Bedrooms: 4
- Bathrooms: 2
- Full bathrooms: 2
- Main level bathrooms: 2
- Main level bedrooms: 4
Rooms
- Room types: Bedroom, Entry/Foyer, Family Room, Great Room, Kitchen, Laundry, Living Room, Primary Bathroom, Primary Bedroom, Other, Dining Room
Primary bedroom
- Features: Main Level Primary
Bedroom
- Features: All Bedrooms Down
Bedroom
- Features: Bedroom on Main Level
Bathroom
- Features: Bathroom Exhaust Fan, Bathtub, Closet, Dual Sinks, Separate Shower, Tub Shower
Kitchen
- Features: Granite Counters, Kitchen Island, Kitchen/Family Room Combo
Cooling
- Central Air
Appliances
- Included: Dishwasher, Electric Range, Microwave
- Laundry: Inside, Laundry Room
Features
- Separate/Formal Dining Room, Eat-in Kitchen, All Bedrooms Down, Bedroom on Main Level, Main Level Primary, Walk-In Closet(s)
- Has fireplace: No
- Fireplace features: None
- Common walls with other units/homes: No Common Walls
Interior area
- Total interior livable area: 1,969 sqft
Property
Parking
- Total spaces: 2
- Parking features: Door-Multi, Garage Faces Front, Garage, Garage Door Opener
- Attached garage spaces: 2
Features
- Levels: One
- Stories: 1
- Entry location: 1
- Pool features: None
- Has view: Yes
- View description: Neighborhood
Lot
- Size: 5,805 Square Feet
- Features: 0-1 Unit/Acre
Details
- Parcel number: 061740064
- Special conditions: Standard
Construction
Type & style
- Home type: SingleFamily
- Property subtype: Single Family Residence
Condition
- New construction: Yes
- Year built: 2026
Utilities & green energy
- Sewer: Public Sewer
- Water: Public
Community & HOA
Community
- Features: Sidewalks
Location
- Region: Merced
Financial & listing details
- Price per square foot: $236/sqft
- Date on market: 6/7/2026
- Cumulative days on market: 123 days
- Listing terms: Contract
Estimated market value
$462,900
$440,000 - $486,000
$2,461/mo
Price history
| Date | Event | Price |
|---|---|---|
| 6/7/2026 | Listed for sale | $463,709$236/sqft |
Source:  CRMLS #MC26123889 Report a problem CRMLS #MC26123889 Report a problem | ||
Public tax history
Tax history is unavailable.
Monthly payment
Est. payment
Payment breakdown
Explore the cost of this home by adjusting the details. Changes won't be saved.Climate risks
Neighborhood: 95341


Similar homes
- $440,0004 bd3 ba1.8k sqft413 Hydrangea Ct, Merced, CA 95341For Sale
 MLS ID #ML82035268, Ray Quintero. MLSListings Inc
 - $399,9004 bd2 ba1.7k sqft537 Alfarata Blvd, Merced, CA 95341For Sale
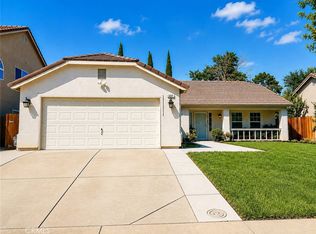 MLS ID #MC26183832, Martha Guzman, First 1st Choice Realty Group. CRMLS
 - $480,0005 bd4 ba1.1k sqft691-731 N Easy St, Merced, CA 95340For Sale
 MLS ID #226123729, Max Perez-Mendez. MetroList Services of CA
 - $379,0004 bd3 ba1.9k sqft84 Jack Ct, Merced, CA 95341For Sale
 MLS ID #MC25202610, Max Madayag, Keller Williams Property Team. CRMLS
