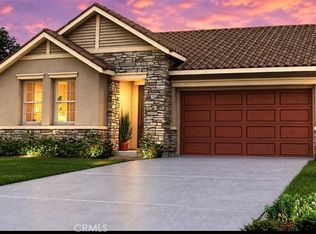
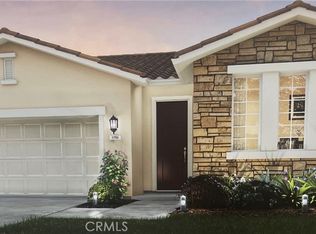
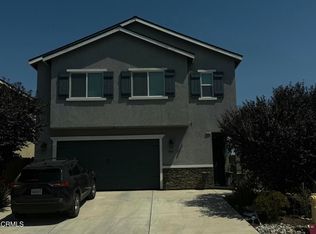
MOVE-IN READY! Discover the Ashington, a thoughtfully designed single-story home offering 4 bedrooms, 3 full bathrooms, and 1,750 sq. ft. of comfortable living space. Situated at the end of a cul-de-sac with no neighboring home on one side, this property offers added privacy, a long driveway, and a spacious 6,432 sq. ft. lot with plenty of room to enjoy outdoors.
The open-concept great room flows into a spacious kitchen featuring granite countertops, abundant cabinetry, and a large center island—perfect for everyday living and entertaining. With four bedrooms and three full bathrooms, this flexible layout provides plenty of space for guests, a home office, or multigenerational living. The private primary suite creates a comfortable retreat, while the two-car garage and long driveway provide additional parking and everyday convenience.
Located in Crossing at River Oaks near Campus Parkway, shopping, dining, and commuter routes with NO HOA. Schedule your private tour today!
Pending
Listed by: Advanced Market Realty, Inc • Lisa Curiel • Contact: 209-489-3593
$456,100
18 Squaw Valley Ct, Merced, CA 95341
4beds
1,750sqft
Single Family Residence
Built in 2026
6,432 Square Feet Lot
$455,500 Zestimate®
$261/sqft
$-- HOA
What's special
- 113 days
- 56
- 0
Zillow last checked:
Listing updated:
Listed by:
Lisa Curiel DRE #02157205 209-489-3593,
Advanced Market Realty, Inc
Source: CRMLS,MLS#: MC26123870 Originating MLS: California Regional MLS
Originating MLS: California Regional MLSFacts & features
Interior
Bedrooms & bathrooms
- Bedrooms: 4
- Bathrooms: 3
- Full bathrooms: 3
- Main level bathrooms: 3
- Main level bedrooms: 4
Rooms
- Room types: Bedroom
Bedroom
- Features: All Bedrooms Down
Cooling
- Central Air
Appliances
- Laundry: Inside
Features
- All Bedrooms Down
- Has fireplace: No
- Fireplace features: None
- Common walls with other units/homes: No Common Walls
Interior area
- Total interior livable area: 1,750 sqft
Property
Parking
- Total spaces: 2
- Parking features: Garage - Attached
- Attached garage spaces: 2
Features
- Levels: One
- Stories: 1
- Entry location: 1
- Pool features: None
- Has view: Yes
- View description: Neighborhood
Lot
- Size: 6,432 Square Feet
- Features: 0-1 Unit/Acre
Details
- Parcel number: 061740062
- Special conditions: Standard
Construction
Type & style
- Home type: SingleFamily
- Property subtype: Single Family Residence
Condition
- New construction: Yes
- Year built: 2026
Utilities & green energy
- Sewer: Public Sewer
- Water: Public
Community & HOA
Community
- Features: Sidewalks
Location
- Region: Merced
Financial & listing details
- Price per square foot: $261/sqft
- Date on market: 6/7/2026
- Cumulative days on market: 113 days
- Listing terms: Contract
Estimated market value
$455,500
$433,000 - $478,000
$2,175/mo
Price history
| Date | Event | Price |
|---|---|---|
| 9/21/2026 | Pending sale | $456,100$261/sqft |
Source:  CRMLS #MC26123870 Report a problem CRMLS #MC26123870 Report a problem | ||
| 6/8/2026 | Listed for sale | $456,100$261/sqft |
Source: CRMLS #MC26123870 Report a problem | ||
Public tax history
Tax history is unavailable.
Monthly payment
Est. payment
Payment breakdown
Explore the cost of this home by adjusting the details. Changes won't be saved.Climate risks
Neighborhood: 95341

Similar homes
- $399,9004 bd2 ba1.7k sqft537 Alfarata Blvd, Merced, CA 95341For Sale
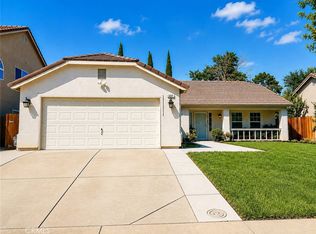 MLS ID #MC26183832, Martha Guzman, First 1st Choice Realty Group. CRMLS
 - $379,0004 bd3 ba1.9k sqft84 Jack Ct, Merced, CA 95341For Sale
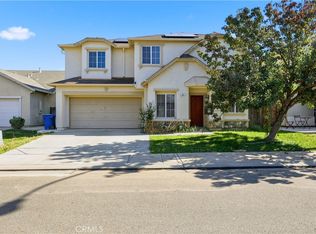 MLS ID #MC25202610, Max Madayag, Keller Williams Property Team. CRMLS
 - $455,0004 bd2 ba1.8k sqft794 Dean Ct, Merced, CA 95341For Sale
 MLS ID #226081813, Alba Castaneda. MetroList Services of CA
 - $419,9994 bd3 ba1.9k sqft594 Granada Ct, Merced, CA 95341For Sale
 MLS ID #V1-38507, Robert Gonzales, One Source Real Estate. CRMLS
Local buyer's agents are ready to help
