Custom-built 3-bed, 3-bath home in highly sought-after Colony Park, offering exceptional curb appeal and thoughtful details throughout. Enjoy formal living and dining rooms, a built-out library, crown molding, plantation shutters, storm shutters, and beautiful Saltillo tile. The expansive, fully equipped kitchen features a double oven, formal pantry, and breakfast table that opens to a warm living room with fireplace and 10 foot ceilings. The spacious primary suite includes an en suite bath with double sinks, decorative shower, and separate tub. Additional highlights include a 2-car garage with double driveway, dedicated woodworking shop, and inviting, well-designed spaces perfect for comfortable living and entertaining.
Pending
$715,000
42 W Dansby Dr, Galveston, TX 77551
3beds
3,199sqft
Single Family Residence
Built in 1993
9,448 Square Feet Lot
$666,000 Zestimate®
$224/sqft
$10/mo HOA
What's special
Built-out libraryExceptional curb appealCrown moldingDouble ovenBeautiful saltillo tileStorm shuttersFormal pantry
- 208 days |
- 79 |
- 4 |
Zillow last checked:
Listing updated:
Listed by:
Kimberly Gaido TREC #0630855 713-498-2020,
Sand N Sea Properties, LLC
Source: HAR,MLS#: 27483765
Facts & features
Interior
Bedrooms & bathrooms
- Bedrooms: 3
- Bathrooms: 3
- Full bathrooms: 3
Rooms
- Room types: Den, Utility Room
Primary bedroom
- Level: First
- Area: 198
- Dimensions: 11 X 18
Bedroom
- Level: First
- Area: 143
- Dimensions: 11 X 13
Bedroom
- Level: First
- Area: 132
- Dimensions: 11 X 12
Other
- Level: First
- Area: 231
- Dimensions: 11 X 21
Den
- Level: First
- Area: 380
- Dimensions: 20 X 19
Dining room
- Level: First
- Area: 180
- Dimensions: 12 X 15
Kitchen
- Level: First
- Area: 253
- Dimensions: 11 X 23
Living room
- Level: First
- Area: 442
- Dimensions: 17 X 26
Heating
- Electric
Cooling
- Ceiling Fan(s), Electric
Appliances
- Included: Disposal, Double Oven, Microwave, Electric Range, Dishwasher
Features
- Crown Molding, High Ceilings, Vaulted Ceiling, All Bedrooms Down, En-Suite Bath, Primary Bed - 1st Floor, Sitting Area, Walk-In Closet(s)
- Flooring: Tile
- Windows: Window Coverings
- Number of fireplaces: 1
- Fireplace features: Wood Burning
Interior area
- Total structure area: 3,199
- Total interior livable area: 3,199 sqft
Property
Parking
- Total spaces: 2
- Parking features: Garage, Garage Door Opener, Double-Wide Driveway, Workshop in Garage
- Attached garage spaces: 2
Features
- Stories: 1
- Patio & porch: Covered, Patio/Deck, Porch
- Fencing: Back Yard,Full
Lot
- Size: 9,448 Square Feet
- Features: Back Yard, Cleared, Subdivided, 0 Up To 1/4 Acre
Details
- Parcel number: 275100060017000
Construction
Type & style
- Home type: SingleFamily
- Architectural style: Traditional
- Property subtype: Single Family Residence
Materials
- Brick
- Foundation: Slab
- Roof: Composition
Condition
- New construction: No
- Year built: 1993
Utilities & green energy
- Sewer: Public Sewer
- Water: Public
Community & HOA
Community
- Subdivision: Colony Park 2
HOA
- Has HOA: Yes
- HOA fee: $125 annually
Location
- Region: Galveston
Financial & listing details
- Price per square foot: $224/sqft
- Tax assessed value: $555,890
- Annual tax amount: $2,461
- Date on market: 1/21/2026
- Listing terms: Cash,Conventional
- Ownership: Full Ownership
- Road surface type: Concrete
Estimated market value
$666,000
$633,000 - $699,000
$2,894/mo
Price history
| Date | Event | Price |
|---|---|---|
| 7/23/2026 | Pending sale | $715,000$224/sqft |
Source:  HAR #27483765 Report a problem HAR #27483765 Report a problem | ||
| 1/21/2026 | Listed for sale | $715,000$224/sqft |
Source: HAR #27483765 Report a problem | ||
Public tax history
| Year | Property taxes | Tax assessment |
|---|---|---|
| 2025 | $2,461 -16.5% | $491,046 +10% |
| 2024 | $2,946 +0.6% | $446,405 +10% |
| 2023 | $2,929 -34.9% | $405,823 +10% |
| 2022 | $4,500 -2% | $368,930 +0.4% |
| 2021 | $4,591 -0.1% | $367,455 +10% |
| 2020 | $4,593 -1.4% | $334,050 -9.1% |
| 2019 | $4,660 +1.7% | $367,370 -0.8% |
| 2018 | $4,582 | $370,420 -1.1% |
| 2017 | $4,582 +0.8% | $374,640 +26.4% |
| 2016 | $4,544 +3.4% | $296,410 |
| 2015 | $4,393 +6.5% | $296,410 +17% |
| 2014 | $4,125 | $253,250 +14.8% |
| 2013 | -- | $220,626 +10% |
| 2012 | -- | $200,569 +10% |
| 2011 | -- | $182,335 +10% |
| 2010 | -- | $165,759 +10% |
| 2009 | -- | $150,690 -44.7% |
| 2008 | -- | $272,720 |
| 2007 | -- | $272,720 +6.5% |
| 2006 | -- | $256,080 |
| 2005 | -- | $256,080 +2.2% |
| 2004 | -- | $250,480 |
| 2003 | -- | $250,480 +5% |
| 2002 | -- | $238,480 |
| 2001 | -- | $238,480 |
Find assessor info on the county website
Monthly payment
Est. payment
Payment breakdown
Explore the cost of this home by adjusting the details. Changes won't be saved.Climate risks
Neighborhood: Colony Park
Nearby schools
GreatSchools rating
- 4/10Weis Middle SchoolGrades: 5-6Distance: 0.1 mi
- 5/10AIM College & Career PrepGrades: 8-12Distance: 1.7 mi
- 8/10Parker Elementary SchoolGrades: PK-4Distance: 0.5 mi
Schools provided by the listing agent
- Elementary: Gisd Open Enroll
- Middle: Gisd Open Enroll
- High: Ball High School
Source: HAR. This data may not be complete. We recommend contacting the local school district to confirm school assignments for this home.
- $458,300-- bd2 ba2.4k sqft40 W Dansby Dr, Galveston, TX 77551Off Market
- $413,6003 bd2 ba2.3k sqft44 W Dansby Dr, Galveston, TX 77551Off Market

- $543,7003 bd3 ba2.2k sqft3 Park Ln, Galveston, TX 77551Off Market
- $547,200-- bd2 ba2.6k sqft5 Park Ln, Galveston, TX 77551Off Market
- $387,4003 bd2 ba2.1k sqft43 W Dansby Dr, Galveston, TX 77551Off Market
- $442,500-- bd2 ba2.3k sqft38 W Dansby Dr, Galveston, TX 77551Off Market
- $478,1004 bd2 ba2.2k sqft46 W Dansby Dr, Galveston, TX 77551Off Market
- $374,600-- bd2 ba2.2k sqft41 W Dansby Dr, Galveston, TX 77551Off Market
A local agent can set up tours, give advice and negotiate with sellers.
Similar homes
- $698,0004 bd3 ba3.1k sqft6 Park Ln, Galveston, TX 77551For Sale
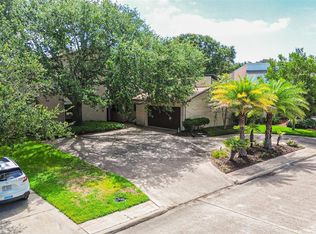 MLS ID #14360904, Karen Flowers, Joe Tramonte Realty, Inc.. HAR
 - $729,5003 bd3 ba2.6k sqft2413 Gerol Dr, Galveston, TX 77551For Sale
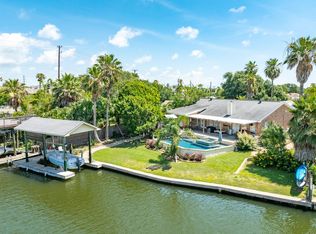 MLS ID #27994160, David Herrin, Better Homes and Gardens Real Estate Gary Greene - Galveston. HAR
 - $574,5003 bd2 ba2.5k sqft5 Colony Park Cir, Galveston, TX 77551For Sale
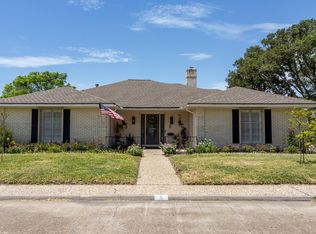 MLS ID #64841905, David Bowers, Better Homes and Gardens Real Estate Gary Greene - Galveston. HAR
 - $845,0004 bd3 ba3.3k sqft20 Cedar Lawn Dr S, Galveston, TX 77551For Sale
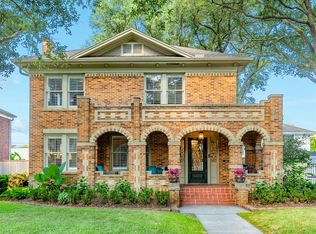 MLS ID #28399786, Davy Herrin, Better Homes and Gardens Real Estate Gary Greene - Galveston. HAR
 - $629,0005 bd4 ba3.4k sqft5525 Ibis Dr, Galveston, TX 77551For SaleMLS ID #39569600, Kimberly Gaido, Sand N Sea Properties, LLC. HAR
- $398,0004 bd3 ba2.3k sqft3002 Beluche Dr, Galveston, TX 77551For SaleMLS ID #43297977, Anthony Jensen, ZAPP Realty. HAR
- $625,0003 bd2 ba2.4k sqft6 Cedar Lawn Cir, Galveston, TX 77551For SaleMLS ID #98321144, Edie Harrington, Better Homes and Gardens Real Estate Gary Greene - Galveston. HAR
- $395,0003 bd2 ba2.2k sqft7213 Youpon Dr, Galveston, TX 77551For SaleMLS ID #82976203, Rhan Pruitt, 1st Texas, Realtors. HAR
- $825,0004 bd4 ba3.6k sqft4814 Denver Dr, Galveston, TX 77551For SaleMLS ID #91987655, Susan Cahill, Better Homes and Gardens Real Estate Gary Greene - Galveston. HAR
- $515,0003 bd3 ba3.9k sqft33 Maple Ln, Galveston, TX 77551For SaleMLS ID #58189140, Louis Salas, RE/MAX Leading Edge. HAR
- $479,0005 bd2 ba2.6k sqft2206 Wimcrest St, Galveston, TX 77551For SaleMLS ID #22275048, Abby Wargo, Yellow Keys Realty. HAR
- $699,9004 bd3 ba2.1k sqft2 Compass Cir, Galveston, TX 77554For SaleMLS ID #45233866, Karen Flowers, Joe Tramonte Realty, Inc.. HAR
- $519,0003 bd3 ba2.2k sqft47 Adler Cir, Galveston, TX 77551For SaleMLS ID #66207119, Kimberly Gaido, Sand N Sea Properties, LLC. HAR
- $685,0003 bd3 ba1.6k sqft13414 Binnacle Way, Galveston, TX 77554For SaleMLS ID #35334675, Marylouise Caravella, Caravella Coastal a division of The Real Estate Brokerage Co. LLC. HAR
- $715,0003 bd2 ba2.1k sqft1327 Tiki Dr, Tiki Island, TX 77554For SaleMLS ID #80604225, Jackie Greer, Berkshire Hathaway HomeServices Premier Properties. HAR
- $599,0003 bd2 ba2.2k sqft151 Tamana Dr, Tiki Island, TX 77554For SaleMLS ID #71892142, Pamela Castello, Comiskey Realty. HAR
- $539,0004 bd3 ba3.2k sqft3911 Avenue R 1/2, Galveston, TX 77550For SaleMLS ID #75097509, Kimberly Gaido, Sand N Sea Properties, LLC. HAR
- $799,9003 bd3 ba2.8k sqft1303 Tiki Dr, Tiki Island, TX 77554For SaleMLS ID #15626574, Lizabeth Comiskey, Comiskey Realty. HAR
- $695,0004 bd3 ba3.2k sqft1925 Avenue L, Santa Fe, TX 77510For SaleMLS ID #43798044, Ricardo Zamora, Exclusive Realty Group LLC. HAR
- $799,0004 bd4 ba2.9k sqft1128 Post Office St, Galveston, TX 77550For SaleMLS ID #64648323, Sherri Short, Joe Tramonte Realty, Inc.. HAR
