Exceptional New Construction with Two-Story Family Room, Covered Patio & Pool Potential. 42 W. McClellan Avenue offers OVER 4,800 SF across three beautifully designed levels (not including garage). Thoughtfully designed by NJGCB, this is anything but a cookie-cutter new construction home. The first floor features highlight an open-concept kitchen with LARGE WATERFALL ISLAND, CUSTOM CABINETRY, an 8' x 5' WALK-IN PANTRY and HIGH-END APPLIANCE package, dramatic TWO-STORY FAMILY ROOM with wet bar, living room, GUEST EN-SUITE, powder room, custom mudroom, and COVERED RAISED PATIO WITH EXTERIOR FIREPLACE. The second floor offers four private bedroom suites, including a luxurious primary suite with SOAKING TUB, TWO CUSTOM WALK-IN CLOSETS plus a BALCONY overlooking the PRIVATE WOODED BACKYARD with 6ft FENCE and future pool area. The finished walkout basement adds a bedroom, full bath, HOME GYM, MEDIA ROOM, REC AREA WITH WET BAR, and utility/storage. With room for a pool, two-car garage, generous ceiling heights, and exceptional indoor-outdoor living, this custom-designed home offers an opportunity to create something truly special.
Active
$2,550,000
42 W Mcclellan Ave, Livingston Twp., NJ 07039
6beds
4,800sqft
Single Family Residence
Built in 2027
0.29 Acres Lot
$2,588,400 Zestimate®
$531/sqft
$-- HOA
What's special
Open-concept kitchenGenerous ceiling heightsTwo-car garageCustom mudroomFinished walkout basementPowder roomGuest en-suite
- 5 days
- 606
- 42
Zillow last checked:
Listing updated:
Listed by:
Stan Kay 908-209-4615,
Compass New Jersey, Llc
Source: GSMLS,MLS#: 4059487
Facts & features
Interior
Bedrooms & bathrooms
- Bedrooms: 6
- Bathrooms: 7
- Full bathrooms: 6
- 1/2 bathrooms: 1
Primary bedroom
- Description: Full Bath, Walk-In Closet
Bedroom 1
- Level: Second
- Area: 224
- Dimensions: 14 x 16
Bedroom 2
- Level: Second
- Area: 168
- Dimensions: 12 x 14
Bedroom 3
- Level: Second
- Area: 132
- Dimensions: 11 x 12
Bedroom 4
- Level: Second
- Area: 156
- Dimensions: 13 x 12
Primary bathroom
- Features: Soaking Tub, Stall Shower
Dining room
- Level: First
- Area: 192
- Dimensions: 16 x 12
Family room
- Level: First
- Area: 256
- Dimensions: 16 x 16
Kitchen
- Features: Breakfast Bar, Kitchen Island, Eat-in Kitchen, Pantry, Separate Dining Area
- Level: First
- Area: 252
- Dimensions: 14 x 18
Living room
- Level: First
- Area: 156
- Dimensions: 13 x 12
Basement
- Features: 1 Bedroom, Exercise Room, Media Room, Rec Room, Storage Room, Utility Room, Walkout
Heating
- 2 Units, Forced Air, Natural Gas
Cooling
- 2 Units, Central Air
Appliances
- Included: Carbon Monoxide Detector, Dishwasher, Disposal, Microwave, Range/Oven-Gas, Refrigerator, Wine Refrigerator, Gas Water Heater
- Laundry: Laundry Room, Level 2
Features
- Bedroom, Media Room, In-Law Floorplan
- Flooring: Tile, Wood
- Basement: Yes,Finished,Full,Walk-Out Access
- Number of fireplaces: 2
- Fireplace features: Family Room, Gas, See Remarks
Interior area
- Total structure area: 4,800
- Total interior livable area: 4,800 sqft
Property
Parking
- Total spaces: 4
- Parking features: 2 Car Width
- Garage spaces: 2
- Uncovered spaces: 4
Features
- Patio & porch: Patio
Lot
- Size: 0.29 Acres
- Dimensions: 80 x 158
- Features: Level, Wooded
Details
- Parcel number: 1610010010000000230000
Construction
Type & style
- Home type: SingleFamily
- Architectural style: Custom Home,Colonial,Contemporary
- Property subtype: Single Family Residence
Materials
- Composition Siding, Stone
- Roof: Asphalt Shingle,Metal
Condition
- New construction: Yes
- Year built: 2027
Utilities & green energy
- Gas: Gas-Natural
- Sewer: Public Sewer
- Water: Public
- Utilities for property: Electricity Connected, Natural Gas Connected
Community & HOA
Community
- Security: Carbon Monoxide Detector
Location
- Region: Livingston
Financial & listing details
- Price per square foot: $531/sqft
- Tax assessed value: $445,700
- Annual tax amount: $11,280
- Date on market: 10/16/2026
- Ownership type: Fee Simple
- Electric utility on property: Yes
Estimated market value
$2,588,400
$2.46M - $2.72M
$5,110/mo
Price history
| Date | Event | Price |
|---|---|---|
| 10/16/2026 | Listed for sale | $2,550,000+155%$531/sqft |
Source:  GSMLS #4059487 Report a problem | ||
| 7/16/2026 | Sold | $999,999+94.2%$208/sqft |
Source: Public Record Report a problem | ||
| 11/3/2017 | Sold | $515,000+5.3%$107/sqft |
Source: GSMLS #3417373 Report a problem | ||
| 9/13/2017 | Listed for sale | $489,000$102/sqft |
Source: Weichert Realtors #3417373 Report a problem | ||
Public tax history
| Year | Property taxes | Tax assessment |
|---|---|---|
| 2025 | $11,281 +3.5% | $445,700 |
| 2024 | $10,902 +4.2% | $445,700 |
| 2023 | $10,459 | $445,700 |
| 2022 | $10,459 | $445,700 |
| 2021 | $10,459 | $445,700 |
| 2020 | $10,459 +1.4% | $445,700 +11.5% |
| 2019 | $10,319 | $399,800 |
| 2018 | $10,319 +3.2% | $399,800 |
| 2017 | $9,995 +1.5% | $399,800 |
| 2016 | $9,847 +3.4% | $399,800 |
| 2015 | $9,527 +3.9% | $399,800 |
| 2014 | $9,167 +4% | $399,800 |
| 2013 | $8,812 +3% | $399,800 |
| 2012 | $8,552 +3.9% | $399,800 |
| 2011 | $8,232 +4.3% | $399,800 |
| 2010 | $7,892 -8.7% | $399,800 |
| 2009 | $8,642 +5% | $399,800 +583.4% |
| 2008 | $8,231 +8.7% | $58,500 |
| 2007 | $7,570 | $58,500 |
| 2006 | -- | $58,500 |
| 2005 | -- | $58,500 |
| 2004 | $7,184 | $58,500 |
| 2003 | -- | $58,500 |
| 2002 | -- | $58,500 |
| 2001 | -- | $58,500 |
Find assessor info on the county website
Monthly payment
Est. payment
Payment breakdown
Explore the cost of this home by adjusting the details. Changes won't be saved.Climate risks
Neighborhood: 07039
Nearby schools
Schools provided by the listing agent
- Middle: Heritage
- High: Livingston
Source: GSMLS. This data may not be complete. We recommend contacting the local school district to confirm school assignments for this home.
- $833,100-- bd-- ba1.7k sqft43 W McClellan Ave, Livingston, NJ 07039Off Market
- $1,123,700-- bd-- ba1.7k sqft40 W McClellan Ave, Livingston, NJ 07039Off Market
- $699,0003 bd2 ba-- sqft41 W McClellan Ave, Livingston, NJ 07039Pending

- $777,3003 bd1 ba1.4k sqft44 W McClellan Ave, Livingston, NJ 07039Off Market

Similar homes
- $2,500,0006 bd7 ba5.8k sqft190 Laurel Ave, Livingston Twp., NJ 07039For Sale
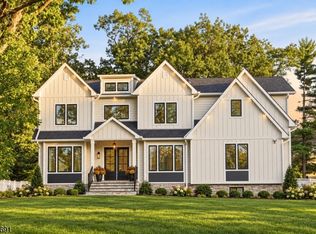 MLS ID #4052219, Danielle G. Genovese, Premiumone Realty. GSMLS
- $1,625,0005 bd4 ba3.9k sqft64 N Hillside Ave, Livingston Twp., NJ 07039For Sale
 MLS ID #4059232, Elaine Pruzon, Prominent Properties Sir. GSMLS
- $2,200,0005 bd6 ba3.4k sqft67 Falcon Rd, Livingston, NJ 07039For Sale

 MLS ID #2703112R, KETAN T. KENIA. All Jersey MLS
- $1,950,0006 bd6 ba7k sqft54 BURNET HILL ROAD, Livingston Twp., NJ 07039For Sale
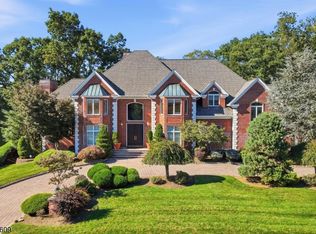 MLS ID #4058765, Anthony J Verducci Jr, Serhant New Jersey Llc. GSMLS
