Skip main navigation
Off market
  • Price Unknown

    42 Woodsmere Dr, Kitchener, ON N2P 2X2

    3beds
    2,751sqft
    Townhouse
    Built in 2006
    -- sqft lot
    $-- Zestimate®
    C$--/sqft
    C$2,939 Estimated rent

    Home value

    Not available

    Estimated sales range

    Not available

    Not available

    Loading
    Loading...

    Owner options

    List your home for rent

    C$2,939/mo

    Rent Zestimate®

    Find your next renter with Zillow Rental Manager. Plus, with online applications, you can quickly screen prospective tenants – for free.

    Learn more

    C$2,939/mo

    Rent Zestimate®

    Refinance and save

    Refinancing to a lower rate could help reduce your monthly payments and save thousands over the life of the loan.

    See today's rates

    Explore your selling options

    Work with a Zillow partner agent

    Leverage their expertise and Zillow's premium Showcase listings to get your home seen by more buyers.

    Get started

    List with your own agent

    Get your home in front of millions of buyers by listing it on Zillow.

    Learn how to do it

    Sell it yourself

    Take full control of how buyers see your home on Zillow by listing For Sale by Owner (FSBO).

    List your home

    What's special

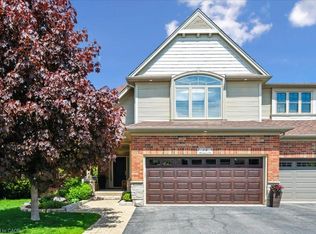
    Own a view like no other in one of Kitchener's few luxury townhome properties. Welcome Home to 42 Woodsmere Drive with easiest, quickest access to the 401, located in the heart of Doon South. Enjoy greenspace and privacy with over 2700 sq ft of upgraded living in this fully finished, double garage, walkout home. A grand two-storey entryway leads into a hardwood living room with unobstructed views of conservation land. The open concept main floor boasts Hunter Douglas electric blinds and Phantom screens to maximize this beautiful view. Double doors off the dining area open onto a large deck, complete with gas hook up for barbequing and relaxing while overlooking your private yard and majestic views. Inside, the kitchen stuns with granite countertops, breakfast bar, ample cabinetry, and stainless appliances including gas stove. Upstairs features a large master, complete with conservation views, his/her closets, and granite ensuite with shower and soaker tub. Two additional bedrooms, generous laundry room, and full granite bathroom. The fully finished walkout level provides dynamic space and storage for living, working, and entertaining. The double door entry into the backyard reveals a secret oasis of gorgeous river rock and greenery, professionally designed and landscaped to remain low maintenance, while maximizing space to enjoy the wildlife and changing seasons, fully fenced and easy access to the conservation area. Upgrades included in this exceptional home: central vac, front door camera, UV integrated HVAC system (for purest air quality), dedicated conditioner for optimal drinking water. Don't miss your chance to own a view, and a home, many just get to dream about.

    This property is off market, which means it's not currently listed for sale or rent on Zillow. This may be different from what's available on other websites or public sources.

    Facts & features

    Interior

    Bedrooms & bathrooms
    • Bedrooms: 3
    • Bathrooms: 4
    • Full bathrooms: 3
    • 1/2 bathrooms: 1
    Features
    • Central Vacuum, Water Softener, Water Heater
    • Basement: Walk-Out
    Interior area
    • Total interior livable area: 2,751 sqft

    Property

    Details
    • Additional structures: Fence - Full

    Construction

    Type & style
    • Home type: Townhouse
    • Architectural style: 2 Storey
    Condition
    • Year built: 2006

    Utilities & green energy

    • Sewer: Sewer (Municipal)

    Community & HOA

    Location
    • Region: Kitchener

    Price history

    DateEventPrice
    2/3/2021Listed for saleC$795,000C$289/sqft
    Source: PEAK REALTY LTD. #40062399 Report a problem

    Public tax history

    Tax history is unavailable.

    Neighborhood: Doon South

    Nearby schools

    GreatSchools rating

    No schools nearby

    We couldn't find any schools near this home.

    Schools provided by the listing agent
    • Elementary: JW Gerth/ Doon PS/ St.Timothy
    • High: Huron Heights/ St.Mary's

    Source: The MLS. This data may not be complete. We recommend contacting the local school district to confirm school assignments for this home.