Under contract-accepting backup offers. Owner Financing is Available! Welcome to this beautifully maintained and nearly new 3-bedroom, 2-bathroom home in a desirable 55+ co-op community. Built in 2019 and situated on Lot 64 with Share Certificate ownership, this spacious 1,494 sq ft residence offers premium upgrades and worry-free living in a Wind Zone III-rated home (hurricane-rated to 150 mph). Enjoy a bright, open layout with interior drywall walls/ceilings, overhead ductwork, R30 roof insulation, and Low-E insulated windows with professionally installed 3M window tint. The kitchen features LED recessed lighting, mosaic tile backsplash, luxury vinyl flooring, and brand-new stainless appliances including a glass-top range, microwave, dishwasher, and double sink with gooseneck pull-down faucet. A reclining sofa set and dining table with seating for 6 are included! The primary suite boasts a walk-in closet, plush new carpet, a soaker tub, 48” rainforest shower, and mosaic accents. Additional highlights include a new shingle roof, 6-panel doors, 2” window blinds, upgraded smoke/CO2 detectors, and Fanimation LED ceiling fans. Step outside to a covered, solid-wood patio with metal roofing, complete with patio furniture, and an insulated 8x12 shed wired for electricity—perfect for storage or hobbies. This move-in-ready gem offers comfort, style, and peace of mind! With your HOA it includes: water, trash, lawn maintenance, and recycling! All in a friendly and well-kept 55+ community. Schedule your showing today!
Under contract
$175,000
420 49TH STREET E #64, PALMETTO, FL 34221
3beds
1,494sqft
Manufactured Home, Single Family Residence
Built in 2019
4,090 Square Feet Lot
$-- Zestimate®
$117/sqft
$200/mo HOA
What's special
Overhead ductworkNew shingle roofMetal roofingPlush new carpetFanimation led ceiling fansLow-e insulated windowsMosaic accents
- 388 days |
- 11 |
- 0 |
Zillow last checked:
Listing updated:
Listed by:
christina Colon 727-463-0125,
LPT REALTY, LLC 877-366-2213,
David Ryder, III 727-479-6701,
LPT REALTY, LLC.
Source: Stellar MLS,MLS#: TB8408682 Originating MLS: Orlando Regional
Originating MLS: Orlando Regional
Facts & features
Interior
Bedrooms & bathrooms
- Bedrooms: 3
- Bathrooms: 2
- Full bathrooms: 2
Primary bedroom
- Features: Ceiling Fan(s), Walk-In Closet(s)
- Level: First
Bedroom 2
- Features: Walk-In Closet(s)
- Level: First
Bedroom 3
- Features: Walk-In Closet(s)
- Level: First
Primary bathroom
- Features: Tub with Separate Shower Stall, Linen Closet
- Level: First
Dining room
- Features: No Closet
- Level: First
Kitchen
- Features: No Closet
- Level: First
Living room
- Features: Ceiling Fan(s), No Closet
- Level: First
Heating
- Central, Electric
Cooling
- Central Air
Appliances
- Included: Dishwasher, Disposal, Dryer, Microwave, Range, Range Hood, Refrigerator, Washer
- Laundry: Inside
Features
- Ceiling Fan(s), Eating Space In Kitchen, Open Floorplan, Primary Bedroom Main Floor, Split Bedroom, Walk-In Closet(s)
- Flooring: Carpet, Luxury Vinyl
- Has fireplace: No
Interior area
- Total structure area: 1,494
- Total interior livable area: 1,494 sqft
Video & virtual tour
Property
Parking
- Parking features: Driveway
- Has uncovered spaces: Yes
Features
- Levels: One
- Stories: 1
- Patio & porch: Covered, Deck
- Exterior features: Rain Gutters
Lot
- Size: 4,090 Square Feet
Details
- Additional structures: Shed(s)
- Parcel number: 2256203353
- Zoning: RSMH6
- Special conditions: None
Construction
Type & style
- Home type: MobileManufactured
- Property subtype: Manufactured Home, Single Family Residence
Materials
- Metal Frame, Metal Siding, Wood Frame
- Foundation: Crawlspace
- Roof: Membrane
Condition
- New construction: No
- Year built: 2019
Utilities & green energy
- Sewer: Public Sewer
- Water: Public
- Utilities for property: BB/HS Internet Available, Electricity Connected, Public, Sewer Connected, Street Lights, Water Connected
Community & HOA
Community
- Features: Fishing, Clubhouse, Pool
- Security: Smoke Detector(s)
- Pet fee: $0 monthly
- Senior community: Yes
- Subdivision: SKYWAY VILLAGE ESTATES CO-OP
HOA
- Has HOA: Yes
- Amenities included: Clubhouse, Pool, Recreation Facilities, Shuffleboard Court
- HOA fee: $200 monthly
- HOA name: Skyway Village Estates - Anna
- HOA phone: 941-729-1894
Location
- Region: Palmetto
Financial & listing details
- Price per square foot: $117/sqft
- Tax assessed value: $195,092
- Annual tax amount: $1,901
- Date on market: 7/19/2025
- Cumulative days on market: 196 days
- Listing terms: Cash,Conventional,FHA,Owner May Carry,VA Loan
- Ownership: Co-op
- Total actual rent: 0
- Electric utility on property: Yes
- Road surface type: Paved
- Body type: Double Wide
Estimated market value
Not available
Estimated sales range
Not available
Not available
Price history
| Date | Event | Price |
|---|---|---|
| 8/8/2026 | Listing removed | $175,000$117/sqft |
Source:  Stellar MLS #TB8408682 Report a problem Stellar MLS #TB8408682 Report a problem | ||
| 7/8/2026 | Contingent | $175,000$117/sqft |
Source: Stellar MLS #TB8408682 Report a problem | ||
| 2/4/2026 | Pending sale | $175,000$117/sqft |
Source: Stellar MLS #TB8408682 Report a problem | ||
| 2/1/2026 | Listing removed | $175,000$117/sqft |
Source: Stellar MLS #TB8408682 Report a problem | ||
| 1/4/2026 | Price change | $175,000-5.4%$117/sqft |
Source: Stellar MLS #TB8408682 Report a problem | ||
| 11/22/2025 | Price change | $185,000-5.1%$124/sqft |
Source: Stellar MLS #TB8408682 Report a problem | ||
| 10/10/2025 | Price change | $195,000-4.8%$131/sqft |
Source: Stellar MLS #TB8408682 Report a problem | ||
| 9/30/2025 | Price change | $204,900-8.9%$137/sqft |
Source: Stellar MLS #TB8408682 Report a problem | ||
| 8/22/2025 | Price change | $224,900-2.2%$151/sqft |
Source: Stellar MLS #TB8408682 Report a problem | ||
| 8/5/2025 | Price change | $229,900-4.2%$154/sqft |
Source: Stellar MLS #TB8408682 Report a problem | ||
| 7/19/2025 | Listed for sale | $240,000+841.2%$161/sqft |
Source: Stellar MLS #TB8408682 Report a problem | ||
| 9/18/2018 | Sold | $25,500+2%$17/sqft |
Source: Stellar MLS #A4401939 Report a problem | ||
| 4/30/2018 | Listed for sale | $25,000-56.9%$17/sqft |
Source: FRONTGATE REAL ESTATE LLC #A4401939 Report a problem | ||
| 1/4/2016 | Sold | $58,000+52.6%$39/sqft |
Source: Agent Provided Report a problem | ||
| 10/20/2014 | Sold | $38,000-12.6%$25/sqft |
Source: Stellar MLS #M5902260 Report a problem | ||
| 9/27/2014 | Listed for sale | $43,500$29/sqft |
Source: NEW CHAPTER REAL ESTATE (266510727) #M5902260 Report a problem | ||
Public tax history
| Year | Property taxes | Tax assessment |
|---|---|---|
| 2025 | $2,029 +6.7% | $166,736 +2.9% |
| 2024 | $1,901 +2.2% | $162,037 +3% |
| 2023 | $1,860 +3.5% | $157,317 +3% |
| 2022 | $1,798 +0.7% | $152,735 +3% |
| 2021 | $1,786 -19.4% | $148,286 +6.6% |
| 2020 | $2,214 +664.2% | $139,053 +930% |
| 2019 | $290 | $13,500 |
| 2018 | $290 +0.5% | $13,500 -66.1% |
| 2017 | $288 -52.4% | $39,798 +11.3% |
| 2016 | $606 | $35,757 +18.2% |
| 2015 | $606 | $30,260 -0.9% |
| 2014 | $606 -6.3% | $30,537 -7.4% |
| 2013 | $646 +64544% | $32,976 -6% |
| 2012 | $1 | $35,098 -1.2% |
| 2011 | $1 | $35,531 -1.2% |
| 2010 | -- | $35,964 -11.5% |
| 2009 | $755 +23.3% | $40,649 -2.2% |
| 2008 | $612 -5% | $41,554 -1.1% |
| 2007 | $644 -8.4% | $42,007 -1% |
| 2006 | $704 +10% | $42,430 +13.6% |
| 2005 | $640 +6% | $37,361 +7.6% |
| 2004 | $603 +10.5% | $34,725 +12.5% |
| 2003 | $546 +4.5% | $30,859 +5% |
| 2002 | $522 +7% | $29,397 +5.5% |
| 2001 | $488 -6% | $27,867 -4.1% |
| 2000 | $519 | $29,051 |
Find assessor info on the county website
Monthly payment
Climate risks
Neighborhood: 34221
Nearby schools
GreatSchools rating
- 4/10Palm View Elementary SchoolGrades: PK-8Distance: 0.5 mi
- 2/10Palmetto High SchoolGrades: 8-12Distance: 2.4 mi
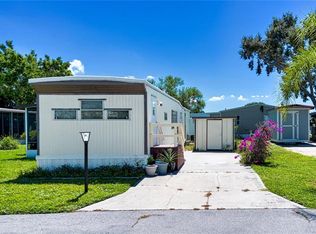
- $55,0002 bd1 ba672 sqft420 49th St E LOT 63, Palmetto, FL 34221Sold
- $189,0003 bd2 ba1.1k sqft420 49th St E LOT 6, Palmetto, FL 34221Sold

- $160,0003 bd2 ba1.7k sqft420 49th St E LOT 46, Palmetto, FL 34221Sold

- $85,0002 bd2 ba780 sqft420 49th St E LOT 47, Palmetto, FL 34221Sold
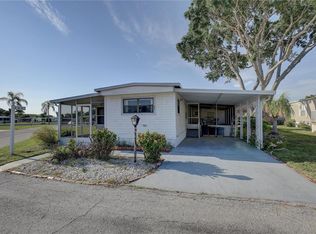
- $77,0003 bd2 ba983 sqft420 49th St E LOT 91, Palmetto, FL 34221Sold
- $142,0002 bd2 ba672 sqft420 49th St E LOT 28, Palmetto, FL 34221Sold
- $180,0002 bd2 ba1.3k sqft420 49th St E LOT 133, Palmetto, FL 34221Sold
- $33,900-- bd-- ba-- sqft420 49th St E LOT 139, Palmetto, FL 34221Sold
Similar homes
- $184,0002 bd2 ba936 sqft2320 TERRA CEIA BAY BOULEVARD #206, PALMETTO, FL 34221For Sale
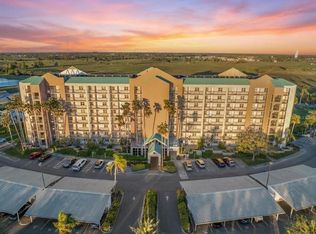
 MLS ID #A4643643, Rachel Woodruff, PA, HOUSE MATCH. Stellar MLS
 - $120,0002 bd2 ba1.2k sqft5619 BAYSHORE ROAD #160, PALMETTO, FL 34221For Sale
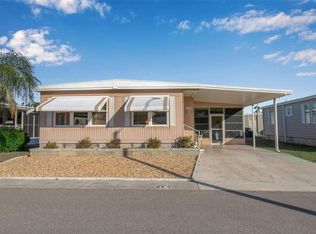 MLS ID #A4677278, Ariel Sarmiento, LLC, COLDWELL BANKER REALTY. Stellar MLS
 - $167,5002 bd2 ba1.3k sqft808 53RD AVENUE E #18, BRADENTON, FL 34203For Sale
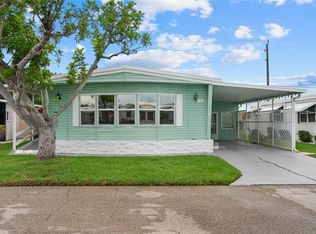 MLS ID #A4701613, Brett Goldman, DALTON WADE INC. Stellar MLS
 - $234,5002 bd2 ba1.2k sqft3007 LIVE OAK LANE #34, PALMETTO, FL 34221For Sale
 MLS ID #A4699629, Dave Samler, WAGNER REALTY. Stellar MLS
 - $184,9002 bd2 ba1.7k sqft1306 41ST AVENUE E, ELLENTON, FL 34222For SaleMLS ID #A4677339, Summer McMillan, ABUNDANT FIELDS REALTY LLC. Stellar MLS
- $185,0002 bd2 ba960 sqft4104 11TH STREET E, ELLENTON, FL 34222For SaleMLS ID #A4679004, Jennifer Kenna, EXP REALTY, LLC. Stellar MLS
- $165,0002 bd2 ba1k sqft4323 13TH STREET E, ELLENTON, FL 34222For SaleMLS ID #A4700799, Patty Torchia, COLDWELL BANKER REALTY. Stellar MLS
- $185,0002 bd2 ba1k sqft1535 45TH AVENUE DRIVE E, ELLENTON, FL 34222For SaleMLS ID #A4694249, Kurt Kraus II, LLC, PREFERRED SHORE LLC. Stellar MLS
- $169,0003 bd2 ba1.4k sqft5080 BARRINGTON CIRCLE #3102, SARASOTA, FL 34234For SaleMLS ID #A4701044, Chelsea Pena, DALTON WADE INC. Stellar MLS
- $194,9002 bd2 ba1.5k sqft8102 MARIE LANE, ELLENTON, FL 34222For SaleMLS ID #A4693838, Tashka Sabel, KELLER WILLIAMS ON THE WATER S. Stellar MLS
- $149,9002 bd2 ba1.1k sqft1003 44TH AVENUE DRIVE E, ELLENTON, FL 34222For SaleMLS ID #A4697043, Patty Torchia, COLDWELL BANKER REALTY. Stellar MLS
- $159,9002 bd2 ba1.2k sqft1212 45TH AVENUE E, ELLENTON, FL 34222For SaleMLS ID #A4673905, Patty Torchia, COLDWELL BANKER REALTY. Stellar MLS
- $160,0002 bd2 ba1k sqft1205 45TH AVENUE DRIVE E, ELLENTON, FL 34222For SaleMLS ID #A4689417, Patty Torchia, COLDWELL BANKER REALTY. Stellar MLS
- $169,9002 bd2 ba960 sqft309 50TH AVENUE TERRACE E, BRADENTON, FL 34203For SaleMLS ID #TB8522434, Maria Alonso, LPT REALTY, LLC. Stellar MLS
- $125,0002 bd2 ba1k sqft4608 PARK ACRES DRIVE, BRADENTON, FL 34207For SaleMLS ID #A4702654, James Hirschman, SARASOTA LAND AND HOMES LLC. Stellar MLS
- $250,0002 bd2 ba1.2k sqft411 28TH STREET W, PALMETTO, FL 34221For SaleMLS ID #A4683896, Joe Ebert, RE/MAX ALLIANCE GROUP. Stellar MLS
- $158,0003 bd3 ba1k sqft5105 8TH STREET W, BRADENTON, FL 34207For SaleMLS ID #A4686609, Tracy Goe, ZITELLI REALTY NETWORK LLC. Stellar MLS
- $180,0002 bd2 ba945 sqft5911 39TH AVENUE W, BRADENTON, FL 34209For SaleMLS ID #A4700410, Nathan Dunham, W.I.T. REALTY LLC. Stellar MLS
- $149,9002 bd2 ba832 sqft312 52ND AVENUE W, BRADENTON, FL 34207For SaleMLS ID #A4698682, Christine Claxton, EXP REALTY LLC. Stellar MLS
- $179,7002 bd2 ba1k sqft6050 28TH STREET W, BRADENTON, FL 34207For SaleMLS ID #A4694839, Michael Ballantyne, COLDWELL BANKER SARASOTA CENT.. Stellar MLS
