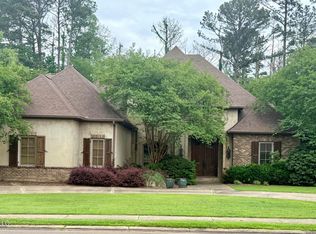
Set on a beautiful one-acre lot in the heart of Madison, this exceptional five-bedroom, four-and-a-half-bath residence won't last long. Walking in you're greeted into the two-story foyer by a sweeping curved staircase with a formal den to the left and a formal dining room to the right. 10-foot ceilings flow throughout the main level, creating an airy, open feel. At the center of the home, an expansive living room opens seamlessly into the stunning renovated kitchen and a sunroom. The kitchen showcases a 10-foot island topped with natural quartzite, custom cabinetry with abundant storage, induction stovetop, and double ovens with air-fryer, speedcook, and microwave functionality. Just beyond the kitchen is a mudroom drop zone, a spacious laundry room with room for an additional refrigerator/freezer and a full bath. The luxurious primary suite, located on the east side of the home, offers direct access to the screened porch. Its newly renovated bath features a large tiled shower, a freestanding insulated tub, and his-and-her closets. A second downstairs bedroom with a connected full bath is ideal for guests or a home office. Upstairs, three generously sized bedrooms each offer spacious walk-in closets. One bedroom connects to a jack-and-jill bath with private vanities and toilets on each side, plus hall access. Located in the Madison Central and Madison Avenue Elementary school zones, the home is approximately 10 minutes from MRA, 15 minutes from Christ Covenant, and minutes from the Reservoir, shopping, dining, and local amenities. This is a rare opportunity to enjoy luxury, space, and an unbeatable Madison location.
Pending
$679,000
420 Autumn Oak Dr, Madison, MS 39110
5beds
4,300sqft
Residential, Single Family Residence
Built in 1989
1 Acres Lot
$663,200 Zestimate®
$158/sqft
$31/mo HOA
What's special
One-acre lotMudroom drop zoneTwo-story foyerStunning renovated kitchenInduction stovetopFormal dining roomFormal den
- 20 days
- 1,763
- 179
Likely to sell faster than
Zillow last checked:
Listing updated:
Listed by:
Carlie Maruszak 601-953-8999,
Hometown Property Group 601-853-6080
Source: MLS United,MLS#: 4165588
Facts & features
Interior
Bedrooms & bathrooms
- Bedrooms: 5
- Bathrooms: 5
- Full bathrooms: 4
- 1/2 bathrooms: 1
Heating
- Central, Fireplace(s), Natural Gas
Cooling
- Central Air
Appliances
- Included: Dishwasher, Double Oven, Microwave, Wine Cooler
Features
- Ceiling Fan(s), Eat-in Kitchen, Entrance Foyer, Smart Thermostat, Walk-In Closet(s), Double Vanity, Kitchen Island
- Flooring: Carpet, Ceramic Tile
- Windows: Insulated Windows
- Has fireplace: Yes
- Fireplace features: Gas Log, Gas Starter
Interior area
- Total structure area: 4,300
- Total interior livable area: 4,300 sqft
Video & virtual tour
Property
Parking
- Total spaces: 2
- Parking features: Circular Driveway, Driveway, Garage Door Opener, Concrete, Paved
- Garage spaces: 2
- Has uncovered spaces: Yes
Features
- Levels: Two
- Stories: 2
- Patio & porch: Patio, Porch, Screened
- Exterior features: Private Yard, Rain Gutters
- Fencing: Back Yard,Wood
Lot
- Size: 1 Acres
- Features: Rectangular Lot
Details
- Additional structures: Shed(s)
- Parcel number: 072e15b0010137
Construction
Type & style
- Home type: SingleFamily
- Property subtype: Residential, Single Family Residence
Materials
- Brick
- Foundation: Slab
- Roof: Architectural Shingles
Condition
- New construction: No
- Year built: 1989
Utilities & green energy
- Sewer: Public Sewer
- Water: Public
- Utilities for property: Cable Available, Electricity Connected, Natural Gas Available, Fiber to the House
Community & HOA
Community
- Features: Gated
- Subdivision: Oak Hollow
HOA
- Has HOA: Yes
- Services included: Maintenance Grounds
- HOA fee: $375 annually
Location
- Region: Madison
Financial & listing details
- Price per square foot: $158/sqft
- Tax assessed value: $354,960
- Annual tax amount: $3,836
- Date on market: 10/15/2026
- Electric utility on property: Yes
Estimated market value
$663,200
$630,000 - $696,000
$4,390/mo
Price history
| Date | Event | Price |
|---|---|---|
| 10/22/2026 | Pending sale | $679,000$158/sqft |
Source: MLS United #4165588 Report a problem | ||
| 10/15/2026 | Listed for sale | $679,000+91.3%$158/sqft |
Source: MLS United #4165588 Report a problem | ||
| 4/22/2019 | Sold | -- |
Source: MLS United #1312784 Report a problem | ||
| 3/22/2019 | Pending sale | $355,000$83/sqft |
Source: Keller Williams New Beginnings #312784 Report a problem | ||
| 12/10/2018 | Price change | $355,000-3.9%$83/sqft |
Source: Keller Williams New Beginnings #312784 Report a problem | ||
| 12/1/2018 | Listed for sale | $369,500$86/sqft |
Source: Keller Williams New Beginnings #312784 Report a problem | ||
| 10/19/2018 | Listing removed | $369,500$86/sqft |
Source: Keller Williams New Beginnings #312784 Report a problem | ||
| 9/11/2018 | Listed for sale | $369,500-5.2%$86/sqft |
Source: Keller Williams New Beginnings #312784 Report a problem | ||
| 7/18/2009 | Listing removed | $389,900$91/sqft |
Source: Weichert Realtors The Covington Group Report a problem | ||
| 3/14/2009 | Listed for sale | $389,900$91/sqft |
Source: Weichert Realtors The Covington Group Report a problem | ||
Public tax history
| Year | Property taxes | Tax assessment |
|---|---|---|
| 2025 | $3,836 | $35,496 |
| 2024 | $3,836 -7.3% | $35,496 |
| 2023 | $4,136 | $35,496 |
| 2022 | $4,136 +4.3% | $35,496 +4.3% |
| 2021 | $3,967 | $34,042 |
| 2020 | $3,967 +7.6% | $34,042 -0.5% |
| 2019 | $3,688 | $34,219 |
| 2018 | $3,688 | $34,219 +1.7% |
| 2017 | $3,688 +10.1% | $33,634 +7.4% |
| 2016 | $3,348 | $31,308 |
| 2015 | $3,348 | $31,308 |
| 2014 | $3,348 | $31,308 |
| 2013 | -- | -- |
| 2012 | -- | -- |
| 2011 | -- | -- |
| 2010 | -- | -- |
| 2009 | -- | -- |
| 2008 | -- | -- |
| 2007 | -- | -- |
| 2006 | -- | -- |
| 2005 | -- | -- |
| 2004 | -- | -- |
| 2003 | -- | -- |
| 2001 | -- | -- |
| 2000 | -- | $24,160 |
Find assessor info on the county website
Monthly payment
Est. payment
Payment breakdown
Explore the cost of this home by adjusting the details. Changes won't be saved.Climate risks
Neighborhood: 39110
Nearby schools
Schools provided by the listing agent
- Elementary: Madison Avenue
- Middle: Madison Middle School
- High: Madison Central
Source: MLS United. This data may not be complete. We recommend contacting the local school district to confirm school assignments for this home.

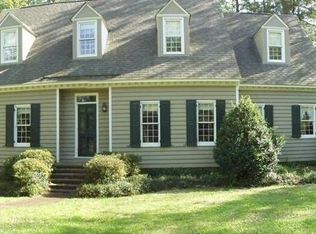
Similar homes
- $699,0006 bd5 ba5.2k sqft111 Sundial Rd, Madison, MS 39110For Sale
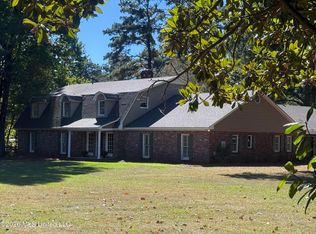 MLS ID #4165906, Kelly Lindsay, BHHS Gateway Real Estate. MLS United
- $699,9005 bd5 ba3.7k sqft301 Calumet Dr, Madison, MS 39110For Sale
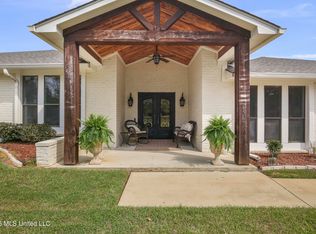 MLS ID #4145307, Courtney Murriel, Prestige Realty & Investments. MLS United
- $625,0004 bd3 ba3.1k sqft39 Calumet Ct, Madison, MS 39110For Sale
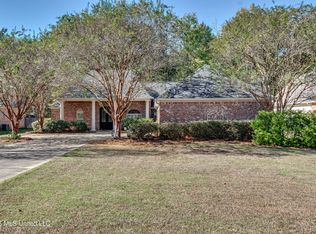 MLS ID #4166917, Ann Prewitt, Ann Prewitt and Associates. MLS United
- $679,9004 bd5 ba4.5k sqft385 Kingsbridge Rd, Madison, MS 39110For Sale
 MLS ID #4151577, Lou Ann Durfey, Cherry T. Deddens Real Estate LLC. MLS United
