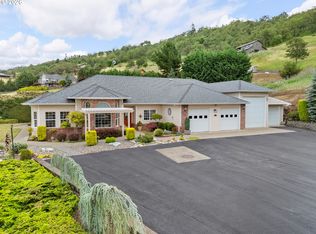
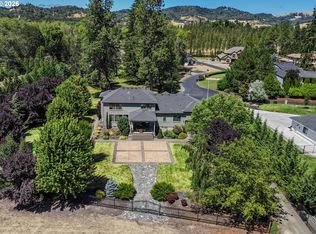
Experience the perfect blend of luxury, privacy, and country living with this exceptional custom-built estate nestled on five peaceful acres. Thoughtfully positioned to capture sweeping valley and foothill views, this one-of-a-kind property offers over 2,900 square feet of beautifully designed single-level living in a serene setting.The spacious great room features soaring ceilings, rich hardwood flooring, insulated interior walls for added comfort, and a warm fireplace that creates an inviting space for gathering. The gourmet kitchen is the heart of the home, complete with a large island, generous dining area, and direct access to a fenced patio garden where fresh herbs and vegetables are just steps from the kitchen. A charming flagstone walkway, manicured landscaping, and mature orchard enhance the property's peaceful outdoor setting.The private primary suite offers stunning valley views, a spa-inspired bathroom with a soaking tub and tiled walk-in shower, a spacious walk-in closet, and convenient access to the laundry room. Two additional bedrooms are connected by a Jack-and-Jill bath, while a dedicated office provides flexibility for working from home or pursuing hobbies.Designed for those who value space and versatility, the property includes an impressive 2,400-square-foot shop with a finished area and bathroom, ideal for projects, storage, or a home-based business. A hydroponic greenhouse provides year-round fresh produce, while the orchard and expansive grounds offer endless opportunities for gardening or hobby farming. RV parking with hookups completes this exceptional country retreat, where thoughtful craftsmanship, breathtaking views, and an unmatched lifestyle come together in one remarkable property.
Active
$1,100,000
420 Cascara Ln, Roseburg, OR 97471
3beds
2,969sqft
:
Get pre-qualified$6,726/mo
Residential, Single Family Residence
Built in 2005
4.95 Acres Lot
$1,050,900 Zestimate®
$370/sqft
$-- HOA
What's special
Warm fireplaceSpa-inspired bathroomBreathtaking viewsOrchard and expansive groundsStunning valley viewsRv parking with hookupsDedicated office
- 18 days |
- 593 |
- 22 |
Zillow last checked:
Listing updated:
Listed by:
Mary Gilbert 541-204-4646,
Keller Williams Southern Oregon-Umpqua Valley,
Sabrina Schexnider 541-671-1886,
Keller Williams Southern Oregon-Umpqua Valley
Source: RMLS (OR),MLS#: 282650365
Facts & features
Interior
Bedrooms & bathrooms
- Bedrooms: 3
- Bathrooms: 3
- Full bathrooms: 2
- Partial bathrooms: 1
- Main level bathrooms: 3
Rooms
- Room types: Den, Laundry, Bedroom 2, Bedroom 3, Dining Room, Family Room, Kitchen, Living Room, Primary Bedroom
Primary bedroom
- Features: Bathroom, Hardwood Floors, Double Sinks, Granite, Soaking Tub, Tile Floor, Vaulted Ceiling, Walkin Closet, Walkin Shower
- Level: Main
Bedroom 2
- Features: Bathroom, Hardwood Floors, Closet
- Level: Main
Bedroom 3
- Features: Bathroom, Hardwood Floors, Closet
- Level: Main
Dining room
- Features: Formal, Hardwood Floors, Vaulted Ceiling
- Level: Main
Kitchen
- Features: Builtin Range, Eat Bar, Eating Area, Exterior Entry, Gas Appliances, Gourmet Kitchen, Island, Double Oven, Double Sinks, Free Standing Refrigerator, Granite, Tile Floor
- Level: Main
Heating
- Heat Pump
Cooling
- Central Air, Heat Pump
Appliances
- Included: Built In Oven, Built-In Range, Cooktop, Dishwasher, Disposal, Double Oven, Free-Standing Refrigerator, Gas Appliances, Plumbed For Ice Maker, Range Hood, Stainless Steel Appliance(s), Electric Water Heater, Tank Water Heater
- Laundry: Laundry Room
Features
- Ceiling Fan(s), Granite, High Ceilings, Soaking Tub, Solar Tube(s), Vaulted Ceiling(s), Built-in Features, Sink, Bathroom, Closet, Formal, Eat Bar, Eat-in Kitchen, Gourmet Kitchen, Kitchen Island, Double Vanity, Walk-In Closet(s), Walkin Shower, Tile
- Flooring: Hardwood, Tile
- Windows: Double Pane Windows, Vinyl Frames
- Basement: Crawl Space
- Number of fireplaces: 1
- Fireplace features: Insert, Propane
Interior area
- Total structure area: 2,969
- Total interior livable area: 2,969 sqft
Video & virtual tour
Property
Parking
- Total spaces: 3
- Parking features: Parking Pad, RV Access/Parking, RV Boat Storage, Garage Door Opener, Attached, Oversized
- Attached garage spaces: 3
- Has uncovered spaces: Yes
Accessibility
- Accessibility features: Garage On Main, Main Floor Bedroom Bath, Minimal Steps, Natural Lighting, One Level, Parking, Utility Room On Main, Walkin Shower, Accessibility
Features
- Levels: One
- Stories: 1
- Patio & porch: Patio
- Exterior features: Garden, Raised Beds, Yard, Exterior Entry
- Has spa: Yes
- Spa features: Bath
- Has view: Yes
- View description: Mountain(s), Trees/Woods, Valley
Lot
- Size: 4.95 Acres
- Features: Gentle Sloping, Level, Private, Seasonal, Terraced, Trees, Sprinkler, Acres 3 to 5
Details
- Additional structures: Greenhouse, RVParking, RVBoatStorage
- Parcel number: R35993
- Zoning: 5R
Construction
Type & style
- Home type: SingleFamily
- Architectural style: Craftsman
- Property subtype: Residential, Single Family Residence
Materials
- Cement Siding, Lap Siding, Stone
- Foundation: Block, Stem Wall
- Roof: Composition
Condition
- Resale
- New construction: No
- Year built: 2005
Utilities & green energy
- Sewer: Sand Filtered, Septic Tank
- Water: Community
- Utilities for property: DSL
Community & HOA
Community
- Security: Security System
- Subdivision: Happy Valley Rd
HOA
- Has HOA: No
Location
- Region: Roseburg
Financial & listing details
- Price per square foot: $370/sqft
- Tax assessed value: $1,066,302
- Annual tax amount: $4,072
- Date on market: 7/14/2026
- Listing terms: Cash,Conventional,FHA,VA Loan
- Road surface type: Gravel, Paved
Estimated market value
$1,050,900
$998,000 - $1.10M
$3,306/mo
Price history
| Date | Event | Price |
|---|---|---|
| 7/14/2026 | Listed for sale | $1,100,000+816.7%$370/sqft |
Source:  RMLS (OR) #282650365 Report a problem RMLS (OR) #282650365 Report a problem | ||
| 11/17/2003 | Sold | $120,000$40/sqft |
Source: Agent Provided Report a problem | ||
Public tax history
| Year | Property taxes | Tax assessment |
|---|---|---|
| 2025 | $4,073 +3.2% | $596,462 +3% |
| 2024 | $3,945 +2.9% | $579,090 +3% |
| 2023 | $3,832 +2.9% | $562,224 +3% |
| 2022 | $3,722 +2.9% | $545,849 +3% |
| 2021 | $3,616 -2.4% | $529,951 +3% |
| 2020 | $3,705 +1.4% | $514,516 +3% |
| 2019 | $3,653 +2.2% | $499,531 +3% |
| 2018 | $3,576 | $484,982 +3% |
| 2017 | $3,576 +7% | $470,857 +3% |
| 2016 | $3,343 | $457,143 +3% |
| 2015 | $3,343 +4.1% | $443,829 +3% |
| 2014 | $3,212 | $430,902 +3% |
| 2013 | $3,212 +5.7% | $418,352 +3% |
| 2012 | $3,038 +2.9% | $406,167 +3% |
| 2011 | $2,952 -9.7% | $394,337 +3% |
| 2010 | $3,268 +3.1% | $382,852 +3% |
| 2009 | $3,168 +2% | $371,701 +3% |
| 2008 | $3,106 +4.7% | $360,875 +3% |
| 2007 | $2,968 +4.8% | $350,365 +3% |
| 2006 | $2,832 +404.2% | $340,161 +403.8% |
| 2005 | $562 +19.2% | $67,514 +6.1% |
| 2003 | $471 +2.4% | $63,639 +3% |
| 2002 | $460 | $61,786 |
| 2001 | -- | $61,786 +6.1% |
| 2000 | -- | $58,240 |
Find assessor info on the county website
Monthly payment
Est. payment
Payment breakdown
Explore the cost of this home by adjusting the details. Changes won't be saved.Climate risks
Neighborhood: 97471
Nearby schools
GreatSchools rating
- 6/10Sunnyslope Elementary SchoolGrades: K-5Distance: 3.5 mi
- 6/10John C Fremont Middle SchoolGrades: 6-8Distance: 5.6 mi
- 5/10Roseburg High SchoolGrades: 9-12Distance: 6.5 mi
Schools provided by the listing agent
- Elementary: Sunnyslope
- Middle: Fremont
- High: Roseburg
Source: RMLS (OR). This data may not be complete. We recommend contacting the local school district to confirm school assignments for this home.
- $572,1004 bd2 ba2.5k sqft506 Cascara Ln, Roseburg, OR 97471Off Market
- $489,8003 bd1 ba1.7k sqft350 Cascara Ln, Roseburg, OR 97471Off Market
- $434,0003 bd2 ba1.7k sqft331 Cascara Ln, Roseburg, OR 97471Off Market
- $120,25659.16 AcresHappy Valley Rd, Roseburg, OR 97471Off Market
- $642,3003 bd2 ba2k sqft508 Lapp Ln, Roseburg, OR 97471Off Market
- $22,9462 bd1 ba800 sqft508 Lapp Ln, Roseburg, OR 97471Off Market
- $106,57354.48 AcresHappy Valley Rd, Roseburg, OR 97471Off Market
- $3,430-- bd-- ba-- sqftHappy Valley Rd, Roseburg, OR 97471Off Market
A local agent can set up tours, give advice and negotiate with sellers.
A local lender can help you make sure your offer is ready when you are.
Similar homes
- $950,0003 bd3 ba2.8k sqft215 Eagle Dr, Roseburg, OR 97471Active

 MLS ID #743771193, Hannah Kelsey, Alpine Real Estate 1, LLC. RMLS (OR)
 - $1,050,0003 bd3 ba2.2k sqft227 Darley Dr, Roseburg, OR 97471Active
 MLS ID #586036081, Kristina Scott, Umpqua Legacy Realty. RMLS (OR)
 - $1,150,0004 bd3 ba3.5k sqft738 Elgarose Rd, Roseburg, OR 97471Active
 MLS ID #582189961, Boyd Bartke, All-Pro Realty Advisors, LLC. RMLS (OR)
 - $1,050,0004 bd3 ba3.7k sqft104 River Club Dr, Roseburg, OR 97471Active
 MLS ID #124975616, Julie Bancroft, The Neil Company Real Estate. RMLS (OR)
 - $925,0004 bd3 ba3.3k sqft235 Melrose Terrace Ln, Roseburg, OR 97471ActiveMLS ID #500127305, Jennifer Kramer, RE/MAX Integrity. RMLS (OR)
- $1,000,0003 bd2 ba1.7k sqft960 Doerner Rd, Roseburg, OR 97471For Sale By Owner
- $849,0004 bd3 ba2.8k sqft300 Mattie K Ln, Roseburg, OR 97471ActiveMLS ID #463229183, Melony Marsh, All-Pro Realty Advisors, LLC. RMLS (OR)
- $965,0004 bd2 ba3.3k sqft694 Orchard Ln, Roseburg, OR 97471ActiveMLS ID #344255854, Marita Benzel, RE/MAX Integrity. RMLS (OR)
- $1,299,0003 bd3 ba3.2k sqft365 Birdie Ln, Roseburg, OR 97471ActiveMLS ID #382167281, Greg Messick, RealtyNET, LLC. RMLS (OR)
- $949,0003 bd4 ba3.4k sqft475 Curry Rd, Roseburg, OR 97471ActiveMLS ID #704569195, Jacob Gilman, The Neil Company Real Estate. RMLS (OR)
- $949,0003 bd2 ba2.2k sqft174 Wood Duck Ln, Roseburg, OR 97471ActiveMLS ID #487932329, Jeffrey Marr, All-Pro Realty Advisors, LLC. RMLS (OR)
- $1,289,9003 bd4 ba3.3k sqft509 Jasmine Way, Roseburg, OR 97471ActiveMLS ID #172801051, Jennifer Kramer, RE/MAX Integrity. RMLS (OR)
- $829,0003 bd2 ba2.2k sqft8160 Lookingglass Rd, Roseburg, OR 97471ActiveMLS ID #518287974, Najla Slater, Stellar Realty Northwest. RMLS (OR)
- $1,150,0004 bd3 ba3.3k sqft1772 SE Jackson St, Roseburg, OR 97470ActiveMLS ID #356476540, Mary Gilbert, Keller Williams Southern Oregon-Umpqua Valley. RMLS (OR)
- $799,9003 bd3 ba2.1k sqft982 Doerner Rd, Roseburg, OR 97471ActiveMLS ID #452926523, Julie Bancroft, The Neil Company Real Estate. RMLS (OR)
- $1,395,0004 bd3 ba3.3k sqft311 Clover Leaf St, Roseburg, OR 97471ActiveMLS ID #361991917, Jase Nielsen, J Mann Realty. RMLS (OR)
- $725,0003 bd3 ba2.4k sqft880 Jewel Dr, Roseburg, OR 97471ActiveMLS ID #611855279, Emily Volk, Karen Volk Realty. RMLS (OR)
- $800,0004 bd3 ba2.6k sqft160 Melrose Terrace Ln, Roseburg, OR 97471ActiveMLS ID #687637687, Meryl Pearson, Oregon Life Homes. RMLS (OR)
- $862,0003 bd3 ba2.6k sqft321 Arcadia Dr, Roseburg, OR 97471ActiveMLS ID #474165988, Roger Snyder, Berkshire Hathaway HomeServices Real Estate Professionals. RMLS (OR)
- $1,250,0005 bd3 ba3.1k sqft585 Pegasus Ln, Roseburg, OR 97471ActiveMLS ID #635297784, Benjamin Tatone, Roseburg Realty. RMLS (OR)
