Welcome to 420 Choice Dr, a beautifully updated home situated on 0.65 acres outside the city limits of Palmer, TX. The home has been extensively updated throughout, offering a fresh, modern feel with numerous improvements both inside and out.
Major updates include flooring completed in August 2024, a water heater replaced in 2024, HVAC system updated in 2023, and a roof replaced in April 2025. Exterior improvements include a covered front patio added in April 2025, a concrete slab added to the backyard patio area in May 2025, and a carport added in June 2024, attached to the detached garage for additional covered parking and storage.
With a spacious lot and an extensive list of updates already completed, this property offers the space and comfort you’ve been looking for without the hassle of taking on major projects. Come see all that 420 Choice Dr has to offer!
Ask about the FHA 100% Down Payment Assistance Program that's available!
Pending
$265,000
420 Choice Dr, Palmer, TX 75152
3beds
1,984sqft
Manufactured Home, Single Family Residence
Built in 1999
0.65 Acres Lot
$-- Zestimate®
$134/sqft
$-- HOA
What's special
Fresh modern feelSpacious lotBeautifully updated home
- 20 days
- 689
- 77
Likely to sell faster than
Zillow last checked:
Listing updated:
Listed by:
Joseph Gomez 0707040 214-650-2204,
Elite Real Estate Texas 623-570-2789
Source: NTREIS,MLS#: 21394334
Facts & features
Interior
Bedrooms & bathrooms
- Bedrooms: 3
- Bathrooms: 2
- Full bathrooms: 2
Primary bedroom
- Level: First
- Dimensions: 0 x 0
Dining room
- Level: First
- Dimensions: 0 x 0
Family room
- Level: First
- Dimensions: 0 x 0
Kitchen
- Level: First
- Dimensions: 0 x 0
Living room
- Level: First
- Dimensions: 0 x 0
Heating
- Central, Electric
Cooling
- Central Air, Ceiling Fan(s), Electric
Appliances
- Included: Electric Cooktop, Electric Oven, Electric Range, Microwave, Refrigerator
- Laundry: Washer Hookup, Electric Dryer Hookup, Laundry in Utility Room
Features
- Built-in Features, Decorative/Designer Lighting Fixtures, High Speed Internet, Open Floorplan, Cable TV
- Flooring: Combination
- Has basement: No
- Number of fireplaces: 1
- Fireplace features: Wood Burning
Interior area
- Total interior livable area: 1,984 sqft
Video & virtual tour
Property
Parking
- Total spaces: 4
- Parking features: Concrete, Covered, Carport, Driveway, Garage, On Street
- Garage spaces: 2
- Carport spaces: 2
- Covered spaces: 4
Features
- Levels: One
- Stories: 1
- Pool features: None
Lot
- Size: 0.65 Acres
Details
- Parcel number: 210254
Construction
Type & style
- Home type: MobileManufactured
- Architectural style: Ranch,Mobile Home
- Property subtype: Manufactured Home, Single Family Residence
Materials
- Foundation: Concrete Perimeter
- Roof: Asphalt,Composition
Condition
- Resale
- Year built: 1999
Utilities & green energy
- Sewer: Septic Tank
- Water: Public
- Utilities for property: Electricity Available, Septic Available, Water Available, Cable Available
Community & HOA
Community
- Security: Other
- Subdivision: Americas Choice Village Ph 3
HOA
- Has HOA: No
Location
- Region: Palmer
Financial & listing details
- Price per square foot: $134/sqft
- Tax assessed value: $230,172
- Annual tax amount: $3,425
- Date on market: 9/25/2026
- Cumulative days on market: 13 days
- Listing terms: Cash,Conventional,FHA,VA Loan
- Exclusions: Personal Items, furniture, wall decor, tv's and tv mounts if any, mini fridge, washer and dryer
Estimated market value
Not available
Estimated sales range
Not available
Not available
Price history
| Date | Event | Price |
|---|---|---|
| 10/14/2026 | Pending sale | $265,000$134/sqft |
Source: NTREIS #21394334 Report a problem | ||
| 10/6/2026 | Contingent | $265,000$134/sqft |
Source: NTREIS #21394334 Report a problem | ||
| 9/25/2026 | Listed for sale | $265,000+39.5%$134/sqft |
Source: NTREIS #21394334 Report a problem | ||
| 6/3/2022 | Sold | -- |
Source: NTREIS #20048153 Report a problem | ||
| 5/15/2022 | Pending sale | $190,000$96/sqft |
Source: NTREIS #20048153 Report a problem | ||
| 5/8/2022 | Contingent | $190,000$96/sqft |
Source: NTREIS #20048153 Report a problem | ||
| 5/4/2022 | Listed for sale | $190,000$96/sqft |
Source: NTREIS #20048153 Report a problem | ||
Public tax history
| Year | Property taxes | Tax assessment |
|---|---|---|
| 2025 | $3,464 +9.9% | $230,172 +3.3% |
| 2024 | $3,152 -13.3% | $222,779 -13.3% |
| 2023 | $3,637 +511.6% | $256,885 +256.5% |
| 2022 | $595 | $72,048 +10% |
| 2021 | -- | $65,498 +10% |
| 2020 | -- | $59,544 -55.2% |
| 2019 | $598 +12.7% | $132,980 +170.2% |
| 2018 | $530 | $49,210 -2.4% |
| 2017 | $530 -3.9% | $50,430 -2.2% |
| 2016 | $552 -24% | $51,590 -3.1% |
| 2015 | $727 | $53,240 -2.3% |
| 2014 | $727 | $54,470 +0.8% |
| 2013 | -- | $54,040 -4.3% |
| 2012 | -- | $56,490 -45.1% |
| 2011 | -- | $102,900 -0.4% |
| 2010 | -- | $103,290 +429.7% |
| 2009 | -- | $19,500 -33.3% |
| 2008 | -- | $29,250 |
| 2007 | -- | $29,250 |
Find assessor info on the county website
Monthly payment
Climate risks
Neighborhood: 75152
Nearby schools
Schools provided by the listing agent
- Elementary: McDonald
- Middle: Ferris
- High: Ferris
- District: Ferris ISD
Source: NTREIS. This data may not be complete. We recommend contacting the local school district to confirm school assignments for this home.

Similar homes
- $349,0003 bd2 ba1.7k sqft1460 Palmyra Rd, Palmer, TX 75152For Sale
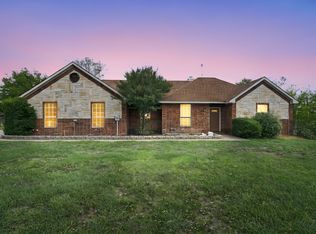 MLS ID #21412170, Chris Oliver. NTREIS
 - $289,9004 bd2 ba2.4k sqft129 Hearne Ln, Red Oak, TX 75154For Sale
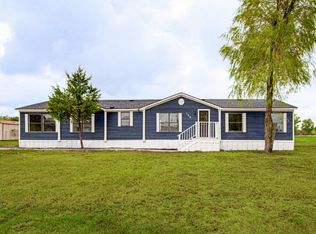 MLS ID #21401433, Clint Crawford. NTREIS
 - $239,0003 bd4 ba1.6k sqft1010 Glen Brook Dr, Waxahachie, TX 75165For Sale
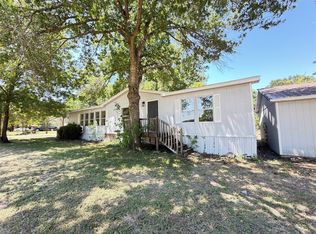 MLS ID #21327265, Oscar Reyes. NTREIS
 - $230,0003 bd2 ba1.6k sqft720 Bluebonnet Ln, Palmer, TX 75152For Sale
 MLS ID #21253513, Ladd Vien. NTREIS
