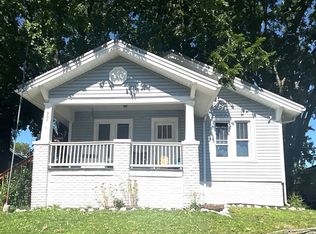
Charming 1940's Craftsman - immaculate inside and out. This beautifully maintained 2-bed, 2-bath home features original hardwood floors throughout, an inviting covered front porch perfect for morning coffee, and a spacious rear deck ideal for entertaining. The property includes a detached garage, fenced yard for privacy and pets, and a new roof installed in 2021. Thoughtfully updated while retaining classic Craftsman character, this home combines timeless details with move-in-ready conditions.
Pending
$167,900
420 E Logan St, Moberly, MO 65270
2beds
1,154sqft
Single Family Residence
Built in ----
9,147 Square Feet Lot
$166,400 Zestimate®
$145/sqft
$-- HOA
What's special
Original hardwood floors throughoutDetached garageTimeless details
- 50 days
- 296
- 12
Zillow last checked:
Listing updated:
Listed by:
Gina Spicer 573-864-9242,
Advantage Real Estate 660-263-3393
Source: MMBOR,MLS#: 436873
Facts & features
Interior
Bedrooms & bathrooms
- Bedrooms: 2
- Bathrooms: 2
- Full bathrooms: 2
Bedroom 1
- Level: Main
- Area: 131.25
- Dimensions: 12.5 x 10.5
Bedroom 2
- Level: Main
- Area: 181.02
- Dimensions: 17.66 x 10.25
Full bathroom
- Level: Main
- Area: 43.3
- Dimensions: 8.66 x 5
Full bathroom
- Level: Main
- Area: 32.99
- Dimensions: 4.66 x 7.08
Dining room
- Level: Main
- Area: 143.64
- Dimensions: 14.25 x 10.08
Kitchen
- Level: Main
- Area: 126
- Dimensions: 12.5 x 10.08
Living room
- Level: Main
- Area: 199.5
- Dimensions: 14.25 x 14
Heating
- Forced Air, Natural Gas
Cooling
- Window Unit(s)
Appliances
- Included: Refrigerator, Microwave, Dishwasher
- Laundry: Washer/Dryer Hookup
Features
- High Speed Internet, Tub/Shower, Stand AloneShwr/MBR, Split Bedroom Design, Walk-In Closet(s), Smart Thermostat, Formal Dining, Laminate Counters, Wood Cabinets, Pantry
- Flooring: Wood, Laminate, Tile
- Has basement: Yes
- Has fireplace: No
Interior area
- Total structure area: 1,154
- Total interior livable area: 1,154 sqft
- Finished area below ground: 0
Property
Parking
- Total spaces: 1
- Parking features: Detached, Gravel
- Garage spaces: 1
Features
- Patio & porch: Covered, Back, Deck, Rear Porch, Front Porch
- Fencing: Chain Link
Lot
- Size: 9,147 Square Feet
- Dimensions: 50 x 175
Details
- Parcel number: 101001040005003000
Construction
Type & style
- Home type: SingleFamily
- Property subtype: Single Family Residence
Materials
- Roof: Composition
Utilities & green energy
- Utilities for property: Trash-City
Community & HOA
Community
- Subdivision: Moberly
HOA
- Has HOA: No
Location
- Region: Moberly
Financial & listing details
- Price per square foot: $145/sqft
- Tax assessed value: $65,870
- Annual tax amount: $930
- Date on market: 9/11/2026
- Road surface type: Paved
Estimated market value
$166,400
$158,000 - $175,000
$1,347/mo
Price history
| Date | Event | Price |
|---|---|---|
| 9/29/2026 | Pending sale | $167,900$145/sqft |
Source: Randolph County BOR #26-430 Report a problem | ||
| 9/11/2026 | Listed for sale | $167,900$145/sqft |
Source: Randolph County BOR #26-430 Report a problem | ||
| 8/31/2026 | Pending sale | $167,900$145/sqft |
Source: Randolph County BOR #26-430 Report a problem | ||
| 8/26/2026 | Listed for sale | $167,900+12.7%$145/sqft |
Source:  MMBOR #436873 Report a problem MMBOR #436873 Report a problem | ||
| 9/23/2024 | Sold | -- |
Source: MMBOR #421741 Report a problem | ||
| 8/26/2024 | Pending sale | $149,000$129/sqft |
Source: MMBOR #421741 Report a problem | ||
| 8/26/2024 | Listing removed | $149,000$129/sqft |
Source: MMBOR #421741 Report a problem | ||
| 8/13/2024 | Pending sale | $149,000$129/sqft |
Source: MMBOR #421741 Report a problem | ||
| 8/1/2024 | Listed for sale | $149,000+24.2%$129/sqft |
Source: MMBOR #421741 Report a problem | ||
| 8/30/2021 | Sold | -- |
Source: Randolph County BOR #21-287 Report a problem | ||
| 7/28/2021 | Pending sale | $120,000$104/sqft |
Source: Randolph County BOR #21-287 Report a problem | ||
| 7/26/2021 | Listed for sale | $120,000+44.8%$104/sqft |
Source: Randolph County BOR #21-287 Report a problem | ||
| 6/8/2020 | Sold | -- |
Source: Randolph County BOR #20-123 Report a problem | ||
| 4/7/2020 | Listed for sale | $82,900+27.5%$72/sqft |
Source: CENTURY 21 McKeown & Associates, Inc. #20-123 Report a problem | ||
| 8/16/2018 | Sold | -- |
Source: Agent Provided Report a problem | ||
| 6/29/2018 | Listed for sale | $65,000$56/sqft |
Source: CENTURY 21 McKeown & Associates, Inc. #18-235 Report a problem | ||
Public tax history
| Year | Property taxes | Tax assessment |
|---|---|---|
| 2025 | $930 +20.2% | $12,520 +19.2% |
| 2024 | $774 | $10,500 |
| 2023 | -- | $10,500 +7% |
| 2022 | $703 | $9,810 |
| 2021 | -- | $9,810 |
| 2020 | -- | $9,810 |
| 2018 | $702 +0.2% | $9,810 |
| 2017 | $701 | $9,810 +3.6% |
| 2016 | -- | $9,470 +5.9% |
| 2014 | -- | $8,940 |
| 2013 | -- | $8,940 |
| 2012 | -- | $8,940 |
| 2011 | -- | $8,940 |
| 2010 | -- | $8,940 |
| 2009 | $576 | $8,940 -0.2% |
| 2008 | -- | $8,960 |
| 2007 | -- | $8,960 +68.7% |
| 2004 | -- | $5,310 |
Find assessor info on the county website
Monthly payment
Est. payment
Payment breakdown
Explore the cost of this home by adjusting the details. Changes won't be saved.Climate risks
Neighborhood: 65270
Nearby schools
Schools provided by the listing agent
- Elementary: North Park
- Middle: Moberly Jr Hi
- High: Moberly Sr Hi
Source: MMBOR. This data may not be complete. We recommend contacting the local school district to confirm school assignments for this home.
Similar homes
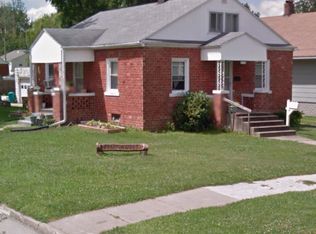
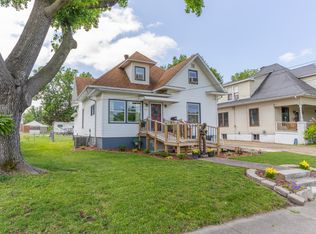
- $--3 bd2 ba1.2k sqft1001 E Carpenter St, Moberly, MO 65270Auction
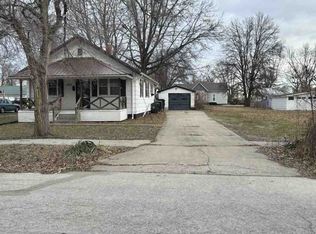 Auction.com 1
 - $--2 bd2 ba1.4k sqft607 Gilman St, Moberly, MO 65270Auction
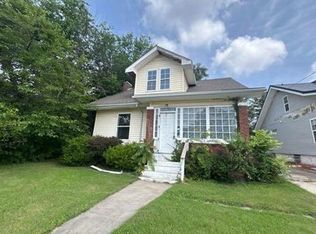 ServiceLink Auction
 - $139,9003 bd2 ba1.6k sqft625 Gilman St, Moberly, MO 65270For Sale
 MLS ID #436710, Christy Ames, Advantage Real Estate. MMBOR
 - $--2 bd1 ba1k sqft803 Monroe Ave, Moberly, MO 65270Auction
 ServiceLink Auction
