New Construction 2026 - North End, Bridgeport This beautiful Colonial-style home offers 4 bedrooms on the upper level, including a spacious primary suite with a private full bath, plus three additional bedrooms and a second full bathroom. Convenient laundry hookups are also located on the upper level. The main floor features a bright living room, dining area, and a modern open-concept kitchen with a large center island, stainless steel appliances, ample cabinetry, and a spacious pantry. Recessed lighting throughout and central air provide comfort and style year-round. Exterior features include a covered front porch, attached garage, concrete driveway, large backyard, and an elegant stone patio with a custom stone fire pit-perfect for outdoor entertaining. The full unfinished basement offers endless possibilities for future expansion, recreation space, home gym, or additional living area. Conveniently located near parks, shopping, dining, and major highways. Built with quality craftsmanship and attention to detail by an experienced local builder.
Accepting backups
Price cut: $19.1K (6/5)
$619,900
420 Greenwood Street, Bridgeport, CT 06606
4beds
2,131sqft
:
Get pre-qualified$4,227/mo
Single Family Residence
Built in 2026
4,791 Square Feet Lot
$617,200 Zestimate®
$291/sqft
$-- HOA
What's special
Central airCovered front porchRecessed lighting throughoutAttached garageLarge center islandLarge backyardThree additional bedrooms
- 80 days |
- 120 |
- 0 |
Zillow last checked:
Listing updated:
Listed by:
Mario Fajardo (203)526-9131,
Coldwell Banker Realty 203-322-2300
Source: Smart MLS,MLS#: 24176443
Facts & features
Interior
Bedrooms & bathrooms
- Bedrooms: 4
- Bathrooms: 3
- Full bathrooms: 2
- 1/2 bathrooms: 1
Primary bedroom
- Level: Upper
Bedroom
- Level: Upper
Bedroom
- Level: Upper
Bedroom
- Level: Upper
Bathroom
- Level: Main
Bathroom
- Level: Upper
Bathroom
- Level: Upper
Dining room
- Level: Main
Kitchen
- Level: Main
Living room
- Level: Main
Other
- Level: Upper
Heating
- Forced Air, Propane
Cooling
- Central Air
Appliances
- Included: Gas Cooktop, Range Hood, Refrigerator, Tankless Water Heater
- Laundry: Upper Level
Features
- Basement: Full
- Attic: Access Via Hatch
- Has fireplace: No
Interior area
- Total structure area: 2,131
- Total interior livable area: 2,131 sqft
- Finished area above ground: 2,131
Property
Parking
- Total spaces: 2
- Parking features: Attached, Off Street, Driveway, Private, Paved
- Attached garage spaces: 1
- Has uncovered spaces: Yes
Lot
- Size: 4,791 Square Feet
- Features: Level
Details
- Parcel number: 36822
- Zoning: RA
Construction
Type & style
- Home type: SingleFamily
- Architectural style: Colonial
- Property subtype: Single Family Residence
Materials
- Vinyl Siding
- Foundation: Concrete Perimeter
- Roof: Asphalt
Condition
- Completed/Never Occupied
- Year built: 2026
Details
- Warranty included: Yes
Utilities & green energy
- Sewer: Public Sewer
- Water: Public
Community & HOA
Community
- Features: Basketball Court, Golf, Lake, Medical Facilities, Park, Private School(s), Near Public Transport, Shopping/Mall
- Subdivision: North End
HOA
- Has HOA: No
Location
- Region: Bridgeport
Financial & listing details
- Price per square foot: $291/sqft
- Tax assessed value: $70,120
- Annual tax amount: $3,047
- Date on market: 5/18/2026
Estimated market value
$617,200
$586,000 - $648,000
$3,774/mo
Price history
| Date | Event | Price |
|---|---|---|
| 6/5/2026 | Price change | $619,900-3%$291/sqft |
Source:  Smart MLS #24176443 Report a problem Smart MLS #24176443 Report a problem | ||
| 5/18/2026 | Listed for sale | $639,000-0.1%$300/sqft |
Source: Smart MLS #24176443 Report a problem | ||
| 5/15/2026 | Listing removed | $639,900$300/sqft |
Source: Smart MLS #24171286 Report a problem | ||
| 4/29/2026 | Listed for sale | $639,900+0.8%$300/sqft |
Source: Smart MLS #24171286 Report a problem | ||
| 4/28/2026 | Listing removed | $634,900$298/sqft |
Source: Smart MLS #24157814 Report a problem | ||
| 3/6/2026 | Listed for sale | $634,900+319.1%$298/sqft |
Source: Smart MLS #24157814 Report a problem | ||
| 1/15/2025 | Sold | $151,500$71/sqft |
Source: Public Record Report a problem | ||
Public tax history
| Year | Property taxes | Tax assessment |
|---|---|---|
| 2025 | $3,047 -6.2% | $70,120 -6.2% |
| 2024 | $3,248 | $74,750 |
| 2023 | $3,248 | $74,750 |
| 2022 | $3,248 | $74,750 |
| 2021 | $3,248 +32.8% | $74,750 +65.1% |
| 2020 | $2,445 | $45,280 |
| 2019 | $2,445 -0.7% | $45,280 |
| 2018 | $2,462 | $45,280 |
| 2017 | $2,462 | $45,280 |
| 2016 | $2,462 +27.7% | $45,280 -0.9% |
| 2015 | $1,928 | $45,680 |
| 2014 | $1,928 +0.8% | $45,680 |
| 2013 | $1,912 +1.8% | $45,680 |
| 2012 | $1,878 +3.7% | $45,680 |
| 2011 | $1,811 | $45,680 |
| 2010 | $1,811 +2.3% | $45,680 |
| 2009 | $1,770 +136.9% | $45,680 +172.7% |
| 2008 | $747 +14.4% | $16,751 +0% |
| 2004 | $653 -29.3% | $16,745 |
| 2003 | $924 -15.1% | $16,745 |
| 2001 | $1,088 +10.2% | $16,745 +10.3% |
| 2000 | $987 +0.5% | $15,183 +0.5% |
| 1999 | $982 | $15,100 |
Find assessor info on the county website
Monthly payment
Est. payment
Payment breakdown
Explore the cost of this home by adjusting the details. Changes won't be saved.Climate risks
Neighborhood: North End
Nearby schools
GreatSchools rating
- 4/10Blackham SchoolGrades: PK-8Distance: 0.7 mi
- 6/10Biotechnology Research And Zoological Studies High At The FaGrades: 9-12Distance: 1.3 mi
- 5/10Aerospace/Hydrospace Engineering And Physical Sciences High SchoolGrades: 9-12Distance: 1.3 mi
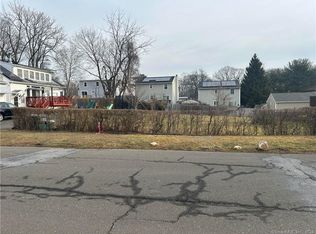
- $151,0005,009 sqft380 Greenwood St, Bridgeport, CT 06606Sold
- $561,9005 bd4 ba2.9k sqft440 Greenwood St, Bridgeport, CT 06606Off Market
- $413,2003 bd2 ba1.4k sqft261 Quarry St, Bridgeport, CT 06606Off Market
- $410,4003 bd2 ba1.5k sqft265 Quarry St, Bridgeport, CT 06606Off Market
- $404,0003 bd1 ba1.3k sqft415 Oakwood St, Bridgeport, CT 06606Off Market
- $443,7003 bd2 ba1.3k sqft425 Oakwood St, Bridgeport, CT 06606Off Market
- $350,0002 bd1 ba1.2k sqft425 Greenwood St, Bridgeport, CT 06606Off Market
- $445,8003 bd3 ba1.4k sqft281 Quarry St, Bridgeport, CT 06606Off Market
A local agent can set up tours, give advice and negotiate with sellers.
A local lender can help you make sure your offer is ready when you are.
Similar homes
- $599,0005 bd4 ba2.6k sqft111 Vanguard Street, Bridgeport, CT 06606For Sale

 MLS ID #24193804, Danielle McCain, BHGRE Gaetano Marra Homes. Smart MLS
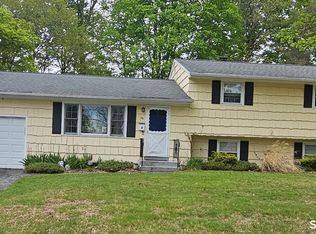
 - $650,0003 bd2 ba1.7k sqft59 Springwood Drive, Trumbull, CT 06611For Sale
 MLS ID #24197258, Jose B. Rivera, eXp Realty. Smart MLS
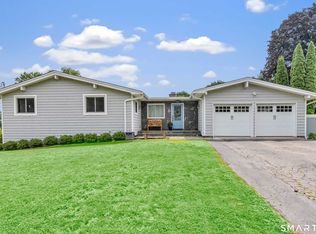
 - $699,9994 bd3 ba2.7k sqft6 Norwood Terrace, Trumbull, CT 06611For Sale
 MLS ID #24195699, Sarah Pritchard Provenzano, William Raveis Real Estate. Smart MLS
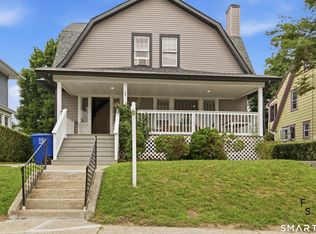
 - $465,0003 bd2 ba1.5k sqft34 Harlem Avenue, Bridgeport, CT 06606For Sale
 MLS ID #24192375, Rosa E. Gallego, Five Stars Realty. Smart MLS
 - $629,9004 bd3 ba1.9k sqft41 Burritt Avenue, Stratford, CT 06615For SaleMLS ID #24194391, Paul C. Plonsky, Realty ONE Group Connect. Smart MLS
- $634,0004 bd3 ba3.1k sqft556 Pepper Street, Monroe, CT 06468For SaleMLS ID #24196379, Jennifer Vargas, Coldwell Banker Realty. Smart MLS
- $429,9003 bd3 ba1.6k sqft92 Lincoln Avenue, Bridgeport, CT 06606For SaleMLS ID #24195697, Basil Amso, RE/MAX Right Choice. Smart MLS
- $440,0003 bd2 ba1.9k sqft405 Westfield Avenue, Bridgeport, CT 06606For SaleMLS ID #24180884, Carmen M. Ayala, Century 21 Scala Group. Smart MLS
- $574,9004 bd2 ba2.4k sqft14 Catherine Court, Milford, CT 06460For SaleMLS ID #24197369, Haysebell Cuadrado, BHGRE Gaetano Marra Homes. Smart MLS
- $469,5003 bd2 ba1.5k sqft625 Hawley Avenue, Bridgeport, CT 06606For SaleMLS ID #24187927, Laura Almeyda, Huntsman,Meade & Partners Comp. Smart MLS
- $425,0003 bd2 ba1k sqft227 Sylvan Street, Bridgeport, CT 06606For SaleMLS ID #24194197, Ed Villeda, William Pitt Sotheby's Int'l. Smart MLS
- $674,0004 bd3 ba2.6k sqft35 Elberta Avenue, Trumbull, CT 06611For SaleMLS ID #24184931, Nikolina Kajtazovic, Coldwell Banker Realty. Smart MLS
- $679,9995 bd2 ba2.2k sqft430 Albert Avenue, Stratford, CT 06614For SaleMLS ID #24162070, Cornelius Howard, eXp Realty. Smart MLS
- $599,9004 bd2 ba1.9k sqft602 Fan Hill Road, Monroe, CT 06468For SaleMLS ID #24189609, Marissa Papa, Preston Gray Real Estate. Smart MLS
- $549,9003 bd2 ba1.4k sqft45 Woodridge Circle, Trumbull, CT 06611For SaleMLS ID #24195694, Marissa Papa, Preston Gray Real Estate. Smart MLS
- $679,9003 bd2 ba1.8k sqft1770 Stratfield Road, Fairfield, CT 06825For SaleMLS ID #24191869, Alan D. Stewart Jr, ASJ Realty Partners. Smart MLS
- $575,0004 bd3 ba2.6k sqft275 Riverview Avenue, Shelton, CT 06484For SaleMLS ID #24195845, Aziz Seyal, William Raveis Real Estate. Smart MLS
- $699,9004 bd3 ba2.7k sqft200 Captains Walk, Stratford, CT 06615For SaleMLS ID #24192016, Gina F. Williams, Preston Gray Real Estate. Smart MLS
- $450,0003 bd1 ba1.5k sqft3674 Park Avenue, Bridgeport, CT 06604For SaleMLS ID #24189123, Charles W. Scott Sr, Tri-State Realty. Smart MLS
- $589,9003 bd2 ba2k sqft5 Sharon Court, Shelton, CT 06484For SaleMLS ID #24186017, Deborah Shuster, Enterprise Realty, Inc.. Smart MLS
