Luxury Living in Artisan Lakes at Nocatee
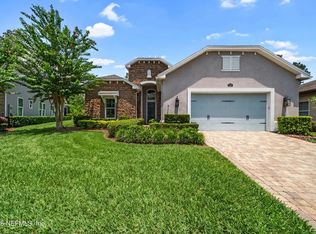
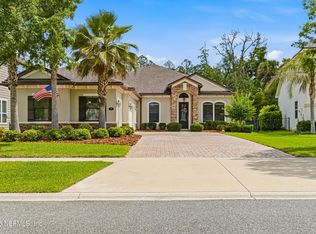
Welcome to luxury living in the exclusive gated 55+ community of Artisan Lakes, one of Nocatee's most desirable active adult neighborhoods. With only 196 homesites, this beautifully appointed executive home offers the perfect blend of elegance, comfort, and maintenance-free living.
This spacious one-story home features an open-concept design with 10-foot ceilings, 8-foot doors, crown molding, 5-inch baseboards, tile flooring throughout the main living areas, and plush carpeting in the bedrooms. The thoughtfully designed floor plan includes a private guest ensuite with its own full bath and a dedicated office/flex room with French doors, ideal for working from home or pursuing hobbies.
The gourmet kitchen is a chef's dream, showcasing a gas cooktop, double wall ovens, oversized quartz prep island, stainless steel appliances, brand-new 2026 refrigerator and dishwasher, upgraded 42-inch off-white cabinetry, soft-close doors and drawers, and abundant storage. The kitchen flows seamlessly into the spacious family room and dining area, creating the perfect setting for entertaining and everyday living.
Retreat to the luxurious owner's suite featuring elegant crown molding, a large walk-in closet, and a spa-inspired bath with dual quartz vanities, custom cabinetry, and an oversized walk-in shower. Additional upgrades include a custom laundry room with built-in cabinetry, utility sink, washer, and gas dryer.
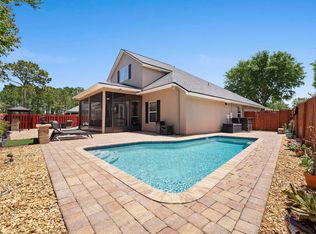
Step outside to the expansive screened lanai, perfect for morning coffee, outdoor dining, or relaxing Florida evenings. The oversized three-car garage features a commercial-grade epoxy floor for durability and easy maintenance.
Artisan Lakes residents enjoy a true lock-and-leave lifestyle with lawn care and landscape maintenance included through the HOA. Community amenities include a private clubhouse with fitness center, demonstration kitchen, gathering rooms, on-site community manager, zero-entry infinity pool, hot tub, pickleball courts, bocce ball courts, golf putting green, community fire pit, and beautifully landscaped social spaces designed for an active lifestyle.
As part of award-winning Nocatee, residents also enjoy access to renowned amenities including Splash and Spray Water Parks, scenic walking and biking trails, kayak launches, dog parks, fitness centers, shopping, dining, farmers markets, and year-round community events. Nocatee's extensive golf-cart-friendly trail system provides convenient access to everyday necessities, while Nocatee Town Center and the beautiful Atlantic beaches are just minutes away.
This exceptional home offers a rare opportunity to enjoy luxury, convenience, and resort-style living in one of Northeast Florida's premier active adult communities. Experience the Florida lifestyle at its finest in Artisan Lakes.
Pending
$650,000
420 HATTER Drive, Jacksonville, FL 32256
3beds
2,272sqft
:
Get pre-qualified$4,616/mo
Single Family Residence
Built in 2019
8,276 Square Feet Lot
$644,500 Zestimate®
$286/sqft
$425/mo HOA
What's special
Expansive screened lanaiOversized three-car garageCustom cabinetryAbundant storageGas dryerGourmet kitchenOversized quartz prep island
- 27 days |
- 751 |
- 26 |
Likely to sell faster than
Zillow last checked:
Listing updated:
Listed by:
ROBERT ROSE 401-575-3798,
WATSON REALTY CORP 904-473-9000
Source: realMLS,MLS#: 2152824
Facts & features
Interior
Bedrooms & bathrooms
- Bedrooms: 3
- Bathrooms: 3
- Full bathrooms: 3
Heating
- Central
Cooling
- Central Air
Appliances
- Included: Dishwasher, Disposal, Double Oven, Dryer, Gas Cooktop, Ice Maker, Microwave, Refrigerator, Washer, Water Softener Owned
- Laundry: Gas Dryer Hookup, In Unit, Washer Hookup
Features
- Entrance Foyer, Guest Suite, Kitchen Island, Open Floorplan, Pantry, Primary Bathroom - Shower No Tub, Split Bedrooms, Walk-In Closet(s)
- Flooring: Carpet, Tile
Interior area
- Total interior livable area: 2,272 sqft
Property
Parking
- Total spaces: 3
- Parking features: Garage, Garage Door Opener
- Garage spaces: 3
Features
- Levels: One
- Stories: 1
- Patio & porch: Covered, Front Porch, Rear Porch
- Spa features: Community
- Has view: Yes
- View description: Protected Preserve
Lot
- Size: 8,276 Square Feet
Details
- Parcel number: 1681497035
Construction
Type & style
- Home type: SingleFamily
- Architectural style: Traditional
- Property subtype: Single Family Residence
Condition
- New construction: No
- Year built: 2019
Utilities & green energy
- Electric: 220 Volts in Garage
- Sewer: Public Sewer
- Water: Public
- Utilities for property: Cable Available, Electricity Connected, Natural Gas Connected, Sewer Connected, Water Connected
Community & HOA
Community
- Security: Security Gate
- Senior community: Yes
- Subdivision: Artisan Lakes
HOA
- Has HOA: Yes
- Amenities included: Pool, Barbecue, Clubhouse, Fitness Center, Gated, Maintenance Grounds, Pickleball, Spa/Hot Tub
- Services included: Maintenance Grounds
- HOA fee: $425 monthly
Location
- Region: Ponte Vedra
Financial & listing details
- Price per square foot: $286/sqft
- Tax assessed value: $626,080
- Annual tax amount: $7,624
- Date on market: 6/29/2026
- Listing terms: Cash,Conventional,FHA,VA Loan
Estimated market value
$644,500
$612,000 - $677,000
$3,436/mo
Price history
| Date | Event | Price |
|---|---|---|
| 7/11/2026 | Pending sale | $650,000$286/sqft |
Source:  realMLS #2152824 Report a problem realMLS #2152824 Report a problem | ||
| 6/29/2026 | Listed for sale | $650,000-7.8%$286/sqft |
Source: realMLS #2152824 Report a problem | ||
| 12/5/2022 | Listing removed | -- |
Source: realMLS #1195018 Report a problem | ||
| 11/21/2022 | Price change | $705,000-2.8%$310/sqft |
Source: realMLS #1195018 Report a problem | ||
| 11/1/2022 | Price change | $725,000-1.4%$319/sqft |
Source: realMLS #1195018 Report a problem | ||
| 10/7/2022 | Listed for sale | $735,000+80.1%$324/sqft |
Source: realMLS #1195018 Report a problem | ||
| 3/6/2019 | Sold | $408,100$180/sqft |
Source: Public Record Report a problem | ||
Public tax history
| Year | Property taxes | Tax assessment |
|---|---|---|
| 2024 | $7,263 +1.9% | $314,979 +3% |
| 2023 | $7,125 +6.1% | $305,805 +3% |
| 2022 | $6,713 +0.4% | $296,899 +3% |
| 2021 | $6,686 +0.6% | $288,252 +1.4% |
| 2020 | $6,643 +79% | $284,273 +243.2% |
| 2019 | $3,712 +7.6% | $82,838 +10% |
| 2018 | $3,449 | $75,308 |
| 2017 | $3,449 | -- |
Find assessor info on the county website
Monthly payment
Est. payment
Payment breakdown
Explore the cost of this home by adjusting the details. Changes won't be saved.Climate risks
Neighborhood: 32081
Nearby schools
GreatSchools rating
- 8/10Bartram Springs Elementary SchoolGrades: PK-5Distance: 3.5 mi
- 3/10Twin Lakes Academy Middle SchoolGrades: 6-8Distance: 8.7 mi
- 6/10Atlantic Coast High SchoolGrades: 9-12Distance: 7.2 mi
- $568,0002 bd2 ba1.7k sqft408 Hatter Dr, Ponte Vedra, FL 32081Off Market
- $525,2002 bd2 ba1.7k sqft25 Wheelwright Ln, Ponte Vedra, FL 32081Off Market
- $467,9002 bd2 ba1.7k sqft25 Wheelwright Lane, Jacksonville, FL 32256Off Market
- $757,9003 bd3 ba2.8k sqft409 Hatter Dr, Ponte Vedra, FL 32081Off Market
- $665,0003 bd3 ba2.2k sqft15 Wheelwright Ln, Ponte Vedra, FL 32081Sold
- $663,4003 bd3 ba2.2k sqft399 Hatter Dr, Ponte Vedra, FL 32081Off Market
- $588,4003 bd3 ba2.1k sqft38 Wheelwright Ln, Ponte Vedra, FL 32081Off Market
- $651,1003 bd3 ba2.2k sqft44 Wheelwright Ln, Ponte Vedra, FL 32081Off Market
A local agent can set up tours, give advice and negotiate with sellers.
A local lender can help you make sure your offer is ready when you are.
Similar homes
- $797,5003 bd3 ba2.7k sqft116 HATTER Drive, Jacksonville, FL 32081For Sale
 MLS ID #2156450, MEGAN TAYLOR. realMLS
 - $650,0003 bd2 ba2.3k sqft300 SHADOW RIDGE Trail, Ponte Vedra, FL 32081For Sale
 MLS ID #2155022, TANSY MOON. realMLS
 - $699,0005 bd4 ba3.1k sqft95 STONY FORD Drive, Jacksonville, FL 32081For Sale
 MLS ID #2147686, TERESA LUNDGREN. realMLS
 - $614,9004 bd3 ba2.3k sqft1305 Sylvie Ln, Ponte Vedra, FL 32081For Sale
 MLS ID #262029, Preston Jowers, STA Realty LLC. St Augustine St Johns County BOR
 - $769,0004 bd4 ba2.9k sqft673 PARK LAKE Drive, Ponte Vedra, FL 32081For SaleMLS ID #2151397, CIARA WARD. realMLS
- $714,9004 bd3 ba2.3k sqft93 BISON Trail, Ponte Vedra, FL 32081For SaleMLS ID #2152369, LISA SANDIFER. realMLS
- $684,9003 bd2 ba2k sqft429 PELICAN POINTE Road, Ponte Vedra, FL 32081For SaleMLS ID #2135424, SANDRA C YOUNG. realMLS
- $625,0005 bd4 ba3.3k sqft14228 PALMETTO SPRINGS Street, Jacksonville, FL 32258For SaleMLS ID #2154830, LAURA WORRELL. realMLS
- $559,0003 bd2 ba2k sqft128 UNION HILL Drive, Ponte Vedra, FL 32081For SaleMLS ID #2140853, DIANE FARMER. realMLS
- $650,0004 bd3 ba2.6k sqft16 DERECHO Lane, St. Augustine, FL 32095For SaleMLS ID #2151819, MICHAEL DAUGUSTINIS PA. realMLS
- $829,0005 bd4 ba2.5k sqft537 STONE RIDGE Drive, Ponte Vedra, FL 32081For SaleMLS ID #2155004, JONATHAN MINERICK. realMLS
- $819,0004 bd3 ba2.8k sqft141 BROOKLINE Trail, Ponte Vedra, FL 32081For SaleMLS ID #2149415, CARA FERREIRA. realMLS
- $934,9004 bd3 ba2.6k sqft510 EAGLE ROCK Drive, Ponte Vedra, FL 32081For SaleMLS ID #2146061, NAOMI WILKINSON. realMLS
- $750,0003 bd2 ba2.1k sqft225 WOODGATE Drive, Ponte Vedra, FL 32081For SaleMLS ID #2145078, CHRISTOPHER T SNOW. realMLS
- $749,0004 bd3 ba2.6k sqft247 VILLAGE GRANDE Drive, Ponte Vedra, FL 32081For SaleMLS ID #2128357, HEATHER MERRILL. realMLS
- $609,9004 bd3 ba2k sqft90 Tilloo Ct, Saint Johns, FL 32259For SaleMLS ID #254812, Shannon Scott, Watson Realty Corp (US1 South). St Augustine St Johns County BOR
- $625,0004 bd3 ba2.4k sqft1208 CASTLE TRAIL Drive, St. Johns, FL 32259For SaleMLS ID #2147864, ANDRIA EDWARDS. realMLS
- $833,0004 bd4 ba2.3k sqft222 PALM ISLAND Way, Ponte Vedra, FL 32081For SaleMLS ID #2126427, CHRISTINA McINTOSH. realMLS
- $630,0004 bd3 ba2.5k sqft381 CARIBBEAN Place, St. Johns, FL 32259For SaleMLS ID #2119961, CHRISTOPHER GALLO. realMLS
- $649,6774 bd4 ba2.9k sqft2342 W CLOVELLY Lane, St. Augustine, FL 32092For SaleMLS ID #2152249, JULIE KILKER. realMLS
