Welcome to 420 Hilltop Road, a custom 3-bedroom ranch offering exceptional care, quality updates, and versatile living space. This super well-maintained home features a beautifully updated kitchen with white cabinetry, stainless steel appliances, and tile flooring, along with updated baths and gorgeous hardwood flooring throughout the first floor. The step-down living room features a striking stone fireplace and provides a warm and inviting space for relaxing or entertaining. The finished lower level offers a spacious family room with a second fireplace and an additional full bath. A separate bonus room provides flexible space for a home office, craft room, exercise area, or hobby room. Sliders lead from the lower level to an enclosed sunroom overlooking the patio and beautifully landscaped yard. The outdoor space provides a peaceful setting for enjoying the yard or entertaining guests. Additional features include central air conditioning, a newer heating system, and a newer roof. Meticulously maintained and truly move-in ready, this custom ranch offers updated finishes, beautiful hardwood floors, multiple fireplaces, and flexible living space both inside and out.
For sale
$460,000
420 Hilltop Rd, Strasburg, PA 17579
3beds
2,251sqft
Single Family Residence
Built in 1965
0.61 Acres Lot
$-- Zestimate®
$204/sqft
$-- HOA
What's special
Multiple fireplacesBeautifully landscaped yardUpdated bathsNewer roofBeautifully updated kitchenUpdated finishesWhite cabinetry
- 11 days
- 1,598
- 111
Likely to sell faster than
Zillow last checked:
Listing updated:
Listed by:
Melissa Roop-Pennypacker 610-247-2343,
New Precision Realty 6102698000
Source: Bright MLS,MLS#: PALA2095636
Facts & features
Interior
Bedrooms & bathrooms
- Bedrooms: 3
- Bathrooms: 2
- Full bathrooms: 2
- Main level bathrooms: 2
- Main level bedrooms: 3
Basement
- Area: 643
Heating
- Forced Air, Propane
Cooling
- Central Air, Electric
Appliances
- Included: Oven, Oven/Range - Electric, Refrigerator, Electric Water Heater
- Laundry: In Basement
Features
- Formal/Separate Dining Room, Eat-in Kitchen, Recessed Lighting, Dry Wall
- Flooring: Hardwood, Carpet, Tile/Brick, Wood
- Doors: Storm Door(s), Six Panel
- Windows: Insulated Windows, Screens
- Basement: Finished
- Number of fireplaces: 2
- Fireplace features: Stone, Wood Burning
Interior area
- Total structure area: 2,251
- Total interior livable area: 2,251 sqft
- Finished area above ground: 1,608
- Finished area below ground: 643
Property
Parking
- Total spaces: 4
- Parking features: Garage Door Opener, Driveway, Attached, Off Street
- Attached garage spaces: 2
- Has uncovered spaces: Yes
Accessibility
- Accessibility features: 2+ Access Exits
Features
- Levels: One
- Stories: 1
- Patio & porch: Patio
- Pool features: None
- Fencing: Partial,Vinyl
- Has view: Yes
- View description: Garden, Panoramic, Scenic Vista
Lot
- Size: 0.61 Acres
- Features: Corner Lot, Front Yard, Landscaped, Level, Open Lot, Rear Yard, SideYard(s), Suburban
Details
- Additional structures: Above Grade, Below Grade
- Parcel number: 5803473200000
- Zoning: RES
- Zoning description: Residential
- Special conditions: Standard
Construction
Type & style
- Home type: SingleFamily
- Architectural style: Ranch/Rambler
- Property subtype: Single Family Residence
Materials
- Brick, Stick Built
- Foundation: Block
- Roof: Composition,Shingle
Condition
- Excellent
- New construction: No
- Year built: 1965
Utilities & green energy
- Electric: 200+ Amp Service
- Sewer: On Site Septic
- Water: Well
- Utilities for property: Cable Available
Community & HOA
Community
- Security: Smoke Detector(s)
- Subdivision: None Available
HOA
- Has HOA: No
Location
- Region: Strasburg
- Municipality: STRASBURG TWP
Financial & listing details
- Price per square foot: $204/sqft
- Tax assessed value: $214,900
- Annual tax amount: $4,937
- Date on market: 9/19/2026
- Listing agreement: Exclusive Right To Sell
- Listing terms: Cash,Conventional,FHA,Rural Development,VA Loan
- Inclusions: Refrigerator / Washer / Dryer
- Ownership: Fee Simple
- Road surface type: Paved
Estimated market value
Not available
Estimated sales range
Not available
Not available
Price history
| Date | Event | Price |
|---|---|---|
| 9/19/2026 | Listed for sale | $460,000+114%$204/sqft |
Source:  Bright MLS #PALA2095636 Report a problem Bright MLS #PALA2095636 Report a problem | ||
| 1/20/2015 | Sold | $215,000-2.2%$96/sqft |
Source: Public Record Report a problem | ||
| 11/4/2014 | Price change | $219,900-6.4%$98/sqft |
Source: Lusk & Associates #227661 Report a problem | ||
| 10/28/2014 | Price change | $235,000-2%$104/sqft |
Source: Prudential Lancaster Real Estate #227661 Report a problem | ||
| 10/14/2014 | Listed for sale | $239,900$107/sqft |
Source: Prudential Lancaster Real Estate #227661 Report a problem | ||
Public tax history
| Year | Property taxes | Tax assessment |
|---|---|---|
| 2026 | $4,820 +3.5% | $214,900 |
| 2025 | $4,659 +1.2% | $214,900 |
| 2024 | $4,605 +1.8% | $214,900 |
| 2023 | $4,522 +1.6% | $214,900 |
| 2022 | $4,452 | $214,900 |
| 2021 | $4,452 +497.7% | $214,900 |
| 2020 | $745 -82.8% | $214,900 |
| 2019 | $4,322 +511.2% | $214,900 +5.3% |
| 2018 | $707 -80.5% | $204,000 +38.8% |
| 2017 | $3,628 +0% | $147,000 |
| 2016 | $3,628 +30.8% | $147,000 |
| 2015 | $2,774 | $147,000 |
| 2014 | $2,774 | $147,000 |
| 2013 | -- | $147,000 |
| 2012 | -- | $147,000 |
| 2011 | -- | $147,000 |
| 2010 | -- | $147,000 |
| 2009 | -- | $147,000 |
| 2007 | -- | $147,000 |
| 2006 | -- | $147,000 |
| 2005 | -- | $147,000 +17.2% |
| 2004 | -- | $125,400 |
| 2003 | -- | $125,400 |
| 2002 | -- | $125,400 |
| 2000 | -- | $125,400 |
Find assessor info on the county website
Monthly payment
Est. payment
Payment breakdown
Explore the cost of this home by adjusting the details. Changes won't be saved.Climate risks
Neighborhood: 17579
Nearby schools
Schools provided by the listing agent
- High: Lampeter-strasburg
- District: Lampeter-strasburg
Source: Bright MLS. This data may not be complete. We recommend contacting the local school district to confirm school assignments for this home.
Similar homes
- $485,0003 bd2 ba1.9k sqft111 E Main St, Strasburg, PA 17579For Sale
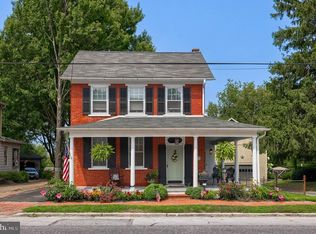
 MLS ID #PALA2093726, Craig Hartranft, Berkshire Hathaway HomeServices Homesale Realty. Bright MLS
 - $379,0003 bd2 ba1.3k sqft153 S Jackson St, Strasburg, PA 17579For Sale
 MLS ID #PALA2092210, Don Helsel, Berkshire Hathaway HomeServices Homesale Realty. Bright MLS
 - $450,0003 bd3 ba2.1k sqft10 Rock Ridge Ave, Paradise, PA 17562For Sale
 MLS ID #PALA2094212, Douglas Smith, Berkshire Hathaway HomeServices Homesale Realty. Bright MLS
 - $475,0003 bd2 ba1.9k sqft1803 Willow Street Pike, Lancaster, PA 17602For Sale
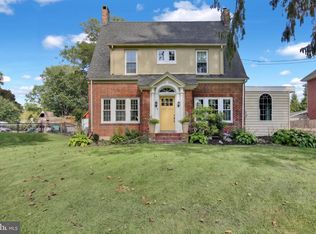 MLS ID #PALA2095680, Jennifer Archer, Keller Williams Elite. Bright MLS
 - $480,0003 bd3 ba2.2k sqft1019 Spring Valley Rd, Quarryville, PA 17566For SaleMLS ID #PALA2092866, Daniel Ortiz, Real of Pennsylvania. Bright MLS
- $475,0003 bd3 ba2k sqft120 Greenfield Dr, Leola, PA 17540For SaleMLS ID #PALA2095204, Timothy Shreiner, Berkshire Hathaway HomeServices Homesale Realty. Bright MLS
- $399,9003 bd2 ba1.8k sqft17 W Kendig Rd, Willow Street, PA 17584For SaleMLS ID #PALA2095214, LuAnn Harris, Keller Williams Elite. Bright MLS
- $399,9003 bd2 ba1.6k sqft1920 Rockvale Rd, Lancaster, PA 17602For SaleMLS ID #PALA2094840, Lee Wolff, Heroes Real Estate. Bright MLS
- $464,9004 bd4 ba2k sqft321 Darlington Ct, New Providence, PA 17560For SaleMLS ID #PALA2094430, LuAnn Harris, Keller Williams Elite. Bright MLS
- $425,0003 bd2 ba1.4k sqft2830 Countryside Dr, Lancaster, PA 17601For SaleMLS ID #PALA2088886, Craig Hartranft, Berkshire Hathaway HomeServices Homesale Realty. Bright MLS
- $484,9004 bd3 ba2.5k sqft1539 S Jefferson Ct, Lancaster, PA 17602For SaleMLS ID #PALA2091492, Imer Lopez, Life Changes Realty Group. Bright MLS
- $474,9004 bd3 ba2.1k sqft3309 Caroline Dr, East Petersburg, PA 17520For SaleMLS ID #PALA2095224, Craig Hartranft, Berkshire Hathaway HomeServices Homesale Realty. Bright MLS
- $399,9003 bd2 ba1.8k sqft1601 Butter Rd, Lancaster, PA 17601For SaleMLS ID #PALA2094998, Tracy Seiger, Life Changes Realty Group. Bright MLS
- $425,0004 bd3 ba2.1k sqft1230 Country Club Dr, Lancaster, PA 17601For SaleMLS ID #PALA2093866, Mike Keller, H.K. Keller. Bright MLS
- $509,9004 bd4 ba2.6k sqft1708 White Water Rd, Lancaster, PA 17603For SaleMLS ID #PALA2093376, Jeffrey Walton, Coldwell Banker Realty. Bright MLS
- $499,0006 bd3 ba3.2k sqft180 College Cir, Lincoln University, PA 19352For SaleMLS ID #PACT2136450, Krissy Flynn, EXP Realty, LLC. Bright MLS
- $500,0003 bd2 ba2.4k sqft133 Valley View Dr, Ephrata, PA 17522AuctionMLS ID #PALA2094338, Randal Kline, Kingsway Realty - Ephrata. Bright MLS
- $549,9004 bd3 ba2.4k sqft1200 Robert Fulton Hwy, Quarryville, PA 17566For SaleMLS ID #PALA2094682, Rebekah Bailey, RE/MAX SmartHub Realty. Bright MLS
- $525,0003 bd3 ba2.7k sqft1957 Geraldson Dr, Lancaster, PA 17601AuctionMLS ID #PALA2093254, Thomas Stewart, Cavalry Realty LLC. Bright MLS
- $500,0004 bd5 ba1.8k sqft584 Laurel Ln, Lancaster, PA 17601For SaleMLS ID #PALA2095230, Craig Hartranft, Berkshire Hathaway HomeServices Homesale Realty. Bright MLS
