Tucked away at the end of a dead-end road, this home is anything but ordinary. The vaulted living room features exposed beams, a fireplace and floor-to-ceiling windows. The updated kitchen offers granite countertops and custom cabinetry; refrigerator conveys. Bay windows and an upstairs loft add character and flexible space. Outdoor entertaining shines with multiple decks, screened breezeway, hot tub off a newer deck and gazebo area with natural gas hookup for your grill. A chicken house and additional animal shelter feature fenced areas, plus an in-ground pet fence. Detached 2-bay workshop with lean-to. No HOA and mini-farm potential - come experience all this home has to offer!
Pending
$499,900
420 James Frazier Rd, Laceys Spring, AL 35754
3beds
2,819sqft
Single Family Residence
Built in 1984
6.8 Acres Lot
$-- Zestimate®
$177/sqft
$-- HOA
What's special
Fenced areasIn-ground pet fenceExposed beamsMultiple decksChicken houseAdditional animal shelterFloor-to-ceiling windows
- 28 days
- 1,511
- 204
Zillow last checked:
Listing updated:
Listed by:
Jessica Wilburn 210-414-3642,
Weichert Realtors-The Sp Plce
Source: ValleyMLS,MLS#: 21930033
Facts & features
Interior
Bedrooms & bathrooms
- Bedrooms: 3
- Bathrooms: 2
- Full bathrooms: 2
Rooms
- Room types: Master Bedroom, Living Room, Bedroom 2, Kitchen, Bedroom
Primary bedroom
- Features: Ceiling Fan(s), Carpet, Walk-In Closet(s), Walk in Closet 2
- Level: Second
- Area: 272
- Dimensions: 17 x 16
Bedroom
- Features: Ceiling Fan(s), Carpet
- Level: First
- Area: 228
- Dimensions: 19 x 12
Bedroom 2
- Features: Bay WDW, Ceiling Fan(s), Carpet
- Level: First
- Area: 342
- Dimensions: 19 x 18
Kitchen
- Features: Bay WDW, Ceiling Fan(s), Eat-in Kitchen, Granite Counters, Pantry, Recessed Lighting
- Level: First
- Area: 64
- Dimensions: 4 x 16
Living room
- Features: Ceiling Fan(s), Fireplace, Vaulted Ceiling(s), Wood Floor
- Level: First
- Area: 391
- Dimensions: 23 x 17
Heating
- Central 1, Electric, Natural Gas
Cooling
- Central 1, Electric
Features
- Basement: Crawl Space
- Number of fireplaces: 1
- Fireplace features: Outside, Gas Log, One
Interior area
- Total interior livable area: 2,819 sqft
Video & virtual tour
Property
Parking
- Parking features: Garage-Two Car, Garage-Detached, Workshop in Garage, Garage Door Opener, Driveway-Gravel, Driveway-Paved/Asphalt, Oversized, RV Access/Parking
Features
- Levels: Two
- Stories: 2
- Patio & porch: Covered, Deck, Screened Porch
- Exterior features: Hot Tub, Sidewalk
- Spa features: Outside
Lot
- Size: 6.8 Acres
Details
- Additional structures: Gazebo
- Parcel number: 0909320000007.004
Construction
Type & style
- Home type: SingleFamily
- Property subtype: Single Family Residence
Materials
- Foundation: Slab
Condition
- New construction: No
- Year built: 1984
Utilities & green energy
- Sewer: Septic Tank
- Water: Public
Community & HOA
Community
- Subdivision: Metes And Bounds
HOA
- Has HOA: No
Location
- Region: Laceys Spring
Financial & listing details
- Price per square foot: $177/sqft
- Tax assessed value: $319,200
- Annual tax amount: $1,141
- Date on market: 9/24/2026
Estimated market value
Not available
Estimated sales range
Not available
Not available
Price history
| Date | Event | Price |
|---|---|---|
| 10/17/2026 | Pending sale | $499,900$177/sqft |
Source:  ValleyMLS #21930033 Report a problem | ||
| 10/14/2026 | Listed for sale | $499,900$177/sqft |
Source: ValleyMLS #21930033 Report a problem | ||
| 10/1/2026 | Pending sale | $499,900$177/sqft |
Source: ValleyMLS #21930033 Report a problem | ||
| 9/24/2026 | Listed for sale | $499,900+143.9%$177/sqft |
Source: ValleyMLS #21930033 Report a problem | ||
| 2/18/2014 | Sold | $205,000-4.6%$73/sqft |
Source: ValleyMLS #971846 Report a problem | ||
| 12/21/2013 | Listed for sale | $214,950-4.4%$76/sqft |
Source: Averbuch Realty Co. Inc. Report a problem | ||
| 9/19/2013 | Listing removed | $224,852$80/sqft |
Source: Averbuch Realty Co.,Inc. #825783 Report a problem | ||
| 9/11/2013 | Price change | $224,852-2.2%$80/sqft |
Source: Averbuch Realty Co.,Inc. #825783 Report a problem | ||
| 8/17/2013 | Price change | $229,850-1.3%$82/sqft |
Source: Averbuch Realty Co.,Inc. #825783 Report a problem | ||
| 7/20/2013 | Listed for sale | $232,852$83/sqft |
Source: Averbuch Realty Co.,Inc. #825783 Report a problem | ||
Public tax history
| Year | Property taxes | Tax assessment |
|---|---|---|
| 2025 | $1,141 | $31,940 |
| 2024 | $1,141 | $31,940 |
| 2023 | $1,141 +12.3% | $31,940 +11.7% |
| 2022 | $1,016 +23.1% | $28,600 +29.6% |
| 2021 | $825 -50% | $22,060 -50% |
| 2020 | $1,649 | $44,100 |
| 2019 | $1,649 +0.1% | $44,100 +10.3% |
| 2015 | $1,647 +141.6% | $39,980 +103.4% |
| 2014 | $682 | $19,660 +3% |
| 2013 | $682 +10.8% | $19,080 +6.7% |
| 2012 | $615 +4% | $17,880 +3.7% |
| 2010 | $591 | $17,240 |
Find assessor info on the county website
Monthly payment
Est. payment
Payment breakdown
Explore the cost of this home by adjusting the details. Changes won't be saved.Climate risks
Neighborhood: 35754
Nearby schools
Schools provided by the listing agent
- Elementary: Cotaco
- Middle: Cotaco
- High: Brewer
Source: ValleyMLS. This data may not be complete. We recommend contacting the local school district to confirm school assignments for this home.
- $238,800-- bd1 ba1.6k sqft397 James Frazier Rd, Laceys Spring, AL 35754Off Market
- $41,3003 acres361 James Frazier Rd, Laceys Spring, AL 35754Off Market
- $606,500-- bd2 ba3.7k sqft328 James Frazier Rd, Laceys Spring, AL 35754Off Market
- $217,500-- bd-- ba1.1k sqft272 James Frazier Rd, Laceys Spring, AL 35754Off Market
Similar homes
- $449,0003 bd3 ba2.7k sqft11 Korgan Ct, Laceys Spring, AL 35754For Sale
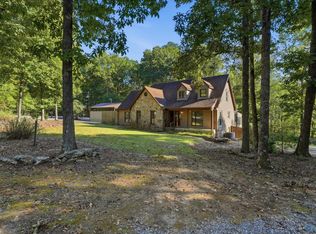 MLS ID #21931845, Ashton Colon. ValleyMLS
- $495,0003 bd2 ba3.3k sqft594 Wilson Rd, Laceys Spring, AL 35754For Sale
 MLS ID #21931498, Rebecca Lowrey. ValleyMLS
- $390,0003 bd2 ba1.9k sqft172 Hughes Cir, Laceys Spring, AL 35754For Sale
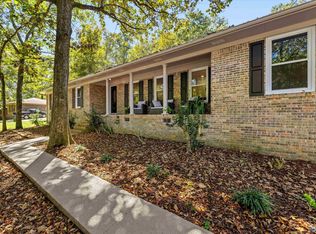 MLS ID #21931267, Shelia Swaim. ValleyMLS
- $574,9996 bd3 ba3.5k sqft107 Lower Dry Creek Rd, Laceys Spring, AL 35754For Sale
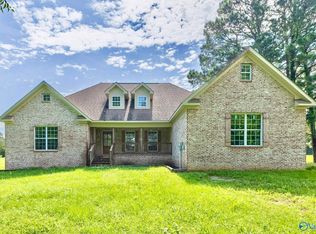 MLS ID #21917047, Chase Bradley. ValleyMLS
