Wonderful VIEW from this amazing 4 bedroom home with office on 2.3 acres, 3400 sq ft of living space with a 30x40 detached workshop, 2 car garage, carport cover, fenced backyard, rolling pastures & breathtaking mountain views. Main floor features Kitchen with extra built in & storage, large island, eat in dining, separate formal dining/living area, a cozy den & an AMAZING oversized sunroom with vaulted wood ceilings and amazing mountain views from all living areas. Main floor Master bedroom/bath, guest bedroom & bath! Downstairs features a large multi purpose living space with gas log fireplace/mantel, laundry, 2 additional guest rooms, office, full bath, storage & interior gutter system.
For sale
Price cut: $20K (10/28)
$549,000
837 S Old Six Mile Rd, Somerville, AL 35670
4beds
3,400sqft
Single Family Residence
Built in 1972
2.3 Acres Lot
$533,100 Zestimate®
$161/sqft
$-- HOA
What's special
Guest bedroom and bathRolling pasturesFenced backyardInterior gutter systemLarge islandBreathtaking mountain viewsCarport cover
- 39 days
- 639
- 37
Zillow last checked:
Listing updated:
Listed by:
Dianne Barrett 256-303-2947,
Coldwell Banker McMillan
Source: ValleyMLS,MLS#: 21930090
Facts & features
Interior
Bedrooms & bathrooms
- Bedrooms: 4
- Bathrooms: 3
- Full bathrooms: 3
Rooms
- Room types: Master Bedroom, Bedroom 2, Bedroom 3, Kitchen, Bedroom 4, Family Room, Great Room, Butlers Pantry, Office/Study, Laundry, Bath:EnsuiteFull, Bath:GuestFull, Bath:Guest3/4
Primary bedroom
- Features: Carpet
- Level: First
- Area: 168
- Dimensions: 14 x 12
Bedroom 2
- Features: Carpet
- Level: First
- Area: 168
- Dimensions: 14 x 12
Bedroom 3
- Features: Carpet
- Level: Basement
- Area: 216
- Dimensions: 12 x 18
Bedroom 4
- Features: Carpet
- Level: Basement
- Area: 196
- Dimensions: 14 x 14
Bathroom 1
- Features: Tile
- Level: First
- Area: 60
- Dimensions: 5 x 12
Bathroom 2
- Features: Double Vanity, Tile
- Level: First
- Area: 112
- Dimensions: 8 x 14
Bathroom 3
- Features: Vinyl
- Level: Basement
- Area: 48
- Dimensions: 6 x 8
Family room
- Features: Window Cov, Wood Floor
- Level: First
- Area: 132
- Dimensions: 11 x 12
Great room
- Features: Carpet, Fireplace, Built-in Features
- Level: Basement
- Area: 672
- Dimensions: 24 x 28
Kitchen
- Features: Eat-in Kitchen, Kitchen Island, Wood Floor, Built-in Features
- Level: First
- Area: 275
- Dimensions: 11 x 25
Office
- Features: Carpet
- Level: Basement
- Area: 121
- Dimensions: 11 x 11
Laundry room
- Features: Vinyl, Built-in Features, Utility Sink
- Level: Basement
- Area: 90
- Dimensions: 9 x 10
Heating
- Central 2
Cooling
- Central 2
Features
- Basement: Basement
- Has fireplace: Yes
- Fireplace features: Gas Log, Masonry
Interior area
- Total interior livable area: 3,400 sqft
Property
Parking
- Parking features: Garage-Two Car, Garage-Attached, Detached Carport, Circular Driveway, Driveway-Gravel
Features
- Patio & porch: Deck, Front Porch, Covered Porch
- Exterior features: Sidewalk
Lot
- Size: 2.3 Acres
Details
- Parcel number: 17 04 17 0 000 018.000
Construction
Type & style
- Home type: SingleFamily
- Architectural style: Ranch
- Property subtype: Single Family Residence
Condition
- New construction: No
- Year built: 1972
Utilities & green energy
- Sewer: Septic Tank
- Water: Public
Community & HOA
Community
- Subdivision: Metes And Bounds
HOA
- Has HOA: No
Location
- Region: Somerville
Financial & listing details
- Price per square foot: $161/sqft
- Tax assessed value: $265,200
- Annual tax amount: $938
- Date on market: 9/25/2026
Estimated market value
$533,100
$506,000 - $560,000
$2,607/mo
Price history
| Date | Event | Price |
|---|---|---|
| 10/28/2026 | Price change | $549,000-3.5%$161/sqft |
Source:  ValleyMLS #21930090 Report a problem | ||
| 9/25/2026 | Listed for sale | $569,000$167/sqft |
Source: ValleyMLS #21930090 Report a problem | ||
Public tax history
| Year | Property taxes | Tax assessment |
|---|---|---|
| 2025 | $938 | $26,520 |
| 2024 | $938 | $26,520 |
| 2023 | $938 | $26,520 |
| 2022 | $938 +38.2% | $26,520 +35.4% |
| 2021 | $679 | $19,580 |
| 2020 | $679 | $19,580 |
| 2019 | $679 -16.2% | $19,580 +7.2% |
| 2015 | $810 +28.8% | $18,260 |
| 2014 | $629 | $18,260 +6% |
| 2013 | $629 +6.6% | $17,220 |
| 2012 | $590 | $17,220 |
| 2010 | $590 | $17,220 |
Find assessor info on the county website
Monthly payment
Est. payment
Payment breakdown
Explore the cost of this home by adjusting the details. Changes won't be saved.Climate risks
Neighborhood: 35670
Nearby schools
Schools provided by the listing agent
- Elementary: Cotaco
- Middle: Cotaco
- High: Brewer
Source: ValleyMLS. This data may not be complete. We recommend contacting the local school district to confirm school assignments for this home.
- $177,700-- bd1 ba1.1k sqft327 Six Mile Rd, Somerville, AL 35670Off Market

- $50,900-- bd1 ba1.4k sqft854 S Old Six Mile Rd, Somerville, AL 35670Off Market
- $193,600-- bd1 ba1.9k sqft832 S Old Six Mile Rd, Somerville, AL 35670Off Market
- $194,7003 bd2 ba1.4k sqft303 Six Mile Rd, Somerville, AL 35670Off Market

Similar homes
- $525,0004 bd3 ba3.2k sqft20 Section Mountain Rd, Somerville, AL 35670For Sale
 MLS ID #21919479, Stevi Dixon. ValleyMLS
- $460,0003 bd3 ba2.2k sqft382 Herman Bailey Rd, Somerville, AL 35670For Sale
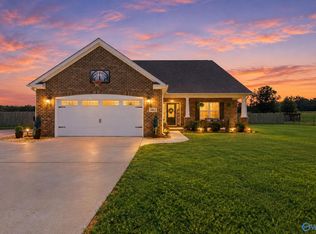 MLS ID #21928626, Amanda Power. ValleyMLS
- $299,9004 bd2 ba1.9k sqft221 Benson Rd, Somerville, AL 35670For Sale
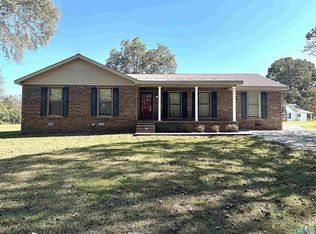 MLS ID #21932904, Alodie Brown. ValleyMLS
- $350,0003 bd3 ba2.2k sqft107 Cascade Creek Dr, Somerville, AL 35670For Sale
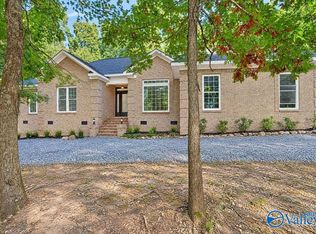 MLS ID #21932897, Blake Cantrell. ValleyMLS
