Welcome to 3505 Little Drive, where inviting spaces and thoughtful details make it easy to feel at home. The spacious living room features soaring ceilings and a cozy fireplace, while the bright kitchen offers white cabinetry, granite countertops, stainless appliances, and a generous island made for gathering. Two primary bedrooms provide added flexibility, and the covered outdoor living area with its warm wood ceiling offers a relaxing spot to unwind. A separate patio with a fire pit completes this home’s appeal. Come see all it has to offer!
For sale
$642,088
3505 Little Dr SW, Hartselle, AL 35640
5beds
3,413sqft
Single Family Residence
Built in ----
0.51 Acres Lot
$-- Zestimate®
$188/sqft
$-- HOA
What's special
- 10 days
- 1,168
- 70
Zillow last checked:
Listing updated:
Listed by:
Jeremy Jones 256-466-4675,
Parker Jones Real Estate,
Walker Jones 256-616-6602,
Parker Jones Real Estate
Source: ValleyMLS,MLS#: 21932521
Facts & features
Interior
Bedrooms & bathrooms
- Bedrooms: 5
- Bathrooms: 4
- Full bathrooms: 3
- 1/2 bathrooms: 1
Rooms
- Room types: Master Bedroom, Living Room, Bedroom 2, Dining Room, Bedroom 3, Kitchen, Bedroom 4, Breakfast, Laundry, Master BR2, Bathroom 1, Bathroom 2, Bathroom 3, Bath:Guest1/2
Primary bedroom
- Features: Ceiling Fan(s), Crown Molding
- Level: First
- Area: 240
- Dimensions: 16 x 15
Bedroom 3
- Features: Ceiling Fan(s), Crown Molding
- Level: Second
- Area: 315
- Dimensions: 21 x 15
Bedroom 4
- Features: Crown Molding, Smooth Ceiling
- Level: Second
- Area: 195
- Dimensions: 15 x 13
Bedroom 5
- Features: Crown Molding, Smooth Ceiling, Wood Floor
- Level: Second
- Area: 168
- Dimensions: 14 x 12
Bathroom 1
- Features: Crown Molding, Smooth Ceiling
- Level: First
- Area: 110
- Dimensions: 11 x 10
Bathroom 2
- Features: Crown Molding, Smooth Ceiling
- Level: First
- Area: 24
- Dimensions: 6 x 4
Bathroom 3
- Features: Smooth Ceiling
- Level: First
- Area: 56
- Dimensions: 8 x 7
Bathroom 4
- Features: Ceiling Fan(s), Crown Molding, Smooth Ceiling
- Level: Second
- Area: 117
- Dimensions: 13 x 9
Dining room
- Features: Crown Molding, Smooth Ceiling
- Level: First
- Area: 182
- Dimensions: 13 x 14
Kitchen
- Features: Ceiling Fan(s), Crown Molding, Eat-in Kitchen, Smooth Ceiling, Wood Floor
- Level: First
- Area: 156
- Dimensions: 13 x 12
Living room
- Features: 12’ Ceiling, Ceiling Fan(s), Crown Molding, Fireplace, Wood Floor
- Level: First
- Area: 270
- Dimensions: 18 x 15
Laundry room
- Features: Smooth Ceiling
- Level: First
- Area: 121
- Dimensions: 11 x 11
Heating
- Central 2
Cooling
- Central 2
Features
- Basement: Crawl Space
- Has fireplace: Yes
- Fireplace features: Gas Log
Interior area
- Total interior livable area: 3,413 sqft
Video & virtual tour
Property
Parking
- Total spaces: 2
- Parking features: Carport, Driveway-Concrete
- Carport spaces: 2
Features
- Levels: Two
- Stories: 2
Lot
- Size: 0.51 Acres
- Dimensions: 199 x 188 x 121 x 110
Details
- Parcel number: 1507260006006009
Construction
Type & style
- Home type: SingleFamily
- Architectural style: Traditional
- Property subtype: Single Family Residence
Condition
- New construction: No
Utilities & green energy
- Sewer: Public Sewer
- Water: Public
Community & HOA
Community
- Subdivision: Hickory Heights
HOA
- Has HOA: No
Location
- Region: Hartselle
Financial & listing details
- Price per square foot: $188/sqft
- Tax assessed value: $487,400
- Annual tax amount: $1,874
- Date on market: 10/24/2026
Estimated market value
Not available
Estimated sales range
Not available
Not available
Price history
| Date | Event | Price |
|---|---|---|
| 10/29/2026 | Listed for sale | $642,088+1734.5%$188/sqft |
Source:  ValleyMLS #21932521 Report a problem | ||
| 8/3/2017 | Sold | $35,000$10/sqft |
Source: Public Record Report a problem | ||
Public tax history
| Year | Property taxes | Tax assessment |
|---|---|---|
| 2025 | $1,874 -1% | $48,760 -1% |
| 2024 | $1,892 -0.9% | $49,240 -0.9% |
| 2023 | $1,911 -1% | $49,700 -1% |
| 2022 | $1,929 +45.7% | $50,180 +44.1% |
| 2021 | $1,324 -0.9% | $34,820 -0.9% |
| 2020 | $1,337 | $35,140 |
| 2019 | $1,337 +578.6% | $35,140 +356.4% |
| 2015 | $197 +100% | $7,700 +208% |
| 2014 | $99 | $2,500 |
Find assessor info on the county website
Monthly payment
Est. payment
Payment breakdown
Explore the cost of this home by adjusting the details. Changes won't be saved.Climate risks
Neighborhood: 35640
Nearby schools
Schools provided by the listing agent
- Elementary: Barkley Bridge
- Middle: Hartselle
- High: Hartselle
Source: ValleyMLS. This data may not be complete. We recommend contacting the local school district to confirm school assignments for this home.

Similar homes
- $658,9834 bd4 ba4.1k sqft404 Ferncrest St SW, Hartselle, AL 35640For Sale
 MLS ID #21931929, Jeremy Jones. ValleyMLS
- $561,9005 bd3 ba3.5k sqft602 Morning Glory Dr SW, Hartselle, AL 35640For Sale
 MLS ID #21931491, Maggie Gonzalez. ValleyMLS
- $635,0004 bd4 ba3.7k sqft1413 State St NW, Hartselle, AL 35640For Sale
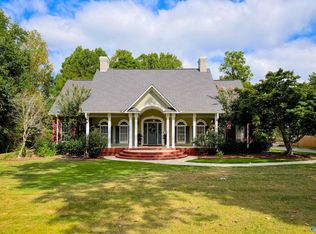 MLS ID #21930437, Alodie Brown. ValleyMLS
- $--5 bd3 ba3.5k sqft645 Magnolia Place Ln SW, Hartselle, AL 35640Auction
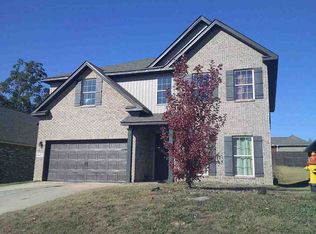 ServiceLink Auction
