Located in one of Hartselle's most desirable neighborhoods, this beautifully remodeled 3,200-square-foot home offers spacious living, modern updates, and exceptional peace of mind. Featuring 5 bedrooms and 33/4 bathrooms, there is plenty of room for family, guests, and entertaining. Situated on a generous 0.89-acre lot, the property offers privacy and plenty of outdoor space while remaining conveniently located within the Hartselle City School System. Additional highlights include a 3-car garage and a 10-person in-ground storm shelter, providing valuable storage, parking, and safety for your family. The home has been protected and monitored by Cook's Pest Control for over 20 years through the Sentricon system, providing long-term termite protection and peace of mind.
Completely remodeled and move-in ready! This beautifully updated home features a brand-new roof, all-new windows, all-new flooring, and fresh paint throughout. The kitchen has been upgraded with all-new appliances, adding a modern touch and making this home truly turnkey. With extensive updates throughout, this property offers a fresh, stylish look and the peace of mind that comes with major recent improvements.
This exceptional Hartselle property combines space, style, and functionality in a highly sought-after location. A rare opportunity to own a spacious, updated home on nearly an acre in one of Hartselle's premier neighborhoods.
For sale
Price cut: $30.9K (10/6)
$559,000
1514 Ausley Bend Rd NW, Hartselle, AL 35640
5beds
3baths
3,200sqft
Single Family Residence
Built in 1987
0.89 Acres Lot
$542,300 Zestimate®
$175/sqft
$-- HOA
What's special
Brand-new roofFresh paint throughoutSpacious updated homeAll-new flooringAll-new windowsSpacious livingExtensive updates throughout
- 49 days
- 381
- 21
Zillow last checked:
Listing updated:
Listed by:
Jason McCullar 205-544-9425,
McCullar Realty
Source: Walker County Area MLS,MLS#: 26-1679
Facts & features
Interior
Bedrooms & bathrooms
- Bedrooms: 5
- Bathrooms: 3
Heating
- Heat Pump
Cooling
- Heat Pump
Appliances
- Included: Dishwasher, Electric Range, Gas Water Heater
Features
- Basement: Crawl Space
- Has fireplace: Yes
- Fireplace features: Gas
Interior area
- Total structure area: 3,200
- Total interior livable area: 3,200 sqft
Property
Parking
- Total spaces: 3
- Parking features: Attached
- Attached garage spaces: 3
Features
- Stories: 2
- Waterfront features: No - None
Lot
- Size: 0.89 Acres
Details
- Parcel number: 1208330202035001
- Zoning: _
Construction
Type & style
- Home type: SingleFamily
- Architectural style: Traditional
- Property subtype: Single Family Residence
Materials
- Drywall
- Roof: Shingle
Condition
- Existing Structure
- New construction: No
- Year built: 1987
Utilities & green energy
- Sewer: Septic Tank
- Water: Public
Community & HOA
Community
- Subdivision: Stone Hills
Location
- Region: Hartselle
Financial & listing details
- Price per square foot: $175/sqft
- Tax assessed value: $260,600
- Annual tax amount: $980
- Date on market: 8/18/2026
Estimated market value
$542,300
$515,000 - $569,000
$2,636/mo
Price history
| Date | Event | Price |
|---|---|---|
| 10/6/2026 | Price change | $559,000-5.2%$175/sqft |
Source: Walker County Area MLS #26-1679 Report a problem | ||
| 9/11/2026 | Price change | $589,900-1.5%$184/sqft |
Source: Walker County Area MLS #26-1679 Report a problem | ||
| 8/20/2026 | Price change | $599,000-6.4%$187/sqft |
Source: Walker County Area MLS #26-1679 Report a problem | ||
| 8/18/2026 | Listed for sale | $639,900$200/sqft |
Source: Walker County Area MLS #26-1679 Report a problem | ||
Public tax history
| Year | Property taxes | Tax assessment |
|---|---|---|
| 2025 | $980 -1.3% | $26,080 -1.2% |
| 2024 | $993 -2.6% | $26,400 -2.4% |
| 2023 | $1,019 -1.3% | $27,060 -1.2% |
| 2022 | $1,032 +46.2% | $27,400 +43.3% |
| 2021 | $706 -1.2% | $19,120 -1.1% |
| 2020 | $714 | $19,340 -1.1% |
| 2019 | $714 -3.6% | $19,560 -1.7% |
| 2015 | $741 +13.2% | $19,900 +11.7% |
| 2014 | $655 | $17,820 +1.7% |
| 2013 | $655 +4.9% | $17,520 +2.8% |
| 2012 | $624 | $17,040 |
| 2010 | $624 | $17,040 |
Find assessor info on the county website
Monthly payment
Est. payment
Payment breakdown
Explore the cost of this home by adjusting the details. Changes won't be saved.Climate risks
Neighborhood: 35640
Nearby schools
Schools provided by the listing agent
- Elementary: City
- Middle: City
- High: City
Source: Walker County Area MLS. This data may not be complete. We recommend contacting the local school district to confirm school assignments for this home.
Similar homes
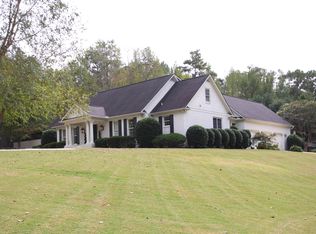
- $635,0004 bd4 ba3.7k sqft1413 State St NW, Hartselle, AL 35640For Sale
 MLS ID #21930437, Alodie Brown. ValleyMLS
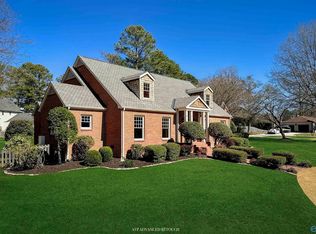
 - $639,8004 bd4 ba3.1k sqft1503 Magnolia Dr NW, Hartselle, AL 35640For Sale
 MLS ID #21920282, Leighann Turner. ValleyMLS
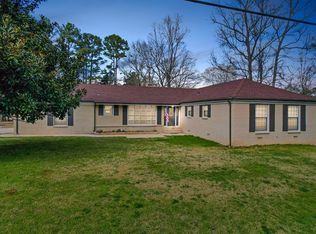
 - $589,9005 bd3 ba3.7k sqft102 Boys Ranch Rd, Hartselle, AL 35640For Sale
 MLS ID #21921720, Blake Hale. ValleyMLS
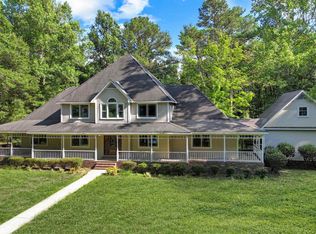
 - $620,0004 bd3 ba2.7k sqft2306 Bethel Rd NE, Hartselle, AL 35640For Sale
 MLS ID #531495, Kristen Hight. Strategic MLS Alliance
