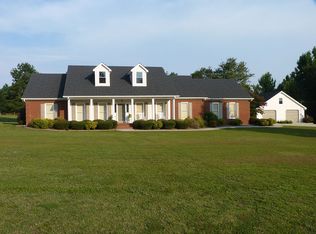
This spacious two-story full brick home offers style and versatility throughout. LVP flooring runs through main areas with tile in all wet spaces. Upstairs features a private primary suite with a tiled shower, two walk-in closets, and an adjoining bonus room. Two additional bedrooms share a full bath. Downstairs includes a bedroom and full hall bath, soaring 15+ ft ceilings in the foyer open to above, a formal dining room, living room, and separate family room. The eat-in kitchen boasts ceiling-height cabinets, granite countertops, and stainless appliances. Enjoy outdoor living on the patio.
For sale
Price cut: $14K (7/7)
$485,000
1303 Spring Branch Dr NE, Hartselle, AL 35640
4beds
2,947sqft
Single Family Residence
Built in ----
0.27 Acres Lot
$-- Zestimate®
$165/sqft
$55/mo HOA
What's special
Formal dining roomEat-in kitchenTwo walk-in closetsPrivate primary suiteAdjoining bonus roomCeiling-height cabinetsStainless appliances
- 135 days
- 232
- 13
Zillow last checked:
Listing updated:
Listed by:
Jenny Tankersley 256-227-9599,
Agency On Main,
Dwight Tankersley 256-345-7831,
Agency On Main
Source: ValleyMLS,MLS#: 21916472
Facts & features
Interior
Bedrooms & bathrooms
- Bedrooms: 4
- Bathrooms: 3
- Full bathrooms: 2
- 3/4 bathrooms: 1
Rooms
- Room types: Foyer, Master Bedroom, Living Room, Bedroom 2, Dining Room, Bedroom 3, Kitchen, Bedroom 4, Bonus Room, Laundry, Sun
Primary bedroom
- Features: Crown Molding, LVP, Walk in Closet 2
- Level: Second
- Area: 300
- Dimensions: 25 x 12
Bedroom 2
- Features: Crown Molding, LVP
- Level: First
- Area: 143
- Dimensions: 13 x 11
Bedroom 3
- Features: Crown Molding, LVP
- Level: Second
- Area: 154
- Dimensions: 14 x 11
Bedroom 4
- Features: Crown Molding, LVP
- Level: Second
- Area: 195
- Dimensions: 15 x 13
Dining room
- Features: 9’ Ceiling, Crown Molding, LVP
- Level: First
- Area: 132
- Dimensions: 11 x 12
Kitchen
- Features: Eat-in Kitchen, Tile
- Level: First
- Area: 208
- Dimensions: 13 x 16
Living room
- Features: 9’ Ceiling, Crown Molding, Fireplace, LVP
- Level: First
- Area: 368
- Dimensions: 23 x 16
Bonus room
- Features: Crown Molding, LVP Flooring
- Level: Second
- Area: 273
- Dimensions: 13 x 21
Laundry room
- Level: First
- Area: 48
- Dimensions: 6 x 8
Heating
- Central 2
Cooling
- Central 2
Features
- Basement: Crawl Space
- Number of fireplaces: 1
- Fireplace features: Gas Log, One
Interior area
- Total interior livable area: 2,947 sqft
Video & virtual tour
Property
Parking
- Parking features: Garage-Attached
Features
- Levels: Two
- Stories: 2
Lot
- Size: 0.27 Acres
Details
- Parcel number: 15 01 01 0 000 077.000
Construction
Type & style
- Home type: SingleFamily
- Property subtype: Single Family Residence
Condition
- New construction: No
Utilities & green energy
- Sewer: Public Sewer
- Water: Public
Community & HOA
Community
- Subdivision: Booth Meadows
HOA
- Has HOA: Yes
- HOA fee: $660 annually
- HOA name: Booth Meadows HOA
Location
- Region: Hartselle
Financial & listing details
- Price per square foot: $165/sqft
- Tax assessed value: $461,000
- Annual tax amount: $1,769
- Date on market: 4/28/2026
Estimated market value
Not available
Estimated sales range
Not available
Not available
Price history
| Date | Event | Price |
|---|---|---|
| 7/7/2026 | Price change | $485,000-2.8%$165/sqft |
Source:  ValleyMLS #21916472 Report a problem ValleyMLS #21916472 Report a problem | ||
| 4/28/2026 | Listed for sale | $499,000+16%$169/sqft |
Source: ValleyMLS #21916472 Report a problem | ||
| 8/11/2023 | Sold | $430,000-6.3%$146/sqft |
Source: ValleyMLS #1832544 Report a problem | ||
| 6/27/2023 | Pending sale | $459,000$156/sqft |
Source: ValleyMLS #1832544 Report a problem | ||
| 6/9/2023 | Price change | $459,000-4.4%$156/sqft |
Source: ValleyMLS #1832544 Report a problem | ||
| 6/1/2023 | Price change | $479,900-3.8%$163/sqft |
Source: ValleyMLS #1832544 Report a problem | ||
| 4/23/2023 | Listed for sale | $499,000-4%$169/sqft |
Source: ValleyMLS #1832544 Report a problem | ||
| 4/14/2023 | Listing removed | -- |
Source: ValleyMLS #1830267 Report a problem | ||
| 4/4/2023 | Price change | $519,900-5.5%$176/sqft |
Source: ValleyMLS #1830267 Report a problem | ||
| 3/24/2023 | Listed for sale | $549,900+18.9%$187/sqft |
Source: ValleyMLS #1830267 Report a problem | ||
| 2/14/2022 | Sold | $462,500$157/sqft |
Source: ValleyMLS #1797773 Report a problem | ||
| 1/10/2022 | Pending sale | $462,500$157/sqft |
Source: ValleyMLS #1797773 Report a problem | ||
| 1/1/2022 | Listed for sale | $462,500$157/sqft |
Source: ValleyMLS #1797773 Report a problem | ||
Public tax history
| Year | Property taxes | Tax assessment |
|---|---|---|
| 2025 | $1,769 | $46,100 |
| 2024 | $1,769 -51.3% | $46,100 -50% |
| 2023 | $3,633 +165.9% | $92,200 +157% |
| 2022 | $1,366 +40.9% | $35,880 +39% |
| 2021 | $970 -1% | $25,820 -1% |
| 2020 | $980 | $26,080 -1% |
| 2019 | $980 -3% | $26,340 +8% |
| 2015 | $1,011 +10.6% | $24,400 |
| 2014 | $914 | $24,400 -2% |
| 2013 | $914 +4.4% | $24,900 +6.3% |
| 2012 | $875 +3.7% | $23,420 +3.5% |
| 2010 | $844 | $22,620 |
Find assessor info on the county website
Monthly payment
Est. payment
Payment breakdown
Explore the cost of this home by adjusting the details. Changes won't be saved.Climate risks
Neighborhood: 35640
Nearby schools
Schools provided by the listing agent
- Elementary: F. E. Burleson Elementary
- Middle: Hartselle
- High: Hartselle
Source: ValleyMLS. This data may not be complete. We recommend contacting the local school district to confirm school assignments for this home.
- $477,000-- bd2 ba3.1k sqft1301 Spring Branch Dr NE, Hartselle, AL 35640Off Market
- $448,4005 bd2 ba2.9k sqft1305 Spring Branch Dr NE, Hartselle, AL 35640Off Market

- $504,8005 bd4 ba3.7k sqft1306 Spring Branch Dr NE, Hartselle, AL 35640Off Market
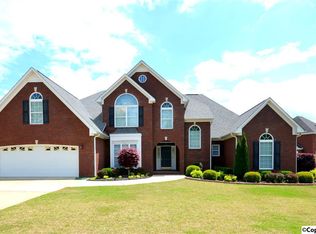
- $424,0004 bd3 ba2.9k sqft1300 Spring Branch Dr NE, Hartselle, AL 35640Off Market

Similar homes
- $449,0003 bd3 ba2.4k sqft1507 Crown Pointe Dr NE, Hartselle, AL 35640For Sale
 MLS ID #21924089, RaJane Johnson. ValleyMLS
 - $499,0003 bd2 ba2.2k sqft916 Tunsel Rd SW, Hartselle, AL 35640For Sale
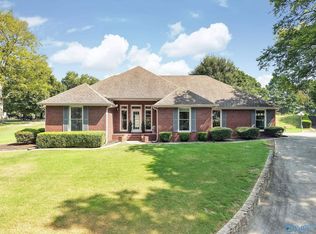 MLS ID #21928432, RaJane Johnson. ValleyMLS
 - $544,9004 bd3 ba2.8k sqft503 Meadowview Dr NE, Hartselle, AL 35640For Sale
 MLS ID #21919902, RaJane Johnson. ValleyMLS
 - $549,0003 bd3 ba2.9k sqft768 Celia Dr SE, Hartselle, AL 35640For Sale By Owner