Welcome to this stunning 3-bedroom, 2.5-bathroom home in the sought-after lake town of Chase, BC—the Gateway to the Shuswap. Offering a seamless blend of modern design and everyday comfort, this move-in-ready property features updated flooring and the peace of mind of a new roof installed in 2025
Step into the welcoming foyer and take in the high ceilings and airy, open-concept floor plan designed for effortless entertaining and family living. Kitchen is flooded with natural light and stainless steel appliances, a large center island, and an eating bar. From the comfort of the living room, unwind beside the cozy gas fireplace and if you are lucky enough catch a glimpse of the local bighorn sheep traverse the surrounding mountains. A spacious primary suite featuring a private ensuite and walk-in closet, a generous main-floor laundry room with extra counter space and alongside a convenient 2-piece powder room finishes off the main floor. The bright daylight lower level expands your living space with a large family room, two additional spacious bedrooms, a full bathroom, and abundant storage.
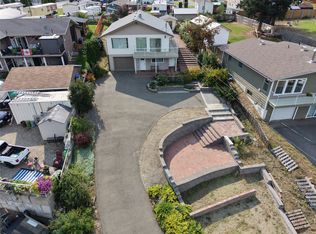
Enjoy breathtaking sunsets and valley views from this private, fenced yard featuring a concrete patio, tranquil pond, and raised garden boxes—an ideal, low-maintenance outdoor oasis.
For sale
C$610,000
420 Macpherson St, Chase, BC V0E 1M0
3beds
2,226sqft
Single Family Residence
Built in 2007
4,356 Square Feet Lot
$-- Zestimate®
C$274/sqft
C$-- HOA
What's special
Updated flooringWelcoming foyerHigh ceilingsAiry open-concept floor planStainless steel appliancesLarge center islandEating bar
- 1 day
- 4
- 3
Zillow last checked:
Listing updated:
Listed by:
Lisa Atkinson,
Royal LePage Westwin Realty
Source: Association of Interior REALTORS,MLS®#: 10405888Originating MLS®#: Association of Interior REALTORS
Facts & features
Interior
Bedrooms & bathrooms
- Bedrooms: 3
- Bathrooms: 3
- Full bathrooms: 2
- 1/2 bathrooms: 1
Primary bedroom
- Description: Bedroom
- Level: Main
- Dimensions: 14.00x18.67
Bedroom
- Description: Bedroom
- Level: Basement
- Dimensions: 11.50x14.00
Bedroom
- Description: Bedroom
- Level: Basement
- Dimensions: 14.00x11.00
Other
- Level: Main
- Dimensions: 7.25x4.92
Dining room
- Description: Dining Room
- Level: Main
- Dimensions: 10.00x12.00
Family room
- Description: Family Room
- Level: Basement
- Dimensions: 22.50x14.67
Other
- Level: Basement
- Dimensions: 8.00x8.33
Half bath
- Description: Bathroom - Half
- Level: Main
- Dimensions: 3.67x7.42
Kitchen
- Description: Kitchen
- Level: Main
- Dimensions: 12.00x10.00
Laundry
- Description: Laundry
- Level: Main
- Dimensions: 5.83x10.00
Living room
- Description: Living Room
- Level: Main
- Dimensions: 24.00x14.00
Utility room
- Description: Utility Room
- Level: Basement
- Dimensions: 20.00x7.00
Heating
- Forced Air
Cooling
- Central Air
Features
- High Ceilings, Kitchen Island
- Flooring: Mixed
- Windows: Double Pane Windows
- Basement: Full,Finished
- Number of fireplaces: 1
- Fireplace features: Gas
Interior area
- Total interior livable area: 2,226 sqft
- Finished area above ground: 1,105
- Finished area below ground: 1,121
Property
Parking
- Total spaces: 5
- Parking features: Attached, Garage, RV Access/Parking
- Attached garage spaces: 2
- Uncovered spaces: 3
Features
- Levels: Two
- Stories: 2
- Exterior features: Garden, Private Yard, Water Feature
- Pool features: None
- Fencing: Fenced
- Has view: Yes
- View description: Mountain(s), Valley
- Waterfront features: None
Lot
- Size: 4,356 Square Feet
- Features: Corner Lot, Easy Access, Landscaped, Level, Near Park, Views
Details
- Parcel number: 027071405
- Zoning: R2
- Zoning description: Residential
- Special conditions: Standard
Construction
Type & style
- Home type: SingleFamily
- Architectural style: Two Story
- Property subtype: Single Family Residence
Materials
- Vinyl Siding, Wood Frame
- Foundation: Concrete Perimeter
- Roof: Asphalt,Shingle
Condition
- New construction: No
- Year built: 2007
Utilities & green energy
- Sewer: Public Sewer
- Water: Public
Community & HOA
Community
- Features: Park
HOA
- Has HOA: No
Location
- Region: Chase
Financial & listing details
- Price per square foot: C$274/sqft
- Tax assessed value: C$588,000
- Annual tax amount: C$3,768
- Date on market: 11/14/2026
- Listing terms: Cash
- Inclusions: fridge, stove, dishwasher, washer, dryer
- Ownership: Freehold,Fee Simple
Price history
Price history is unavailable.
Public tax history
Tax history is unavailable.
Climate risks
Neighborhood: V0E
Nearby schools
GreatSchools rating
No schools nearby
We couldn't find any schools near this home.

Similar homes
- C$494,9993 bd2 ba1.5k sqft1018 Hillside Ave, Chase, BC V0E 1M0For Sale
 MLS ID #10401332, Ricky Hedrich. Association of Interior REALTORS
- C$569,9003 bd2 ba1.2k sqft1110 2nd Ave, Chase, BC V0E 1M0For Sale
 Century 21 Canada
- C$574,9504 bd2 ba1.9k sqft1225 Bay Dr, Chase, BC V0E 1M1For Sale
 Century 21 Canada
- C$685,0004 bd2 ba2.5k sqft338 Beach Dr, Chase, BC V0E 1M0For Sale
 Century 21 Canada
