This exceptional custom-built Rivershore home was designed to embrace the view and is a striking example of impressive architectural design and craftsmanship. Step inside the great room with polished concrete floors and you will be impressed with the spacious kitchen which flows effortlessly through to the dining and living room. The living room features very high ceilings, fireplace feature and massive floor to ceiling windows which artfully frame the golf course behind the home. The functional kitchen features newer appliances, island with sink, and a lovely seating peninsula. Off the kitchen is a library/office area with gorgeous built-ins which steps out onto the lovely deck facing the golf course. On the opposite side of the library area is a 4pc main floor bathroom. Upstairs are 2 bedrooms including the primary bedroom with a quaint Juliet balcony. A dual access 4pc bathroom connects to both upper bedrooms and laundry is conveniently located within. Downstairs this home is built for entertaining with wet bar, pool table, and space for darts. There is also a family room area with television, a den which functions as a bedroom, storage room, and another 4pc bathroom. There is a separate entrance to the basement level for added suite potential. Lots of parking with a large driveway and detached double garage outside + a radiant in-floor heating system keeps you warm in the winter. Located in golf course community just 20 minutes from Kamloops. Book your showing today!
For sale
Street View
C$884,900
3769 Navatanee Dr, Thompson Nicola, BC V2H 1S1
2beds
2,492sqft
Single Family Residence
Built in 1994
10,018 Square Feet Lot
$-- Zestimate®
C$355/sqft
C$300/mo HOA
What's special
Spacious kitchenFireplace featureIsland with sinkLovely seating peninsulaWet barStorage roomLarge driveway
- 8 days
- 1
- 0
Zillow last checked:
Listing updated:
Listed by:
Kevin Bamsey,
Century 21 Assurance Realty Ltd
Source: Association of Interior REALTORS,MLS®#: 10398755Originating MLS®#: Association of Interior REALTORS
Facts & features
Interior
Bedrooms & bathrooms
- Bedrooms: 2
- Bathrooms: 3
- Full bathrooms: 3
Heating
- Electric, Natural Gas, Radiant Floor, Radiant
Cooling
- Wall Unit(s)
Appliances
- Included: Dryer, Dishwasher, Range, Refrigerator, Washer
- Laundry: In Unit
Features
- Den, High Ceilings
- Flooring: Concrete
- Basement: Finished,Partial,Separate Entrance
- Number of fireplaces: 1
- Fireplace features: Electric
Interior area
- Total interior livable area: 2,492 sqft
- Finished area above ground: 1,892
- Finished area below ground: 600
Video & virtual tour
Property
Parking
- Total spaces: 2
- Parking features: Detached, Garage, On Site, Open
- Garage spaces: 2
- Has uncovered spaces: Yes
- Details: Strata Parking Type:Part of Strata/Assoc Lot
Features
- Levels: Three Or More
- Stories: 3
- Patio & porch: Deck, Balcony
- Exterior features: Balcony
- Pool features: None
- Has view: Yes
- View description: Golf Course, Mountain(s)
Lot
- Size: 10,018 Square Feet
- Features: Near Golf Course, Landscaped, Level, Views
Details
- Additional structures: Workshop
- Parcel number: 002455943
- Zoning: R-1
- Special conditions: Standard
Construction
Type & style
- Home type: SingleFamily
- Architectural style: Two Story
- Property subtype: Single Family Residence
Materials
- Wood Siding, Wood Frame
- Foundation: Concrete Perimeter
Condition
- New construction: No
- Year built: 1994
Utilities & green energy
- Sewer: Public Sewer
- Water: Community/Coop
Community & HOA
Community
- Features: Recreation Area
HOA
- Has HOA: No
- Services included: Association Management
- HOA fee: C$300 monthly
Location
- Region: Thompson Nicola
Financial & listing details
- Price per square foot: C$355/sqft
- Annual tax amount: C$2,875
- Date on market: 8/25/2026
- Cumulative days on market: 7 days
- Ownership: Freehold,Bare Land Strata
Price history
Price history is unavailable.
Public tax history
Tax history is unavailable.
Climate risks
Neighborhood: V2H
Nearby schools
GreatSchools rating
No schools nearby
We couldn't find any schools near this home.
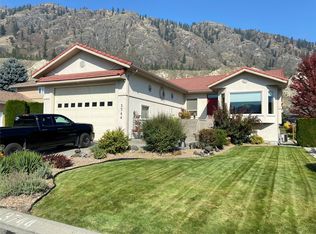
- C$949,9984 bd3 ba4.1k sqft3744 Navatanee Dr, Thompson Nicola, BC V2H1S1For Sale
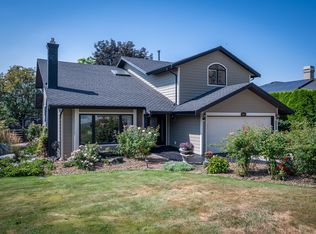
- C$1,299,9004 bd3 ba3.6k sqft417 Nueva Wynd, Thompson Nicola, BC V2H1S1For Sale
- C$749,9002 bd4 ba2.7k sqft449 Nueva Wynd, Thompson Nicola, BC V2H1S1For Sale
- C$971,9004 bd4 ba4k sqft3544 Navatanee Dr, Thompson Nicola, BC V2H1S1For Sale
Similar homes
- C$789,0003 bd3 ba2.7k sqft3577 Navatanee Dr, Thompson Nicola, BC V2H 1S1For Sale
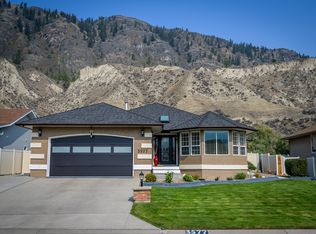 MLS ID #10399173, Nolan Pastoor. Association of Interior REALTORS
 - C$749,9002 bd4 ba2.7k sqft449 Nueva Wynd, Thompson Nicola, BC V2H 1S1For SaleMLS ID #10377303, Shauna Bymoen. Association of Interior REALTORS
- C$869,9005 bd4 ba3.3k sqft3585 Navatanee Dr, Thompson Nicola, BC V2H 1S1For Sale
 MLS ID #10395237, Ken Mcclelland. Association of Interior REALTORS
 - C$769,9004 bd3 ba2.1k sqft3689 Navatanee Dr, Thompson Nicola, BC V2H 1S1For Sale
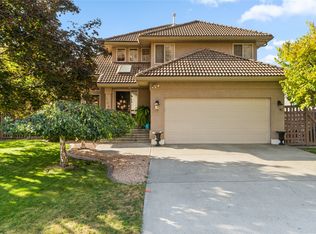 MLS ID #10397079, Tracy Mackenzie. Association of Interior REALTORS
