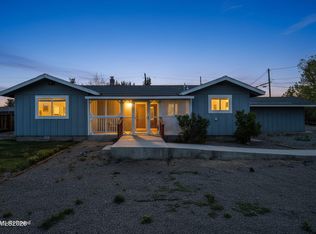
This lovely home evokes memories of Virginia City's past. Home has all the character of the period but has had a second story added on at a later date. Main level retains the original light fixtures and large picture windows that showcase the valley below and spectacular views. Home has 2 full bedrooms and 1 full bath, as well as half bath. Kitchen has electric range, stainless fridge, and ample cabinets and pantry. Main living room has pellet stove that provides plenty of heat for the home. Upstairs let your creative vision come to life. This is a fantastic bonus area with dormer windows and high ceilings. Windows in several directions highlight the area's charm and historic appeal. Count yourself lucky enough to own your own piece of VC history on this lot as the home itself backs up to charming brick ruins right in the driveway. Home sits on a sloped lot that affords amazing views but is also very usable. Back yard is fully fenced and there are two sheds as well as a large parking area, in addition to the 2 car garage built adjacent to the home. The roof of the garage can be built up or fenced for an amazing outdoor entertainment space. RV parking is possible here too. This is a rare opportunity to own a true piece of VC history and put your own touch on it!
Active
$449,999
420 S D St, Virginia City, NV 89440
2beds
1,642sqft
:
Get pre-qualified$2,910/mo
Single Family Residence
Built in 1958
0.4 Acres Lot
$439,300 Zestimate®
$274/sqft
$-- HOA
What's special
Large parking areaHalf bathTwo shedsOriginal light fixturesElectric rangeStainless fridgeAmple cabinets and pantry
- 22 days |
- 1,917 |
- 92 |
Likely to sell faster than
Zillow last checked:
Listing updated:
Listed by:
Shana Roske S.176957 775-338-3468,
Silver State Homes of Nevada
Source: NNRMLS,MLS#: 260008469
Facts & features
Interior
Bedrooms & bathrooms
- Bedrooms: 2
- Bathrooms: 2
- Full bathrooms: 1
- 1/2 bathrooms: 1
Heating
- Forced Air, Oil, Pellet Stove
Appliances
- Included: Electric Range, Refrigerator
- Laundry: In Bathroom, Shelves, Sink, Washer Hookup
Features
- High Ceilings, Pantry, Master Downstairs, Walk-In Closet(s)
- Flooring: Carpet
- Windows: Blinds, Double Pane Windows, Drapes, Metal Frames, Rods, Single Pane Windows, Skylight(s), Vinyl Frames, Wood Frames
- Has fireplace: No
- Fireplace features: Pellet Stove
- Common walls with other units/homes: No Common Walls
Interior area
- Total structure area: 1,642
- Total interior livable area: 1,642 sqft
Property
Parking
- Total spaces: 4
- Parking features: Additional Parking, Detached, Garage, Garage Door Opener, RV Access/Parking
- Garage spaces: 2
Features
- Levels: Two
- Stories: 2
- Patio & porch: Porch, Covered, Patio, Deck
- Exterior features: Rain Gutters
- Spa features: None
- Fencing: Back Yard
- Has view: Yes
- View description: Desert, Mountain(s), Valley
Lot
- Size: 0.4 Acres
- Features: Sloped Up
Details
- Additional structures: Shed(s)
- Parcel number: 00106317
- Zoning: CR
Construction
Type & style
- Home type: SingleFamily
- Property subtype: Single Family Residence
Materials
- Unknown
- Foundation: Brick/Mortar, Pillar/Post/Pier
- Roof: Composition,Pitched,Shingle
Condition
- New construction: No
- Year built: 1958
Utilities & green energy
- Sewer: Public Sewer
- Water: Public
- Utilities for property: Cable Available, Electricity Available, Phone Available, Sewer Available, Water Available, Water Meter Installed
Community & HOA
Community
- Security: Smoke Detector(s)
HOA
- Has HOA: No
Location
- Region: Virginia City
Financial & listing details
- Price per square foot: $274/sqft
- Tax assessed value: $156,331
- Annual tax amount: $949
- Date on market: 7/2/2026
- Listing terms: 1031 Exchange,Cash,Conventional,VA Loan
Estimated market value
$439,300
$417,000 - $461,000
$2,503/mo
Price history
| Date | Event | Price |
|---|---|---|
| 7/2/2026 | Listed for sale | $449,999+28.6%$274/sqft |
Source:  NNRMLS #260008469 Report a problem NNRMLS #260008469 Report a problem | ||
| 5/22/2020 | Sold | $350,000+194.1%$213/sqft |
Source: Public Record Report a problem | ||
| 3/8/2013 | Sold | $119,000$72/sqft |
Source: Public Record Report a problem | ||
Public tax history
| Year | Property taxes | Tax assessment |
|---|---|---|
| 2025 | $1,047 +32.6% | $54,716 +0.3% |
| 2024 | $790 -7.1% | $54,539 +3.8% |
| 2023 | $850 -4.8% | $52,567 +7.6% |
| 2022 | $893 -33.9% | $48,871 +18.8% |
| 2021 | $1,351 | $41,120 +0.2% |
| 2020 | $1,351 | $41,022 +1.8% |
| 2019 | $1,351 | $40,285 |
Find assessor info on the county website
Monthly payment
Est. payment
Payment breakdown
Explore the cost of this home by adjusting the details. Changes won't be saved.Climate risks
Neighborhood: 89440
Nearby schools
GreatSchools rating
- 9/10Hugh Gallagher Elementary SchoolGrades: PK-5Distance: 0.2 mi
- 6/10Virginia City Middle SchoolGrades: 6-8Distance: 0.3 mi
- 6/10Virginia City High SchoolGrades: 9-12Distance: 0.6 mi
Schools provided by the listing agent
- Elementary: Gallagher, Hugh
- Middle: Virginia City
- High: Virginia City
Source: NNRMLS. This data may not be complete. We recommend contacting the local school district to confirm school assignments for this home.
- $39,3713 bd2 ba1.6k sqft420 D St, Virginia City, NV 89440Off Market
- $7,7232,613 Square Feet419 S C St, Virginia City, NV 89440Off Market
- $24,9004,356 Square Feet436 S D St, Virginia City, NV 89440Off Market
- $206,200-- bd-- ba-- sqft417 S D St, Virginia City, NV 89440Off Market
- $324,400-- bd-- ba1.6k sqft410 S C St, Virginia City, NV 89440Off Market
- $303,900-- bd-- ba1.6k sqft435 S D St, Virginia City, NV 89440Off Market
- $11,550-- bd-- ba-- sqft427 S D St, Virginia City, NV 89440Off Market
- $30,000-- bd-- ba6k sqft384 S D St, Virginia City, NV 89440Off Market
A local agent can set up tours, give advice and negotiate with sellers.
Similar homes
- $545,0003 bd2 ba1.4k sqft810 Brandy Ct, Dayton, NV 89403Active

 MLS ID #260009239, Jody Foley, RE/MAX Professionals-Dayton. NNRMLS
 - $450,0003 bd2 ba1.5k sqft4591 E Nye Ln, Carson City, NV 89706Active
 MLS ID #260005856, Lori Gemme, NVG Properties LLC. NNRMLS
 - $459,0003 bd2 ba1.3k sqft120 E Emerson Way, Sparks, NV 89431Active
 MLS ID #260009330, Zoe Dodd, Coldwell Banker Select Incline. NNRMLS
 - $415,0003 bd2 ba1.4k sqft153 Territory Rd, Dayton, NV 89403Active
 MLS ID #260005094, Loretta Fagan, Dickson Realty - Carson City. NNRMLS
 - $489,9003 bd2 ba1.2k sqft1406 Rabe Way, Carson City, NV 89701ActiveMLS ID #260009280, Robert Bartshe, RE/MAX Professionals-Carson. NNRMLS
- $310,0003 bd2 ba1.4k sqft212 Coons Cir Trailer C, Dayton, NV 89403ActiveMLS ID #260008925, Susan Thomas-Wils, Berkshire Hathaway HomeService. NNRMLS
- $575,0003 bd3 ba2.4k sqft27 McClellan Peak Dr, Mound House, NV 89706ActiveMLS ID #260008656, Richard Berman, Dickson Realty - Damonte Ranch. NNRMLS
- $449,9003 bd2 ba1.3k sqft168 River Village Cir, Dayton, NV 89403ActiveMLS ID #250053740, Amina Johns, A.J. Johns & Associates. NNRMLS
- $499,0003 bd2 ba1.3k sqft601 Bath St, Carson City, NV 89703ActiveMLS ID #260007559, Vicki Harkleroad, Brick & Mortar Properties LLC. NNRMLS
- $420,0003 bd2 ba1.1k sqft2550 Panamint Rd, Carson City, NV 89706ActiveMLS ID #260008440, Chris Sieben, RE/MAX Professionals-Carson. NNRMLS
- $436,0002 bd2 ba961 sqft520 E Taylor St, Reno, NV 89502ActiveMLS ID #260009358, John Von Nolde, RE/MAX Gold-Midtown. NNRMLS
- $580,0004 bd3 ba1.9k sqft135 Cambridge Dr, Mark Twain, NV 89403ActiveMLS ID #260005336, Angela Lee, Coldwell Banker Select RE M. NNRMLS
- $439,0003 bd2 ba1.7k sqft907 Sutro Springs Rd, Dayton, NV 89403ActiveMLS ID #260006272, Armando Reyes, Coldwell Banker Select RE M. NNRMLS
- $450,0003 bd3 ba1.5k sqft1213 H St, Sparks, NV 89431ActiveMLS ID #260006975, Erin Villalobos, Chase International-Damonte. NNRMLS
- $470,0002 bd2 ba1k sqft3106 May Rose Cir, Reno, NV 89502ActiveMLS ID #260008455, Debra Drum, Keller Williams Group One Inc.. NNRMLS
- $485,0003 bd2 ba1.3k sqft1935 Howard Dr, Sparks, NV 89434ActiveMLS ID #260008837, Tom Fountain, Fountain Realty. NNRMLS
- $439,0003 bd1 ba1k sqft1145 York Way, Sparks, NV 89431ActiveMLS ID #260008566, David Wood, Haute Properties NV. NNRMLS
- $439,0003 bd1 ba1.3k sqft1900 N Division St, Carson City, NV 89703ActiveMLS ID #260007218, Victoria Williams, Coldwell Banker Select RE CC. NNRMLS
- $350,0003 bd2 ba1k sqft16 Stope Rd, Dayton, NV 89403ActiveMLS ID #250051427, Ivan Reyes, Haute Properties NV. NNRMLS
- $449,0004 bd2 ba1.1k sqft26 E I St, Sparks, NV 89431ActiveMLS ID #260007510, Lori Gemme, NVG Properties LLC. NNRMLS
