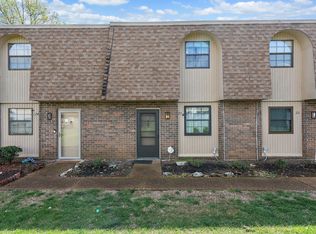
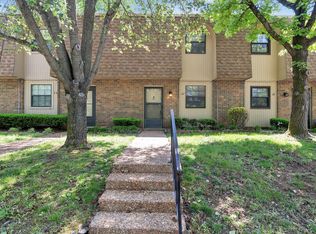
Rare 2-Bedroom Opportunity in Gated Quail Creek This spacious 1,080 sq. ft. condo offers a functional two-story layout that feels like a townhome. Featuring 2 bedrooms and 1.5 baths, this unit provides the extra space and privacy often missing in the community’s smaller units.
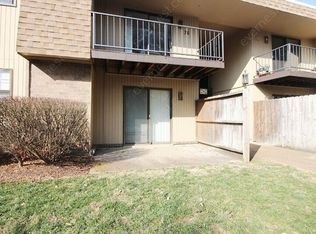
Enjoy a low-maintenance lifestyle with a private patio, in-unit laundry hookups, and two assigned parking spaces. The gated community features a pool, clubhouse, and professional landscaping—all included in the HOA along with water, trash, and sewer. Located just 8 miles from Downtown Nashville and minutes from the local favorites like Eastside Bowl and Amqui Station. Perfect for first-time buyers or those looking for a quiet retreat with easy city access. See it today. Open House by appointment., use a THDA loan get into the condo with an income less than $125k call for details, plus the new forgivable down payment assistance up to $10k
University distance to TSU 20 miles, Vanderbilt 20 miles, Belmont 22 miles, Vol State 10 miles, Lipscomb 15 miles, Trevecca 12 miles.
Active
Price cut: $2K (9/5)
$168,000
420 Walton Ln APT E21, Madison, TN 37115
2beds
1,080sqft
Single Family Residence, Residential, Condominium
Built in 1972
-- sqft lot
$-- Zestimate®
$156/sqft
$395/mo HOA
What's special
Gated communityPrivate patioFunctional two-story layoutTwo assigned parking spacesIn-unit laundry hookupsProfessional landscaping
- 91 days
- 236
- 11
Zillow last checked:
Listing updated:
Listed by:
Jeff Jackson 615-872-0766,
RE/MAX Carriage House 615-872-0766
Source: RealTracs MLS as distributed by MLS GRID,MLS#: 3135515
Facts & features
Interior
Bedrooms & bathrooms
- Bedrooms: 2
- Bathrooms: 2
- Full bathrooms: 1
- 1/2 bathrooms: 1
Bedroom 1
- Area: 143 Square Feet
- Dimensions: 13x11
Bedroom 2
- Area: 121 Square Feet
- Dimensions: 11x11
Dining room
- Features: Combination
- Level: Combination
Kitchen
- Area: 48 Square Feet
- Dimensions: 8x6
Living room
- Area: 120 Square Feet
- Dimensions: 12x10
Heating
- Central
Cooling
- Central Air
Appliances
- Included: Electric Oven, Dishwasher, Washer
- Laundry: Electric Dryer Hookup, Washer Hookup
Features
- Flooring: Carpet, Laminate, Tile
- Basement: None
Interior area
- Total structure area: 1,080
- Total interior livable area: 1,080 sqft
- Finished area above ground: 1,080
Property
Features
- Levels: One
- Stories: 2
- Patio & porch: Patio
- Has private pool: Yes
- Pool features: In Ground
Details
- Parcel number: 051150A02100CO
- Special conditions: Standard
Construction
Type & style
- Home type: Condo
- Property subtype: Single Family Residence, Residential, Condominium
- Attached to another structure: Yes
Materials
- Frame
- Roof: Membrane
Condition
- New construction: No
- Year built: 1972
Utilities & green energy
- Sewer: Public Sewer
- Water: Public
- Utilities for property: Water Available
Community & HOA
Community
- Subdivision: Quail Creek
HOA
- Has HOA: Yes
- Services included: Maintenance Grounds, Recreation Facilities, Trash, Water
- HOA fee: $395 monthly
Location
- Region: Madison
Financial & listing details
- Price per square foot: $156/sqft
- Annual tax amount: $1,300
- Date on market: 7/26/2026
Estimated market value
Not available
Estimated sales range
Not available
Not available
Price history
| Date | Event | Price |
|---|---|---|
| 9/5/2026 | Price change | $168,000-1.2%$156/sqft |
Source:  RealTracs MLS as distributed by MLS GRID #3135515 Report a problem RealTracs MLS as distributed by MLS GRID #3135515 Report a problem | ||
| 9/3/2026 | Price change | $170,000-2.3%$157/sqft |
Source: RealTracs MLS as distributed by MLS GRID #3135515 Report a problem | ||
| 9/1/2026 | Price change | $174,000-1.1%$161/sqft |
Source: RealTracs MLS as distributed by MLS GRID #3135515 Report a problem | ||
| 8/30/2026 | Price change | $176,000-1.1%$163/sqft |
Source: RealTracs MLS as distributed by MLS GRID #3135515 Report a problem | ||
| 8/12/2026 | Price change | $178,000-5.3%$165/sqft |
Source: RealTracs MLS as distributed by MLS GRID #3135515 Report a problem | ||
| 3/25/2026 | Price change | $188,000-1.1%$174/sqft |
Source: RealTracs MLS as distributed by MLS GRID #3135515 Report a problem | ||
| 2/26/2026 | Listed for sale | $190,000$176/sqft |
Source: RealTracs MLS as distributed by MLS GRID #3135515 Report a problem | ||
Public tax history
Tax history is unavailable.
Monthly payment
Est. payment
Payment breakdown
Explore the cost of this home by adjusting the details. Changes won't be saved.Climate risks
Neighborhood: Quail Creek Condos
Nearby schools
Schools provided by the listing agent
- Elementary: Chadwell Elementary
- Middle: Jere Baxter Middle
- High: Maplewood Comp High School
Source: RealTracs MLS as distributed by MLS GRID. This data may not be complete. We recommend contacting the local school district to confirm school assignments for this home.

Similar homes
- $149,9002 bd2 ba1.1k sqft555 N Dupont Ave APT D-82, Madison, TN 37115For Sale

 MLS ID #3594173, Naomi Bannister. RealTracs MLS as distributed by MLS GRID
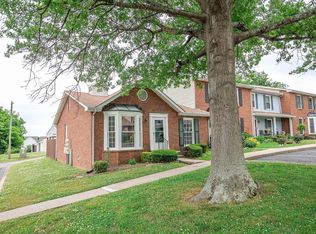
 - $245,0002 bd2 ba1.1k sqft1532 Lewis Rd, Madison, TN 37115For Sale
 MLS ID #3164334, Sheila Hollaway. RealTracs MLS as distributed by MLS GRID
 - $139,0002 bd1 ba968 sqft555 N Dupont Ave APT C51, Madison, TN 37115For Sale
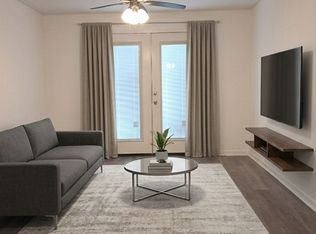 MLS ID #3602765, Michael Ezsol. RealTracs MLS as distributed by MLS GRID
 - $245,0002 bd2 ba1.1k sqft238 Ellington Pl, Madison, TN 37115For Sale
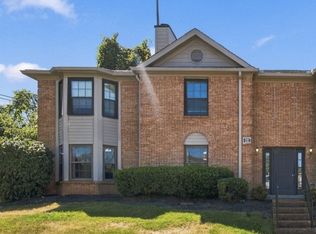 MLS ID #3610211, Kesa Fowler. RealTracs MLS as distributed by MLS GRID
 - $160,0001 bd1 ba680 sqft1301 Neelys Bend Rd #6, Madison, TN 37115For SaleMLS ID #3335292, Tabitha Wheeler. RealTracs MLS as distributed by MLS GRID
- $140,0002 bd2 ba1.1k sqft555 N Dupont Ave APT E105, Madison, TN 37115For SaleMLS ID #3066341, Jingbin Douglas. RealTracs MLS as distributed by MLS GRID
- $163,5002 bd2 ba1k sqft946 Coarsey Dr, Nashville, TN 37217For SaleMLS ID #3244696, Jenna Flynn. RealTracs MLS as distributed by MLS GRID
- $179,9001 bd1 ba742 sqft205 Churchill Xing, Madison, TN 37115For SaleMLS ID #3602680, Kaylin Mercer. RealTracs MLS as distributed by MLS GRID
- $169,9001 bd1 ba742 sqft207 Churchill Xing, Madison, TN 37115For SaleMLS ID #3220540, Tonya Knell. RealTracs MLS as distributed by MLS GRID
- $119,0001 bd1 ba703 sqft555 N Dupont Ave APT A21, Madison, TN 37115For SaleMLS ID #3500867, Bonnie Kent. RealTracs MLS as distributed by MLS GRID
- $219,9992 bd3 ba1.3k sqft1039 Heritage Dr, Madison, TN 37115For SaleMLS ID #3546491, Christopher Remy Sonnier. RealTracs MLS as distributed by MLS GRID
- $220,0002 bd3 ba1.3k sqft1020 Heritage Dr, Madison, TN 37115For SaleMLS ID #3336167, Vanessa Guijarro. RealTracs MLS as distributed by MLS GRID
- $155,0002 bd2 ba936 sqft420 Elysian Fields Rd APT A2, Nashville, TN 37211For SaleMLS ID #3547136, Bonnie Kent. RealTracs MLS as distributed by MLS GRID
- $155,4002 bd1 ba912 sqft500 Paragon Mills Rd APT M19, Nashville, TN 37211For SaleMLS ID #3312709, Vida Wakeman. RealTracs MLS as distributed by MLS GRID
- $165,0002 bd1 ba963 sqft6680 Charlotte Pike APT K3, Nashville, TN 37209For SaleMLS ID #3220221, Alicia Griffith. RealTracs MLS as distributed by MLS GRID
- $105,9001 bd1 ba621 sqft323 Forest Park Rd #1-24, Madison, TN 37115For SaleMLS ID #3009160, Lynn Nguyen. RealTracs MLS as distributed by MLS GRID
- $184,9003 bd3 ba1.5k sqft5510 Country Dr APT 133, Nashville, TN 37211For SaleMLS ID #3597488, Jennifer L DeMasis. RealTracs MLS as distributed by MLS GRID
- $219,9003 bd3 ba1.4k sqft150 Heritage Trace Dr, Madison, TN 37115For SaleMLS ID #3229623, Yolanda Gray Ruffin, REALTOR®. RealTracs MLS as distributed by MLS GRID
- $229,0002 bd2 ba966 sqft250 Donna Dr APT 2B, Hendersonville, TN 37075For SaleMLS ID #3248319, L. Brian Flanary. RealTracs MLS as distributed by MLS GRID
- $179,9001 bd1 ba579 sqft3000 Edwin Way #104, Nashville, TN 37207New ConstructionMLS ID #3593121, Frank Latimer. RealTracs MLS as distributed by MLS GRID
