A truly rare gem in the heart of St. Louis Park’s highly sought-after Wooddale/Minikahda neighborhood! Set on an exceptional double lot just under a half acre, this stunning property offers an incredible combination of beautifully updated living spaces, impressive amenities, privacy, and extraordinary outdoor space.
Inside, the home has been meticulously remodeled and maintained, offering a warm, sophisticated feel throughout. The open-concept kitchen flows seamlessly into a spacious four-season family room, creating the perfect setting for everyday living and entertaining. The lower level adds even more flexibility with a comfortable family room, additional finished living space, and a private infrared sauna that leads directly to an incredible three-season porch.
Outside is where this property truly shines. The expansive, private double lot provides an entertainer’s dream setting with abundant room for gatherings, lawn games, football, pets, or simply enjoying the peace and privacy of your own backyard. Extensive landscaping, mature and unique trees, high-end paver patios, and a balcony create multiple spaces to relax and entertain.
And then there’s the four-car garage—a rare and highly desirable feature that provides exceptional space for vehicles, storage, hobbies, and more.
From the remarkable lot and extensive landscaping to the thoughtfully updated interior, multiple-season living spaces, infrared sauna, and four-car garage, this is an exceptional property that offers the complete package—a home like this rarely comes to market.
Please see extensive list of updates in supplements
Pending
$699,000
4200 Raleigh Ave, Minneapolis, MN 55416
3beds
2,038sqft
Single Family
Built in 1959
0.42 Acres Lot
$694,900 Zestimate®
$343/sqft
$-- HOA
What's special
- 33 days
- 1,148
- 131
Zillow last checked:
Listing updated:
Listed by:
David R Bialke 612-791-3620,
Keller Williams Realty Integrity Lakes,
The Graham Smith Team 612-414-5614
Source: NorthstarMLS as distributed by MLS GRID,MLS#: 7146007
Facts & features
Interior
Bedrooms & bathrooms
- Bedrooms: 3
- Bathrooms: 3
- Full bathrooms: 1
- 3/4 bathrooms: 1
- 1/2 bathrooms: 1
Bedroom
- Level: Upper
- Area: 180 Square Feet
- Dimensions: 15x12
Bedroom 2
- Level: Upper
- Area: 168 Square Feet
- Dimensions: 14x12
Bedroom 3
- Level: Upper
- Area: 126 Square Feet
- Dimensions: 14x9
Deck
- Level: Main
- Area: 132 Square Feet
- Dimensions: 12x11
Dining room
- Level: Main
- Area: 110 Square Feet
- Dimensions: 11x10
Family room
- Level: Main
- Area: 182 Square Feet
- Dimensions: 14x13
Family room
- Level: Lower
- Area: 288 Square Feet
- Dimensions: 24x12
Other
- Level: Lower
- Area: 180 Square Feet
- Dimensions: 18x10
Kitchen
- Level: Main
- Area: 176 Square Feet
- Dimensions: 16x11
Living room
- Level: Main
- Area: 325 Square Feet
- Dimensions: 25x13
Other
- Level: Lower
- Area: 260 Square Feet
- Dimensions: 20x13
Heating
- Forced Air
Cooling
- Central Air
Appliances
- Included: Cooktop, Dishwasher, Disposal, Dryer, Microwave, Range, Refrigerator, Washer, Water Softener Owned
Features
- Basement: Finished,Full,Walk-Out Access
- Number of fireplaces: 2
- Fireplace features: Gas, Insert
Interior area
- Total structure area: 2,190
- Total interior livable area: 2,038 sqft
- Finished area above ground: 1,470
- Finished area below ground: 568
Property
Parking
- Total spaces: 4
- Parking features: Attached, Concrete
- Attached garage spaces: 4
Accessibility
- Accessibility features: None
Features
- Levels: Two
- Stories: 2
- Patio & porch: Rear Porch, Screened
Lot
- Size: 0.42 Acres
- Dimensions: 269 x 100 x 253 x 151
Details
- Foundation area: 793
- Additional parcels included: 0702824310165
- Parcel number: 0702824310068
- Zoning description: Residential-Single Family
Construction
Type & style
- Home type: SingleFamily
- Property subtype: Single Family
Condition
- New construction: No
- Year built: 1959
Utilities & green energy
- Gas: Natural Gas
- Sewer: City Sewer/Connected
- Water: City Water/Connected
Community & HOA
Community
- Subdivision: Wooddale Park
HOA
- Has HOA: No
Location
- Region: Minneapolis
Financial & listing details
- Price per square foot: $343/sqft
- Annual tax amount: $8,934
- Date on market: 9/25/2026
- Cumulative days on market: 28 days
Estimated market value
$694,900
$660,000 - $730,000
$3,356/mo
Price history
| Date | Event | Price |
|---|---|---|
| 10/10/2026 | Pending sale | $699,000$343/sqft |
Source:  NorthstarMLS as distributed by MLS GRID #7146007 Report a problem | ||
| 10/1/2026 | Listed for sale | $699,000$343/sqft |
Source: NorthstarMLS as distributed by MLS GRID #7146007 Report a problem | ||
Public tax history
Tax history is unavailable.
Monthly payment
Est. payment
Payment breakdown
Explore the cost of this home by adjusting the details. Changes won't be saved.Climate risks
Neighborhood: Minikahda Vista
- $658,7003 bd3 ba1.9k sqft4200 Raleigh Ave S, Saint Louis Park, MN 55416Off Market
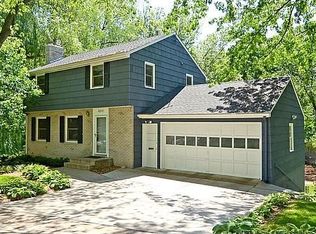
- $60,400-- bd-- ba-- sqft4204 Raleigh Ave S, Saint Louis Park, MN 55416Off Market
- $885,9005 bd4 ba2.3k sqft4201 Wooddale Ave, Saint Louis Park, MN 55416Off Market
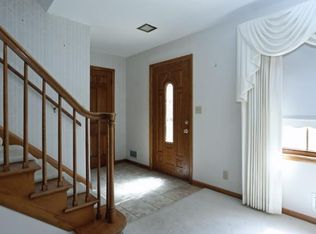
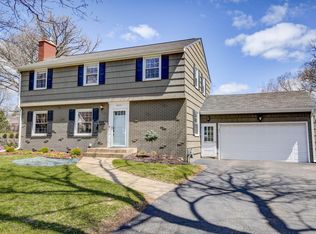
- $607,0005 bd4 ba2.3k sqft4201 Wooddale Ave S, Minneapolis, MN 55416Off Market
Similar homes
- $719,0005 bd4 ba2.5k sqft4123 Brunswick Ave S, Saint Louis Park, MN 55416For Sale

 MLS ID #7165486, Ellyn J Wolfenson, Coldwell Banker Realty - Lakes. NorthstarMLS as distributed by MLS GRID
- $625,0004 bd3 ba2.3k sqft4220 Utica Ave S, Saint Louis Park, MN 55416For Sale
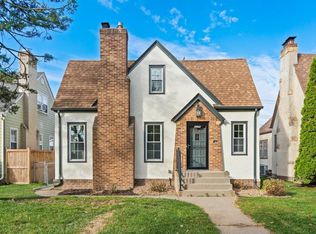 MLS ID #7163904, Jordan Zelenak, Call It Closed International Realty. NorthstarMLS as distributed by MLS GRID
- $579,0003 bd3 ba2.3k sqft4046 Raleigh Ave S, Saint Louis Park, MN 55416For Sale
 MLS ID #7161325, Martin Turner, eXp Realty. NorthstarMLS as distributed by MLS GRID
- $689,9004 bd4 ba2.5k sqft4220 Brookside Ave S, Saint Louis Park, MN 55416For Sale
 MLS ID #7130980, Svitlana Moore, Chasing Dreams Real Estate. NorthstarMLS as distributed by MLS GRID
- $500,0003 bd2 ba1.7k sqft4720 W 41st St, Saint Louis Park, MN 55416For SaleMLS ID #7147110, Jason P Stockwell, eXp Realty. NorthstarMLS as distributed by MLS GRID
- $599,9003 bd2 ba2.3k sqft3147 Webster Ave S, Saint Louis Park, MN 55416For SaleMLS ID #7158623, AJ Pettersen, Pemberton RE. NorthstarMLS as distributed by MLS GRID
- $565,0004 bd3 ba2.1k sqft4100 Xenwood Ave S, Saint Louis Park, MN 55416For SaleMLS ID #7159373, Sheryl Petrashek, RE/MAX Results. NorthstarMLS as distributed by MLS GRID
- $499,0003 bd2 ba2.5k sqft4216 Utica Ave S, Saint Louis Park, MN 55416For SaleMLS ID #7162231, Gary J Judson, RE/MAX Results. NorthstarMLS as distributed by MLS GRID
- $650,0003 bd3 ba2.4k sqft3806 W 32nd St, Minneapolis, MN 55416For SaleMLS ID #7163502, Dennis A. Guldseth, Edina Realty, Inc.. NorthstarMLS as distributed by MLS GRID
- $699,9004 bd2 ba2.3k sqft4000 Abbott Ave S, Minneapolis, MN 55410For SaleMLS ID #7144299, Budd Batterson, Edina Realty, Inc.. NorthstarMLS as distributed by MLS GRID
- $669,9004 bd2 ba2k sqft4370 Mackey Ave S, Saint Louis Park, MN 55424For SaleMLS ID #7131837, Molly Huppert, Premier Real Estate Services. NorthstarMLS as distributed by MLS GRID
- $425,0003 bd2 ba2.1k sqft3316 Zarthan Ave S, Saint Louis Park, MN 55416For SaleMLS ID #7165663, Ryan M Platzke, Coldwell Banker Realty - Southwest Regional. NorthstarMLS as distributed by MLS GRID
- $599,9003 bd2 ba2.7k sqft4300 France Ave S, Edina, MN 55410For SaleMLS ID #7098402, Thomas H Parker, Coldwell Banker Realty. NorthstarMLS as distributed by MLS GRID
- $649,5002 bd2 ba1.7k sqft4730 Park Commons Dr Unit 425, Saint Louis Park, MN 55416For SaleMLS ID #7125585, Michele D Perpich, RE/MAX Results. NorthstarMLS as distributed by MLS GRID
- $375,0004 bd2 ba1.7k sqft3971 Wooddale Ave S, Minneapolis, MN 55416For SaleMLS ID #7162786, Oliver Lerner, Shuk Realty Incorporated. NorthstarMLS as distributed by MLS GRID
- $499,0003 bd2 ba1.8k sqft3971 Princeton Ave, Minneapolis, MN 55416For SaleMLS ID #7105859, Vanessa Miller, Keller Williams Realty Integrity Lakes. NorthstarMLS as distributed by MLS GRID
- $599,9004 bd4 ba2.4k sqft3025 Natchez Ave S, Saint Louis Park, MN 55416For SaleMLS ID #7144040, Benjamin C Dzurik, Keller Williams Premier Realty Lake Minnetonka. NorthstarMLS as distributed by MLS GRID
- $849,0005 bd3 ba2.8k sqft4102 Grimes Ave S, Minneapolis, MN 55416For SaleMLS ID #7156884, Eli Johnson, Engel & Volkers Minneapolis. NorthstarMLS as distributed by MLS GRID
- $599,0005 bd3 ba2.9k sqft3994 Brunswick Ave S, Saint Louis Park, MN 55416For SaleMLS ID #7127690, Grigoriy Vayntrub, RE/MAX Results. NorthstarMLS as distributed by MLS GRID
- $799,9004 bd4 ba2.7k sqft6010 Goodrich Ave, Saint Louis Park, MN 55416For SaleMLS ID #7157785, Kerby & Cristina Real Estate Experts, RE/MAX Results. NorthstarMLS as distributed by MLS GRID
