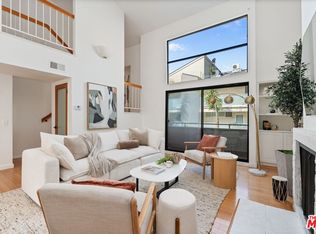
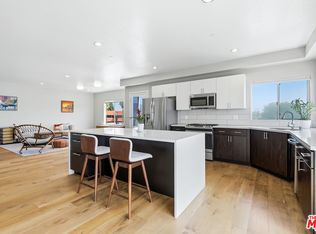
Experience the pinnacle of Marina Del Rey living in this exceptional west-facing penthouse. Spanning two sophisticated levels with two bedrooms and two-and-a-half baths, this residence captures the very essence of coastal luxury. The interior is defined by epic floor-to-ceiling windows that flood the home with natural light and inviting sea breezes. Whether you're relaxing by the fireplace in the living room or hosting in the dedicated dining and den areas, the backdrop is a stunning tapestry of lush treetops and Pacific Ocean views. The gourmet kitchen is an entertainer's dream, featuring ample cabinetry and a layout that flows effortlessly into the main living spaces. Transition seamlessly to the outdoors through glass doors leading to the first of two expansive decks. Equipped for a BBQ and lounging, it's the perfect vantage point for soaking in iconic California sunsets. The primary suite is a private retreat located on the main level, boasting generous proportions, a walk-in closet, and a beautifully remodeled ensuite bath. Upstairs, the second bedroom and bathroom offer privacy and direct access to a large secondary deck, ideal for morning coffee or starlit nightcaps. Extensively updated with bespoke modern finishes, this home is complemented by the building's resort-style amenities, including sparkling pools, a spa, and a sauna. Practicality meets luxury with two side-by-side parking spaces and dedicated locker storage. Rarely does a penthouse of this caliber, offering such a magical combination of views, scale, and design become available. Situated moments from the beach and the vibrant energy of both Marina Del Rey and Venice, this is more than a home; it's a lifestyle.
Under contract
$1,436,000
4200 Via Dolce APT 328, Marina Del Rey, CA 90292
2beds
1,945sqft
Residential, Condominium
Built in 1974
-- sqft lot
$1,420,600 Zestimate®
$738/sqft
$1,045/mo HOA
What's special
- 41 days
- 112
- 2
Zillow last checked:
Listing updated:
Listed by:
Michael Irvine DRE # 01839544 310-435-3093,
Compass 310-437-7500
Source: CLAW,MLS#: 26988031
Facts & features
Interior
Bedrooms & bathrooms
- Bedrooms: 2
- Bathrooms: 3
- Full bathrooms: 2
- 1/2 bathrooms: 1
Rooms
- Room types: Family Room, Entry, Powder, Bar, Breakfast Bar, Den, Dining Area, Patio Open, Office, Loft, Living Room, Walk-In Closet
Bedroom
- Features: Walk-In Closet(s)
Bathroom
- Features: Remodeled, Tile
Kitchen
- Features: Gourmet Kitchen, Ceramic Counters, Remodeled, Pantry, Kitchen Island
Heating
- Central
Cooling
- Air Conditioning
Appliances
- Included: Built-In And Free Standing, Built-Ins, Gas Cooktop, Microwave, Oven, Range Hood, Range, Barbeque, Freezer, Disposal, Dryer, Dishwasher, Range/Oven, Washer, Refrigerator, Instant Hot Water
- Laundry: In Unit
Features
- High Ceilings, Living Room Balcony, Open Floorplan, Turnkey, Two Story Ceilings, Built-Ins, Elevator, Ceiling Fan(s), Dining Area, Breakfast Area
- Flooring: Carpet, Hardwood, Tile
- Doors: French Doors, Sliding Doors, Double Door Entry
- Windows: French Windows, Screens, Blinds
- Number of fireplaces: 1
- Fireplace features: Family Room
Interior area
- Total structure area: 1,945
- Total interior livable area: 1,945 sqft
Property
Parking
- Total spaces: 2
- Parking features: Community Structure
- Garage spaces: 2
Accessibility
- Accessibility features: None
Features
- Levels: Two
- Stories: 4
- Entry location: Living Room
- Patio & porch: Roof Top Deck
- Exterior features: Balcony, Living Room Balcony
- Pool features: Community
- Spa features: Community
- Fencing: Wrought Iron
- Has view: Yes
- View description: Tree Top, Peek-A-Boo, Courtyard, Coastline
- Has water view: Yes
- Water view: Coastline
- Waterfront features: None
Lot
- Size: 4.39 Acres
Details
- Parcel number: 4295010039
- Zoning: LAR3
- Special conditions: Standard
Construction
Type & style
- Home type: Condo
- Architectural style: A-Frame
- Property subtype: Residential, Condominium
- Attached to another structure: Yes
Materials
- Frame
- Foundation: Combination
- Roof: Asbestos Shingle
Condition
- Year built: 1974
Utilities & green energy
- Sewer: In Street
- Water: District
Community & HOA
Community
- Security: Automatic Gate, Gated, Secured Community
- Subdivision: Marina Strand Colony
HOA
- Has HOA: Yes
- Amenities included: Gated, Storage, Elevator(s), Controlled Access, Guest Parking, Hot Water, Sauna, Spa/Hot Tub, Sun Deck
- Services included: Insurance
- HOA fee: $1,045 monthly
Location
- Region: Marina Del Rey
Financial & listing details
- Price per square foot: $738/sqft
- Tax assessed value: $1,485,658
- Date on market: 9/21/2026
Estimated market value
$1,420,600
$1.35M - $1.49M
$7,936/mo
Price history
| Date | Event | Price |
|---|---|---|
| 10/3/2026 | Contingent | $1,436,000$738/sqft |
Source:  CLAW #26988031 Report a problem | ||
| 9/21/2026 | Listed for sale | $1,436,000+14.4%$738/sqft |
Source: CLAW #26988031 Report a problem | ||
| 10/3/2016 | Sold | $1,255,000-1.6%$645/sqft |
Source:  CLAW #16146196 Report a problem | ||
| 8/19/2016 | Pending sale | $1,275,000$656/sqft |
Source: Gibson International #16146196 Report a problem | ||
| 7/23/2016 | Listed for sale | $1,275,000+60.4%$656/sqft |
Source: Gibson International - Marina #16146196 Report a problem | ||
| 6/28/2004 | Sold | $795,000+238.3%$409/sqft |
Source: Public Record Report a problem | ||
| 10/28/1996 | Sold | $235,000$121/sqft |
Source: Public Record Report a problem | ||
Public tax history
| Year | Property taxes | Tax assessment |
|---|---|---|
| 2026 | -- | $1,485,658 +2% |
| 2025 | $17,537 +1.1% | $1,456,529 +2% |
| 2024 | $17,346 +2% | $1,427,971 +2% |
| 2023 | $17,010 +4.9% | $1,399,972 +2% |
| 2022 | $16,214 +1.3% | $1,372,522 +2% |
| 2021 | $16,013 -1% | $1,345,610 +1% |
| 2020 | $16,180 | $1,331,814 +2% |
| 2019 | $16,180 +4.5% | $1,305,701 +2% |
| 2018 | $15,483 | $1,280,100 +2% |
| 2017 | $15,483 +2.2% | $1,255,000 +31.4% |
| 2016 | $15,146 +32.4% | $954,822 +6% |
| 2015 | $11,440 +14% | $901,000 +10.1% |
| 2014 | $10,038 | $818,000 +8.3% |
| 2012 | -- | $755,000 |
| 2011 | -- | $755,000 |
| 2010 | -- | $755,000 -5.6% |
| 2009 | -- | $800,000 -7% |
| 2008 | -- | $860,531 +2% |
| 2007 | -- | $843,659 +2% |
| 2006 | -- | $827,117 |
| 2005 | -- | $827,117 +216% |
| 2004 | -- | $261,749 +1.9% |
| 2003 | -- | $256,953 +2% |
| 2002 | -- | $251,915 +4% |
| 2000 | -- | $242,134 |
Find assessor info on the county website
Monthly payment
Est. payment
Payment breakdown
Explore the cost of this home by adjusting the details. Changes won't be saved.Climate risks
Neighborhood: 90292
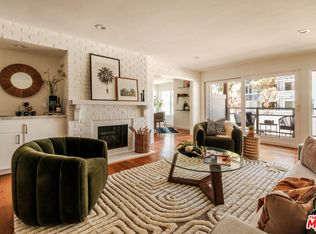
- $985,0002 bd2 ba1.5k sqft4350 Via Dolce APT 107, Marina Del Rey, CA 90292Sold
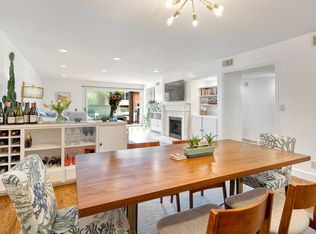
- $1,030,0002 bd2 ba1.4k sqft4350 Via Dolce APT 105, Marina Del Rey, CA 90292Sold
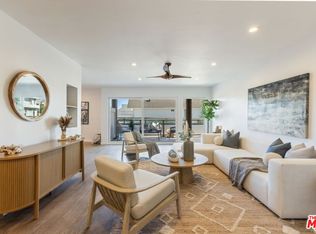
- $1,180,0002 bd2 ba1.6k sqft4300 Via Dolce APT 102, Marina Del Rey, CA 90292Sold
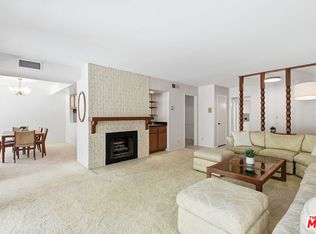
- $956,0002 bd2 ba1.6k sqft4200 Via Dolce APT 128, Marina Del Rey, CA 90292Sold

Similar homes
- $825,0002 bd2 ba1.5k sqft4050 Via Dolce APT 141, Marina Del Rey, CA 90292For Sale
 MLS ID #26859819, Jesse Weinberg DRE # 01435805, Jesse Weinberg. CLAW
- $1,495,0002 bd3 ba1.5k sqft11 Mast St #B, Marina Del Rey, CA 90292For Sale
 MLS ID #26885079, Jennifer Portnoy DRE # 01215535, Compass. CLAW
- $1,795,0002 bd3 ba1.7k sqft18 Privateer St #3, Marina Del Rey, CA 90292For Sale
 MLS ID #26992465, Simone Marzullo DRE # 02174253, The Agency. CLAW
- $1,399,0003 bd3 ba2.2k sqft13337 Beach Ave Unit 403, Marina Del Rey, CA 90292For Sale
 MLS ID #26993143, Jesse Weinberg DRE # 01435805, Jesse Weinberg. CLAW
Local buyer's agents are ready to help
