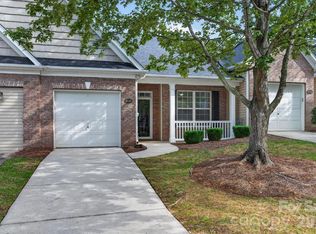
Welcome home to Harrisburg Town Center, where comfort, charm, and convenience come together! This inviting end-unit townhome features 2 bedrooms, 2.5 bathrooms, and a bright, spacious layout perfect for everyday living and entertaining. The main level offers a cozy fireplace, formal dining area, and flexible living space, while the private enclosed patio provides the perfect spot to relax and unwind. Upstairs, you'll find two generously sized bedroom suites, each with its own private bathroom, including one beautifully updated with a modern walk-in shower. Enjoy the ease of low-maintenance living with HOA amenities that include water, sewer, lawn care, trash service, a community pool, and clubhouse. Ideally situated in the heart of Harrisburg, you'll love being just minutes from restaurants, shopping, grocery stores, parks, and everyday conveniences. Whether you're purchasing your first home, looking to downsize, or simply seeking a more carefree lifestyle, this move-in-ready townhome offers the perfect combination of comfort, location, and value. Don't miss the opportunity to make it yours!
Active
$304,999
4201 Town Center Rd, Harrisburg, NC 28075
2beds
1,561sqft
Townhouse
Built in 2005
-- sqft lot
$-- Zestimate®
$195/sqft
$264/mo HOA
What's special
Cozy fireplacePrivate enclosed patioModern walk-in showerFlexible living spaceCommunity poolFormal dining areaBright spacious layout
- 11 days
- 250
- 3
Likely to sell faster than
Zillow last checked:
Listing updated:
Listed by:
Ashley Diaz De Los Santos ashley@soldbydiaznc.com,
Diaz Realty & Investments, LLC
Source: Canopy MLS as distributed by MLS GRID,MLS#: 4435504
Facts & features
Interior
Bedrooms & bathrooms
- Bedrooms: 2
- Bathrooms: 3
- Full bathrooms: 2
- 1/2 bathrooms: 1
Primary bedroom
- Level: Upper
Bedroom s
- Level: Upper
Bathroom half
- Level: Main
Bathroom full
- Level: Upper
Bathroom full
- Level: Upper
Dining area
- Level: Main
Kitchen
- Level: Main
Laundry
- Level: Upper
Living room
- Level: Main
Office
- Level: Main
Heating
- Central
Cooling
- Central Air
Appliances
- Included: Dishwasher, Disposal, Electric Oven, Electric Range, Gas Water Heater, Microwave
- Laundry: Laundry Closet, Upper Level
Features
- Soaking Tub, Pantry, Storage
- Flooring: Carpet, Tile, Vinyl
- Windows: Insulated Windows
- Has basement: No
- Attic: Pull Down Stairs
- Fireplace features: Family Room, Gas
Interior area
- Total structure area: 1,561
- Total interior livable area: 1,561 sqft
- Finished area above ground: 1,561
- Finished area below ground: 0
Property
Parking
- Parking features: On Street
- Has uncovered spaces: Yes
Features
- Levels: Two
- Stories: 2
- Entry location: Main
- Patio & porch: Enclosed, Patio
- Pool features: Community
Lot
- Features: Corner Lot, End Unit
Details
- Parcel number: 55078881330000
- Zoning: PUD
- Special conditions: Standard
Construction
Type & style
- Home type: Townhouse
- Property subtype: Townhouse
Materials
- Vinyl
- Foundation: Slab
Condition
- New construction: No
- Year built: 2005
Utilities & green energy
- Sewer: Public Sewer
- Water: City
Community & HOA
Community
- Security: Smoke Detector(s)
- Subdivision: Harrisburg Town Center
HOA
- Has HOA: Yes
- HOA fee: $264 monthly
- HOA name: Kuester Management
- HOA phone: 704-894-9052
Location
- Region: Harrisburg
Financial & listing details
- Price per square foot: $195/sqft
- Tax assessed value: $326,060
- Annual tax amount: $3,215
- Date on market: 10/16/2026
- Cumulative days on market: 11 days
- Listing terms: Cash,Conventional,FHA
- Exclusions: Refrigerator, Washer & Dryer, Ring doorbell camera, Ring patio camera
- Road surface type: Paved
Estimated market value
Not available
Estimated sales range
Not available
Not available
Price history
| Date | Event | Price |
|---|---|---|
| 10/16/2026 | Listed for sale | $304,999+60.5%$195/sqft |
Source:  Canopy MLS as distributed by MLS GRID #4435504 Report a problem | ||
| 3/30/2020 | Sold | $190,000-4%$122/sqft |
Source: Canopy MLS as distributed by MLS GRID #3594522 Report a problem | ||
| 2/29/2020 | Pending sale | $198,000$127/sqft |
Source: EXP REALTY LLC #3594522 Report a problem | ||
| 2/22/2020 | Listed for sale | $198,000+54.7%$127/sqft |
Source: EXP REALTY LLC #3594522 Report a problem | ||
| 9/30/2015 | Sold | $128,000-5.2%$82/sqft |
Source: Agent Provided Report a problem | ||
| 6/25/2010 | Sold | $135,000-3.9%$86/sqft |
Source: Public Record Report a problem | ||
| 3/3/2006 | Sold | $140,500$90/sqft |
Source: Public Record Report a problem | ||
Public tax history
| Year | Property taxes | Tax assessment |
|---|---|---|
| 2025 | $3,215 | $326,060 |
| 2024 | $3,215 +50.1% | $326,060 +78.9% |
| 2023 | $2,141 | $182,240 |
| 2022 | $2,141 +8% | $182,240 +0.6% |
| 2021 | $1,983 +41.7% | $181,130 +41.7% |
| 2019 | $1,399 +10.6% | $127,800 |
| 2018 | $1,265 | $127,800 |
| 2017 | $1,265 | $127,800 +7.7% |
| 2016 | $1,265 | $118,680 |
| 2015 | $1,265 +52.3% | $118,680 |
| 2014 | $831 | $118,680 |
| 2013 | -- | $118,680 |
| 2012 | -- | $118,680 -14% |
| 2011 | -- | $138,000 |
| 2010 | -- | $138,000 |
| 2009 | -- | $138,000 +0.3% |
| 2008 | -- | $137,640 +17.1% |
| 2007 | -- | $117,520 |
| 2006 | -- | $117,520 +319.7% |
| 2005 | -- | $28,000 |
| 2004 | -- | $28,000 +27.3% |
| 2003 | -- | $22,000 |
Find assessor info on the county website
Monthly payment
Est. payment
Payment breakdown
Explore the cost of this home by adjusting the details. Changes won't be saved.Climate risks
Neighborhood: 28075
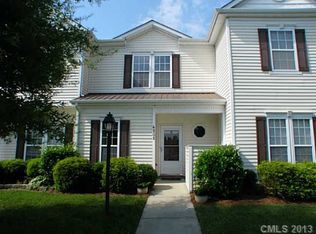
- $244,6002 bd3 ba1.2k sqft4205 Town Center Rd, Harrisburg, NC 28075Off Market
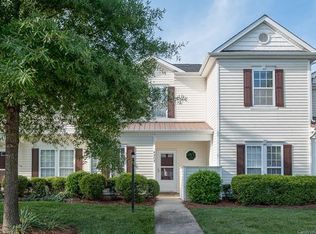
- $246,6002 bd3 ba1.2k sqft4205 Town Center Rd #205, Harrisburg, NC 28075Off Market
- $274,8002 bd3 ba-- sqft4205 Town Center Rd #0, Harrisburg, NC 28075Off Market
- $282,7003 bd2 ba1.5k sqft4209 Town Center Rd, Harrisburg, NC 28075Off Market
Similar homes
- $309,9003 bd3 ba1.7k sqft4124 Carl Parmer Dr, Harrisburg, NC 28075For Sale

 MLS ID #4433526, Wesley Cooke, Premier Real Estate Team Inc.. Canopy MLS as distributed by MLS GRID
- $280,0003 bd3 ba1.5k sqft4150 Center Place Dr, Harrisburg, NC 28075For Sale
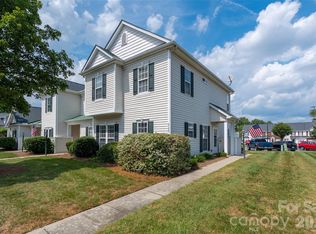 MLS ID #4417347, Heather Flohr, Helen Adams Realty. Canopy MLS as distributed by MLS GRID
- $269,5002 bd3 ba1.2k sqft4037 Center Place Dr, Harrisburg, NC 28075For Sale
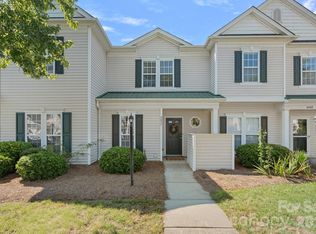 MLS ID #4419645, Kayla Stafford, Tyson Sold. Canopy MLS as distributed by MLS GRID
- $318,0002 bd2 ba1.4k sqft4641 Willow Glen Rd, Harrisburg, NC 28075For Sale
 MLS ID #4422313, Debbie Viscount, COMPASS. Canopy MLS as distributed by MLS GRID
- $345,0003 bd3 ba1.9k sqft4035 Rothwood Ln, Harrisburg, NC 28075For SaleMLS ID #4432695, Tucker Parkerson, EXP Realty LLC. Canopy MLS as distributed by MLS GRID
- $409,5003 bd3 ba1.7k sqft4095 Rothwood Ln, Harrisburg, NC 28075For SaleMLS ID #4432256, Michael Conley, Eastwood Homes. Canopy MLS as distributed by MLS GRID
- $349,9003 bd2 ba1.5k sqft6081 Cambridge Dr, Harrisburg, NC 28075For SaleMLS ID #4410918, Joy Jutmaan, Premier Real Estate Team Inc.. Canopy MLS as distributed by MLS GRID
- $369,9003 bd2 ba1.3k sqft304 Plaza Dr, Harrisburg, NC 28075For SaleMLS ID #4423605, Savanna Joyner, McCoy Real Estate Inc. Canopy MLS as distributed by MLS GRID
- $350,0003 bd3 ba2k sqft6211 Nandina Dr, Harrisburg, NC 28075For SaleMLS ID #4373605, Lisa Varon-Soto, Keller Williams South Park. Canopy MLS as distributed by MLS GRID
- $399,9003 bd2 ba1.7k sqft5560 Roberta Rd, Harrisburg, NC 28075For SaleMLS ID #4430560, Kevin Senter, Senter & Company LLC. Canopy MLS as distributed by MLS GRID
- $360,0003 bd3 ba1.9k sqft3932 Rothwood Ln Lot 68, Harrisburg, NC 28075For SaleMLS ID #4419316, Shannon David, Chinquapin Realty LLC. Canopy MLS as distributed by MLS GRID
- $354,9993 bd3 ba1.5k sqft8512 Indian Summer Trl, Harrisburg, NC 28075For SaleMLS ID #4414053, Travis Gainey, Bonnie S. McDonald Real Estate. Canopy MLS as distributed by MLS GRID
- $280,0002 bd3 ba1.3k sqft248 Halton Crossing Dr SW, Concord, NC 28027For SaleMLS ID #4434667, Joslyn Blackburn, Keller Williams Unlimited. Canopy MLS as distributed by MLS GRID
- $375,0003 bd2 ba1.8k sqft8544 Indian Summer Trl, Harrisburg, NC 28075For SaleMLS ID #4431680, Lisa Varon-Soto, Keller Williams South Park. Canopy MLS as distributed by MLS GRID
- $429,9004 bd3 ba1.8k sqft617 Autumn Dr, Harrisburg, NC 28075For Sale
 MLS ID #1217014, Emily Smith. Triad MLS
- $219,9003 bd2 ba1.2k sqft3845 Carl Parmer Dr, Harrisburg, NC 28075For SaleMLS ID #4427153, Loretta Lucas, LPT Realty, LLC. Canopy MLS as distributed by MLS GRID
- $419,0003 bd3 ba1.9k sqft4159 Black Ct, Harrisburg, NC 28075For SaleMLS ID #4434177, Allison Grant, Realty One Group Revolution. Canopy MLS as distributed by MLS GRID
