Enjoy peaceful pond views and the convenience of low-maintenance living at Lakeview at Calusa Trace. This 2nd floor condo offers a functional floor plan with plenty of storage and the opportunity to update and personalize the space to fit your own style. Each bedroom features its own walk-in closet, while the primary bedroom includes a separate vanity area leading to an extra-large walk-in closet. The private balcony overlooks a pond and conservation. Additional highlights include a 2021 HVAC system, 2022 water heater, and a convenient exterior storage closet located just outside the front door for seasonal items, bikes or everyday essentials. The community amenities include a pool, fitness center, tennis courts, dog park, car wash area, and valet trash pickup. Located in one of Lutz's most desirable areas, this community is located close to top rated schools, hospitals, shopping, restaurants and quick access to major highways making your commute a breeze. With a great location and the opportunity to make the inter your own, this condo is great place to call home.
For sale
$174,500
4201 WOODSTORKS WALK WAY #3210, LUTZ, FL 33558
2beds
961sqft
Condominium
Built in 1996
-- sqft lot
$-- Zestimate®
$182/sqft
$526/mo HOA
What's special
Functional floor planPlenty of storagePeaceful pond viewsExtra-large walk-in closet
- 20 days
- 359
- 24
Likely to sell faster than
Zillow last checked:
Listing updated:
Listed by:
Renee Miller 813-404-5458,
CENTURY 21 BILL NYE REALTY 813-782-5506
Source: Stellar MLS,MLS#: TB8540374 Originating MLS: Suncoast Tampa
Originating MLS: Suncoast Tampa
Facts & features
Interior
Bedrooms & bathrooms
- Bedrooms: 2
- Bathrooms: 1
- Full bathrooms: 1
Primary bedroom
- Features: Ceiling Fan(s), Walk-In Closet(s)
- Level: Second
- Area: 149.5 Square Feet
- Dimensions: 13x11.5
Bedroom 2
- Features: Walk-In Closet(s)
- Level: Second
- Area: 160 Square Feet
- Dimensions: 10x16
Kitchen
- Features: Pantry
- Level: Second
- Area: 75 Square Feet
- Dimensions: 10x7.5
Living room
- Features: Ceiling Fan(s)
- Level: Second
- Area: 316.25 Square Feet
- Dimensions: 27.5x11.5
Heating
- Central
Cooling
- Central Air
Appliances
- Included: Dishwasher, Dryer, Electric Water Heater, Ice Maker, Microwave, Range, Refrigerator, Washer
- Laundry: Electric Dryer Hookup, In Kitchen, Laundry Closet, Washer Hookup
Features
- Ceiling Fan(s), Thermostat, Walk-In Closet(s)
- Flooring: Carpet, Linoleum
- Doors: Sliding Doors
- Has fireplace: No
Interior area
- Total structure area: 1,077
- Total interior livable area: 961 sqft
Video & virtual tour
Property
Parking
- Parking features: Open
- Has uncovered spaces: Yes
Features
- Levels: One
- Stories: 1
- Exterior features: Balcony, Sidewalk, Storage
- Has view: Yes
- View description: Trees/Woods, Water, Pond
- Has water view: Yes
- Water view: Water,Pond
Lot
- Size: 435 Square Feet
Details
- Parcel number: U16271885700000303210.0
- Zoning: PD
- Special conditions: None
Construction
Type & style
- Home type: Condo
- Property subtype: Condominium
Materials
- Stucco, Wood Frame
- Foundation: Slab
- Roof: Tile
Condition
- New construction: No
- Year built: 1996
Utilities & green energy
- Sewer: Public Sewer
- Water: Public
- Utilities for property: BB/HS Internet Available, Cable Connected, Electricity Connected, Sewer Connected
Community & HOA
Community
- Features: Clubhouse, Community Mailbox, Dog Park, Fitness Center, Pool, Sidewalks, Tennis Court(s)
- Pet fee: $0 monthly
- Subdivision: LAKEVIEW AT CALUSA TRACE
HOA
- Has HOA: Yes
- Amenities included: Clubhouse, Fitness Center, Pool, Tennis Court(s)
- Services included: Community Pool, Maintenance Structure, Maintenance Grounds, Pest Control, Pool Maintenance, Recreational Facilities, Trash
- HOA fee: $526 monthly
- HOA name: Sonia DeMeza
- HOA phone: 813-968-2656
Location
- Region: Lutz
Financial & listing details
- Price per square foot: $182/sqft
- Tax assessed value: $163,861
- Annual tax amount: $2,788
- Date on market: 8/19/2026
- Cumulative days on market: 21 days
- Listing terms: Cash,Conventional
- Ownership: Fee Simple
- Total actual rent: 0
- Electric utility on property: Yes
- Road surface type: Asphalt
Estimated market value
Not available
Estimated sales range
Not available
Not available
Price history
| Date | Event | Price |
|---|---|---|
| 8/19/2026 | Listed for sale | $174,500+50.4%$182/sqft |
Source:  Stellar MLS #TB8540374 Report a problem Stellar MLS #TB8540374 Report a problem | ||
| 7/24/2019 | Sold | $116,000-0.9%$121/sqft |
Source: Stellar MLS #T3182174 Report a problem | ||
| 6/21/2019 | Listed for sale | $117,000-4.4%$122/sqft |
Source: HOME SEARCH REALTY #T3182174 Report a problem | ||
| 1/18/2006 | Sold | $122,400$127/sqft |
Source: Public Record Report a problem | ||
Public tax history
| Year | Property taxes | Tax assessment |
|---|---|---|
| 2025 | $2,905 +12.2% | $154,231 +10% |
| 2024 | $2,589 +4.2% | $140,210 +10% |
| 2023 | $2,485 +13.8% | $127,464 +10% |
| 2022 | $2,183 +14.1% | $115,876 +10% |
| 2021 | $1,914 +5.2% | $105,342 +10% |
| 2020 | $1,819 +30.9% | $95,765 +48.8% |
| 2019 | $1,389 | $64,358 -21.1% |
| 2018 | $1,389 +5.5% | $81,604 +12.3% |
| 2017 | $1,316 +9.1% | $72,651 +50.3% |
| 2016 | $1,206 +10.8% | $48,353 +10% |
| 2015 | $1,088 +13.5% | $43,957 +10% |
| 2014 | $959 | $39,961 +10% |
| 2013 | $959 +24.7% | $36,328 +10% |
| 2012 | $769 +3.6% | $33,025 +10% |
| 2011 | $742 +18.3% | $30,023 +10% |
| 2010 | $627 -43.8% | $27,294 -46.9% |
| 2009 | $1,116 -58.4% | $51,371 -60% |
| 2008 | $2,684 -2.7% | $128,356 -0.5% |
| 2007 | $2,759 -8.2% | $129,047 -5.2% |
| 2006 | $3,007 | $136,192 |
Find assessor info on the county website
Monthly payment
Est. payment
Payment breakdown
Explore the cost of this home by adjusting the details. Changes won't be saved.Climate risks
Neighborhood: Calusa Trace
Nearby schools
Schools provided by the listing agent
- Elementary: Schwarzkopf-HB
- Middle: Martinez-HB
- High: Steinbrenner High School
Source: Stellar MLS. This data may not be complete. We recommend contacting the local school district to confirm school assignments for this home.
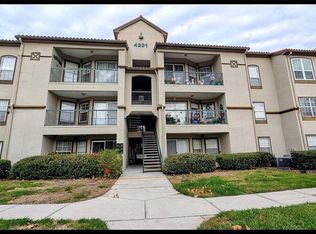
- $217,0002 bd1 ba961 sqft4201 Woodstorks Walk Way UNIT 3104, Lutz, FL 33558Sold
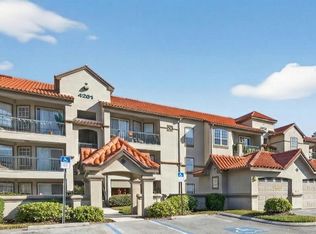
- $206,5002 bd1 ba961 sqft4201 Woodstorks Walk Way UNIT 3109, Lutz, FL 33558Sold
- $145,0001 bd1 ba792 sqft4201 Woodstorks Walk Way UNIT 3302, Lutz, FL 33558For Sale

- $168,1001 bd1 ba792 sqft18108 Peregines Perch Pl #202, Lutz, FL 33558Off Market

Similar homes
- $205,0002 bd2 ba1.1k sqft4209 WOODSTORKS WALK WAY #1110, LUTZ, FL 33558For Sale
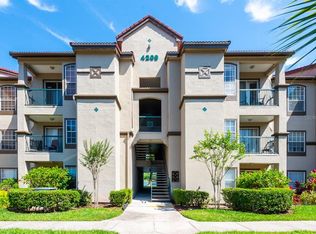
 MLS ID #TB8526279, Ashley Gray, CENTURY 21 EXECUTIVE TEAM. Stellar MLS
 - $199,9002 bd1 ba961 sqft18107 PEREGRINES PERCH PLACE #6303, LUTZ, FL 33558For Sale
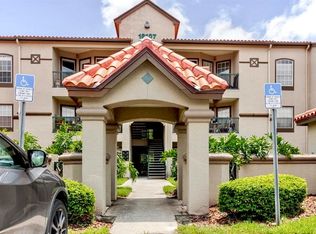 MLS ID #TB8493795, Ana Iraheta Martinez, FRIENDS REALTY LLC. Stellar MLS
 - $145,0001 bd1 ba792 sqft4201 WOODSTORKS WALK WAY #3302, LUTZ, FL 33558For SaleMLS ID #TB8525848, Haydee Carpintero, THE ELITE REALTY EXPERIENCE. Stellar MLS
- $169,9002 bd2 ba1.1k sqft2016 LAKE LINDA CIRCLE, LUTZ, FL 33558For Sale
 MLS ID #W7883473, Jill Reid, EXCEPTIONAL REAL ESTATE. Stellar MLS
 - $175,0002 bd2 ba1.2k sqft13604 S VILLAGE DRIVE #314, TAMPA, FL 33618For SaleMLS ID #TB8536838, Joe Lewkowicz, COLDWELL BANKER REALTY. Stellar MLS
- $235,9002 bd2 ba1.1k sqft21103 PATIO VIEW COURT #3302, LUTZ, FL 33558For SaleMLS ID #TB8390218, Laura Rivera PA, PREMIER REALTY OF TAMPA. Stellar MLS
- $175,0002 bd1 ba1k sqft13756 ORANGE SUNSET DRIVE #101, TAMPA, FL 33618For SaleMLS ID #A4694413, Romina Tehrani, EQUITY CENTRAL FLORIDA RE. LLC. Stellar MLS
- $174,9002 bd1 ba1.1k sqft13762 ORANGE SUNSET DRIVE #102, TAMPA, FL 33618For SaleMLS ID #TB8510826, Jordan Tremel, THE SOMERDAY GROUP PL. Stellar MLS
- $153,9001 bd1 ba842 sqft1775 CUPECOY CIRCLE #4, LUTZ, FL 33558For SaleMLS ID #W7882677, Cheryl Stanley, GULF COAST FISHING HOMES RLTY. Stellar MLS
- $187,0002 bd2 ba504 sqft21027 LAZY DAYS CIRCLE, LUTZ, FL 33558For SaleMLS ID #TB8491636, Ray McCoy, FLORIDA LIVING PROPERTIES, INC. Stellar MLS
- $180,0002 bd1 ba924 sqft13760 ORANGE SUNSET DRIVE #201, TAMPA, FL 33618For SaleMLS ID #TB8522617, Theresa Jacobs, THE SOMERDAY GROUP PL. Stellar MLS
- $149,9002 bd2 ba1k sqft13608 S VILLAGE DRIVE #8203, TAMPA, FL 33618For SaleMLS ID #TB8538874, Mena Reyes, RE/MAX REALTEC GROUP INC. Stellar MLS
- $179,9992 bd2 ba928 sqft13706 ORANGE SUNSET DRIVE #53G, TAMPA, FL 33618For SaleMLS ID #TB8491181, Mika Rotunda, HEART OF FLORIDA REALTY LLC. Stellar MLS
- $170,0002 bd2 ba928 sqft13709 JUNIPER BLOSSOM DRIVE #0, TAMPA, FL 33618For SaleMLS ID #TB8391883, Leann Collins Pacitto, KELLER WILLIAMS SOUTH TAMPA. Stellar MLS
- $190,0002 bd2 ba928 sqft13812 ORANGE SUNSET DRIVE #0, TAMPA, FL 33618For SaleMLS ID #TB8537259, Daniel Freeman, DALTON WADE INC. Stellar MLS
- $172,9002 bd1 ba877 sqft13690 ORANGE SUNSET DRIVE #102, TAMPA, FL 33618For SaleMLS ID #TB8465240, Duskie Smith, LPT REALTY, LLC. Stellar MLS
- $149,0002 bd1 ba800 sqft21038 VOYAGER BOULEVARD #4, LAND O LAKES, FL 34638For SaleMLS ID #TB8545029, clara Urena, INTEGRITY REAL PROPERTIES,IN. Stellar MLS
- $179,9002 bd2 ba1k sqft14446 SHANGRILA LANE, ODESSA, FL 33556For SaleMLS ID #W7888944, Tanya Rivera, RE/MAX SUNSET REALTY. Stellar MLS
