Welcome to refined Florida living in the desirable Peridia Golf and Country Club community. Offering 3 beds, 3 bath with 2,419 sq ft, this BEAUTIFULLY UPDATED POOL HOME is ideally situated on an OVERSIZED CORNER lot. An ASSUMABLE MORTGAGE at an attractive VA 3.25 interest rate may be available to qualified buyers, subject to lender approval and applicable requirements. The home is equipped with mostly HURRICANE-IMPACT windows throughout the home, providing added peace of mind and protection. A grand arrival begins at the impressive front entrance, where SOARING COLUMNS and dramatic ceiling HEIGHT creates a sense of scale and timeless elegance from the moment you arrive, setting the tone for this exceptional residence. Step inside and take in the EXPANSIVE, open living room directly ahead, framed by elegant ARCHITECTURAL PILLARS and anchored by a striking, updated, wood-burning STONE FIREPLACE. The fireplace creates a warm and elegant focal point while adding character and distinction to the inviting living space. A gracious secondary seating area provides an intimate complement to the main living room, filled with natural light from the front-facing windows. The comfortable space is perfectly suited for quiet conversation, reading or a cozy morning retreat. At the heart of the home, the thoughtfully REMODELED 2018 kitchen exudes timeless elegance with 42-inch cabinetry, a striking backsplash and granite countertops. The functional layout effortlessly complements both casual mornings and elevated entertaining, creating a polished and inviting space. A comfortable split floor plan provides privacy and separation, with the primary suite thoughtfully positioned away from the additional bedrooms. With its generous size and walk-in closet, the primary bedroom offers a gorgeous, 2025-UPDATED ensuite. The adjoining primary ensuite is an exceptional showpiece, offering a luxurious, spa-inspired retreat. A classic and timeless neutral palette, beautifully redone flooring, and striking wall accents create a stunning backdrop, while the fully renovated walk-in shower and elegant freestanding soaking tub command attention. An illuminated vanity mirror and heated light and fan add the finishing touch. YOU HAVE TO SEE IT FOR YOURSELF!! 2 bedrooms and an updated bathroom are found on the opposite side of the home. NEW flooring enhances the living areas, complemented by LUXURY VINYL PLANK flooring in all 3 bedrooms installed less than a month ago. Designed for both comfortable living and effortless entertaining, this home features a private POOL and SPA with SOLAR ELECTRIC HEATING which was RESURFACED in 2024 with a THIRD FULL BATH conveniently located just off the pool area. Additional improvements include interior and exterior paint completed in 2024, 2018 ROOF, 2016 HVAC and WATER HEATER. Living in resort style Peridia Golf & Country Club features an 18-hole executive golf course, tennis & pickleball courts, a Pro Shop, clubhouse, restaurant and a pool with Tiki bar. Included is exclusive access to a vibrant social calendar with activities for all ages and members-only activities, mah-jongg, card games, bingo, book clubs, water aerobics, holiday parties, and live music on Friday nights. Conveniently located near I-75, UTC Mall, dining, SRQ airport, hospitals, and WORLD-RENOWNED Siesta Key beach RANKED NO. 1 in the U.S. by Travel + Leisure's 2026 coverage of Worlds Best Beaches.
Pending
$530,000
4202 AUGUSTA TERRACE E, BRADENTON, FL 34203
3beds
2,419sqft
Single Family Residence
Built in 1987
0.31 Acres Lot
$524,800 Zestimate®
$219/sqft
$315/mo HOA
What's special
Beautifully updated pool homeGranite countertopsImpressive front entranceOversized corner lotLuxurious spa-inspired retreatElegant architectural pillarsFully renovated walk-in shower
- 32 days
- 1,035
- 100
Likely to sell faster than
Zillow last checked:
Listing updated:
Listed by:
Jasmine Proano 786-459-9050,
WEICHERT, REALTORS - NEXON 813-422-2568,
Han Bautista 813-422-2568,
WEICHERT, REALTORS - NEXON
Source: Stellar MLS,MLS#: TB8555320 Originating MLS: Suncoast Tampa
Facts & features
Interior
Bedrooms & bathrooms
- Bedrooms: 3
- Bathrooms: 3
- Full bathrooms: 3
Rooms
- Room types: Family Room, Dining Room
Primary bedroom
- Features: En Suite Bathroom, Walk-In Closet(s)
- Level: First
- Area: 221 Square Feet
- Dimensions: 13x17
Dining room
- Level: First
- Area: 300 Square Feet
- Dimensions: 20x15
Kitchen
- Features: Built-in Closet
- Level: First
- Area: 112 Square Feet
- Dimensions: 8x14
Living room
- Level: First
- Area: 432 Square Feet
- Dimensions: 18x24
Heating
- Central, Electric, Solar
Cooling
- Central Air
Appliances
- Included: Convection Oven, Dishwasher, Disposal, Dryer, Microwave, Refrigerator, Solar Hot Water Owned, Washer
- Laundry: Laundry Room
Features
- Ceiling Fan(s), Crown Molding, Eating Space In Kitchen, High Ceilings, Primary Bedroom Main Floor, Solid Surface Counters, Split Bedroom, Stone Counters, Walk-In Closet(s)
- Flooring: Ceramic Tile, Luxury Vinyl, Porcelain Tile
- Doors: Double Entry, Sliding Doors, Outdoor Shower
- Windows: Hurricane Shutters/Windows
- Has fireplace: Yes
- Fireplace features: Family Room, Stone, Wood Burning
Interior area
- Total structure area: 3,489
- Total interior livable area: 2,419 sqft
Video & virtual tour
Property
Parking
- Parking features: Driveway, Garage Door Opener, Off Street
- Has attached garage: Yes
- Has uncovered spaces: Yes
Features
- Levels: One
- Stories: 1
- Patio & porch: Covered, Patio, Screened
- Exterior features: Irrigation System, Outdoor Shower, Private Yard, Rain Gutters, Sidewalk
- Has private pool: Yes
- Pool features: In Ground, Heated, Outside Bath Access, Screen Enclosure, Solar Power Pump
- Has spa: Yes
- Spa features: Heated, In Ground
- Has view: Yes
- View description: Pool
Lot
- Size: 0.31 Acres
- Features: Corner Lot, Landscaped, On Golf Course, Oversized Lot, Sidewalk
- Residential vegetation: Trees/Landscaped
Details
- Parcel number: 1698002100
- Zoning: PDR
- Special conditions: None
Construction
Type & style
- Home type: SingleFamily
- Architectural style: Florida
- Property subtype: Single Family Residence
Materials
- Block, Concrete, Stucco
- Foundation: Slab
- Roof: Shingle
Condition
- New construction: No
- Year built: 1987
Utilities & green energy
- Sewer: Public Sewer
- Water: Public
- Utilities for property: Cable Connected, Electricity Connected, Public, Sewer Connected, Water Connected
Community & HOA
Community
- Features: Clubhouse, Deed Restrictions, Golf Carts OK, Golf, Pool, Racquetball, Restaurant, Sidewalks, Tennis Court(s)
- Security: Fire Alarm, Smoke Detector(s)
- Pet fee: $0 monthly
- Subdivision: PERIDIA UNIT ONE
HOA
- Has HOA: Yes
- Amenities included: Clubhouse, Golf Course, Pickleball Court(s), Pool
- Services included: Community Pool, Maintenance Structure, Maintenance Grounds, Maintenance Repairs, Pool Maintenance, Recreational Facilities
- HOA fee: $315 monthly
- HOA name: Frank
- Second HOA name: Peridia Property Owners Association, Inc.
- Second HOA phone: 941-758-2582
Location
- Region: Bradenton
Financial & listing details
- Price per square foot: $219/sqft
- Tax assessed value: $433,253
- Annual tax amount: $3,774
- Date on market: 10/8/2026
- Cumulative days on market: 12 days
- Listing terms: Assumable,Cash,Conventional,FHA,VA Loan
- Ownership: Fee Simple
- Total actual rent: 0
- Electric utility on property: Yes
- Road surface type: Paved, Asphalt
Estimated market value
$524,800
$499,000 - $551,000
$4,005/mo
Price history
| Date | Event | Price |
|---|---|---|
| 10/16/2026 | Pending sale | $530,000$219/sqft |
Source:  Stellar MLS #TB8555320 Report a problem | ||
| 10/8/2026 | Listed for sale | $530,000+89.4%$219/sqft |
Source: Stellar MLS #TB8555320 Report a problem | ||
| 1/22/2016 | Sold | $279,900$116/sqft |
Source: Stellar MLS #A4138220 Report a problem | ||
| 1/19/2016 | Pending sale | $279,900$116/sqft |
Source: Coldwell Banker Residential Real Estate - East Manatee #A4138220 Report a problem | ||
| 1/19/2016 | Listed for sale | $279,900$116/sqft |
Source: Coldwell Banker Residential Real Estate - East Manatee #A4138220 Report a problem | ||
| 12/2/2015 | Listing removed | $279,900$116/sqft |
Source: Coldwell Banker Residential Real Estate - East Manatee #A4138220 Report a problem | ||
| 11/30/2015 | Listed for sale | $279,900-3.4%$116/sqft |
Source: Coldwell Banker Residential Real Estate - East Manatee #A4138220 Report a problem | ||
| 10/16/2015 | Listing removed | $289,900$120/sqft |
Source: Keller Williams - Greater Manatee #A4120456 Report a problem | ||
| 6/23/2015 | Price change | $289,900-3.3%$120/sqft |
Source: Keller Williams - Greater Manatee #A4120456 Report a problem | ||
| 4/23/2015 | Listed for sale | $299,900+31%$124/sqft |
Source: Keller Williams - Greater Manatee #A4120456 Report a problem | ||
| 3/31/1999 | Sold | $229,000$95/sqft |
Source: Public Record Report a problem | ||
Public tax history
| Year | Property taxes | Tax assessment |
|---|---|---|
| 2025 | $3,774 +3.3% | $269,265 +2.9% |
| 2024 | $3,652 +1.9% | $261,676 +3% |
| 2023 | $3,584 +3.1% | $254,054 +3% |
| 2022 | $3,476 +0.6% | $246,654 +3% |
| 2021 | $3,455 +1.3% | $239,470 +1.4% |
| 2020 | $3,411 +1.9% | $236,164 +2.3% |
| 2019 | $3,347 | $230,854 +1.9% |
| 2018 | $3,347 +1.3% | $226,550 +2.1% |
| 2017 | $3,305 +35.3% | $221,890 +24.7% |
| 2016 | $2,442 | $177,984 +0.7% |
| 2015 | $2,442 | $176,747 +0.8% |
| 2014 | $2,442 +1.5% | $175,344 +1.5% |
| 2013 | $2,405 +240399% | $172,753 +1.7% |
| 2012 | $1 | $169,865 -1.3% |
| 2011 | $1 | $172,063 -9.5% |
| 2010 | -- | $190,184 -10.6% |
| 2009 | $3,039 -2.1% | $212,617 +0.1% |
| 2008 | $3,104 +5.1% | $212,405 +3% |
| 2007 | $2,953 -4.4% | $206,218 +2.5% |
| 2006 | $3,089 +1.2% | $201,188 +3% |
| 2005 | $3,053 +2% | $195,328 +3% |
| 2004 | $2,993 +0.5% | $189,639 +1.9% |
| 2003 | $2,978 +6.9% | $186,103 +2.4% |
| 2002 | $2,786 +3.4% | $181,741 +1.6% |
| 2001 | $2,695 +1.4% | $178,879 +3% |
| 2000 | $2,657 | $173,669 |
Find assessor info on the county website
Monthly payment
Est. payment
Payment breakdown
Explore the cost of this home by adjusting the details. Changes won't be saved.Climate risks
Neighborhood: Peridia
Nearby schools
Schools provided by the listing agent
- Elementary: William H. Bashaw Elementary
- Middle: Braden River Middle
- High: Braden River High
Source: Stellar MLS. This data may not be complete. We recommend contacting the local school district to confirm school assignments for this home.


Similar homes
- $585,0003 bd3 ba2.1k sqft3331 45TH AVENUE E, BRADENTON, FL 34203For Sale
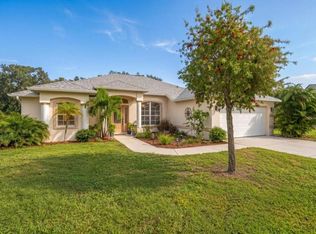
 MLS ID #A4709250, Nidale Weber, THE SUNSHINE STATE COMPANY. Stellar MLS
- $499,9993 bd2 ba1.8k sqft5924 JAVA PLUM LANE, BRADENTON, FL 34203For Sale
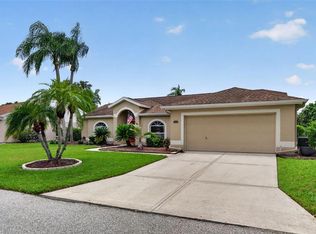 MLS ID #A4703820, Justin Brunswick, KELLER WILLIAMS ON THE WATER S. Stellar MLS
- $485,0003 bd2 ba2.1k sqft6734 64TH TERRACE E, BRADENTON, FL 34203For Sale
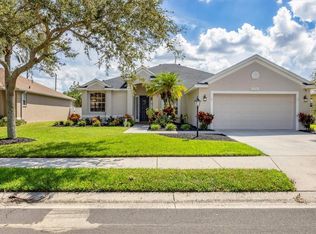 MLS ID #A4709803, Cathy Palmer, MICHAEL SAUNDERS & COMPANY. Stellar MLS
- $520,0002 bd2 ba1.8k sqft7164 DREWRYS BLUFF, BRADENTON, FL 34203For Sale
 MLS ID #A4710445, Cherie Bennett, KW SUNCOAST. Stellar MLS
- $380,0002 bd2 ba1.5k sqft5437 CHATHAM SQUARE WAY, BRADENTON, FL 34203For SaleMLS ID #A4712008, Stefanie Palmer, COLDWELL BANKER REALTY. Stellar MLS
- $529,9003 bd2 ba2k sqft5815 FAIRWOODS CIRCLE, SARASOTA, FL 34243For SaleMLS ID #A4706416, John Derisi, III, BERKSHIRE HATHAWAY HOMESERVICE. Stellar MLS
- $735,0003 bd2 ba2.5k sqft5410 61ST ST E, BRADENTON, FL 34203For SaleMLS ID #A4703101, Marika Kalnoky, IMPULSE REALTY INTERNATIONAL. Stellar MLS
- $549,0004 bd3 ba2.5k sqft6723 TAILFEATHER WAY, BRADENTON, FL 34203For SaleMLS ID #A4681247, Joshua Blank, TREND REALTY. Stellar MLS
- $430,0003 bd2 ba1.4k sqft5022 20TH STREET COURT E, BRADENTON, FL 34203For SaleMLS ID #A4702305, Traci Bolen, EXP REALTY LLC. Stellar MLS
- $575,0003 bd2 ba2.1k sqft6413 GRAND POINT AVENUE, BRADENTON, FL 34201For SaleMLS ID #A4690205, Joe Ebert, RE/MAX ALLIANCE GROUP. Stellar MLS
- $525,0003 bd2 ba1.8k sqft6311 43RD COURT E, SARASOTA, FL 34243For SaleMLS ID #A4707522, Suki Scollo, COLDWELL BANKER REALTY. Stellar MLS
- $519,9004 bd4 ba2.9k sqft2329 50TH STREET CIRCLE E, PALMETTO, FL 34221For SaleMLS ID #A4711613, Heather Wallace, HOOVER REALTY LLC. Stellar MLS
- $589,0004 bd3 ba2.7k sqft3010 42ND AVENUE E, BRADENTON, FL 34208For SaleMLS ID #A4692542, Tracy Goe, ZITELLI REALTY NETWORK LLC. Stellar MLS
- $480,0003 bd2 ba1.7k sqft1475 BLUE HORIZON CIRCLE, BRADENTON, FL 34208For SaleMLS ID #TB8547428, Stephen Hachey, FLAT FEE MLS REALTY. Stellar MLS
- $559,0003 bd2 ba1.8k sqft3803 WOODCLIFF LAKE TERRACE, SARASOTA, FL 34243For SaleMLS ID #C7531803, Christopher Grant, GRANT TEAM REAL ESTATE, LLC. Stellar MLS
- $515,0002 bd2 ba1.8k sqft9743 53RD DRIVE E, BRADENTON, FL 34211For SaleMLS ID #A4707942, Debi Chaffee, FINE PROPERTIES. Stellar MLS
- $599,9003 bd3 ba2.4k sqft6840 COUNTRY LAKES CIRCLE, SARASOTA, FL 34243For SaleMLS ID #A4703014, Laurie Fox, COLDWELL BANKER REALTY. Stellar MLS
- $429,0003 bd2 ba1.7k sqft7124 MELROSE PLACE, BRADENTON, FL 34203For SaleMLS ID #A4704598, Jeffrey Gobuty, SATO REAL ESTATE INC.. Stellar MLS
- $577,0003 bd2 ba1.6k sqft4911 50TH AVENUE W, BRADENTON, FL 34210For SaleMLS ID #O6454380, Steven Koleno, BEYCOME OF FLORIDA LLC. Stellar MLS
- $650,0004 bd3 ba3.2k sqft7448 47TH AVENUE CIRCLE E, BRADENTON, FL 34203For SaleMLS ID #A4707280, Janelle Miller, MARCUS & COMPANY REALTY. Stellar MLS
