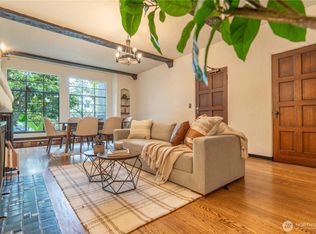
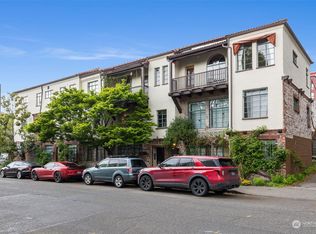
Set within one of the University District’s most distinctive Spanish Revival buildings, this rare top-floor corner home offers timeless architectural details with recent building improvements, including new plumbing, sewer lines, and laundry completed in 2024. Rich hardwood floors, soaring beamed ceilings, original built-ins, a decorative fireplace, and a private west-facing balcony create a home that feels unlike anything built today. Stunning stained glass, handcrafted tilework, and a tranquil courtyard make coming home an experience rather than simply an arrival. Inside, the thoughtful floor plan includes a bright dining room, an adjoining flex space ideal for a home office or reading nook, a spacious bedroom, and a beautifully preserved vintage-tiled bath. Additional storage is included, and future options for ductless mini-split A/C and in-unit laundry offer flexibility for the next owner. A professionally managed, responsive HOA provides peace of mind. Bus service is literally outside your front door, and the U District Light Rail Station is just a few blocks away, for easy access to the neighborhood and greater Seattle. With no rental cap, no pet restrictions, enduring architectural significance, and meaningful infrastructure investments already complete, opportunities like this are increasingly difficult to find. Seller is offering a $10,000 buyer credit toward allowable closing costs or an interest-rate buydown.
Active
Listed by: Windermere Real Estate/Summit • Scott Flanary • 425-200-2806
Price cut: $10K (10/8)
$565,000
4204 11th Avenue NE #17, Seattle, WA 98105
1beds
1,034sqft
Condominium
Built in 1930
-- sqft lot
$-- Zestimate®
$546/sqft
$636/mo HOA
What's special
Private west-facing balconyTimeless architectural detailsDecorative fireplaceRich hardwood floorsSoaring beamed ceilingsBeautifully preserved vintage-tiled bathStunning stained glass
- --
- on Zillow
- 528
- views
- 46
- saves
Zillow last checked:
Listing updated:
Listed by:
Scott Flanary 425-200-2806 scott.flanary@windermere.com,
Windermere Real Estate/Summit
Source: NWMLS as distributed by MLS GRID,MLS#: 2565910
Facts & features
Interior
Bedrooms & bathrooms
- Bedrooms: 1
- Bathrooms: 1
- Full bathrooms: 1
- Main level bathrooms: 1
- Main level bedrooms: 1
Primary bedroom
- Level: Main
Bathroom full
- Level: Main
Dining room
- Level: Main
Entry hall
- Level: Main
Kitchen with eating space
- Level: Main
Living room
- Level: Main
Heating
- Fireplace, Radiant, Electric
Cooling
- None
Appliances
- Included: Dishwasher, Microwave, Refrigerator, Stove(s)/Range(s), Dishwasher(s), Microwave(s), Refrigerator(s), Water Heater: Central Boiler, Water Heater Location: Basement, Cooking - Electric Hookup, Cooking-Electric
- Laundry: Common Area
Features
- Flooring: Ceramic Tile, Hardwood
- Number of fireplaces: 1
- Fireplace features: See Remarks, Main Level: 1, Fireplace
Interior area
- Total structure area: 1,034
- Total interior livable area: 1,034 sqft
Property
Parking
- Parking features: None
Features
- Levels: One
- Stories: 1
- Entry location: Main
- Patio & porch: Cooking-Electric, End Unit, Fireplace, Top Floor, Vaulted Ceiling(s), Walk-In Closet(s), Water Heater
- Has view: Yes
- View description: Territorial
Lot
- Features: Corner Lot, Curbs, Paved, Sidewalk
Details
- Parcel number: 2289900170
- Special conditions: Standard
Construction
Type & style
- Home type: Condo
- Architectural style: Spanish,Condo (1 Level)
- Property subtype: Condominium
Materials
- Brick, Stucco
- Roof: Tile,Torch Down
Condition
- Year built: 1930
- Major remodel year: 1965
Utilities & green energy
- Electric: Company: Seattle City Light
- Sewer: Company: Included in HOA; SPU
- Water: Company: Included in HOA; SPU
Community & HOA
Community
- Features: Cable TV, Gated
- Subdivision: University District
HOA
- Services included: Central Hot Water, Common Area Maintenance, Earthquake Insurance, Maintenance Grounds, Sewer, Water
- HOA fee: $636 monthly
Location
- Region: Seattle
Financial & listing details
- Price per square foot: $546/sqft
- Tax assessed value: $551,000
- Annual tax amount: $5,599
- Date on market: 8/20/2026
- Listing terms: Conventional
- Inclusions: Dishwasher(s), Microwave(s), Refrigerator(s), Stove(s)/Range(s)
Estimated market value
Not available
Estimated sales range
Not available
Not available
Price history
| Date | Event | Price |
|---|---|---|
| 10/8/2026 | Price change | $565,000-1.7%$546/sqft |
Source:  NWMLS as distributed by MLS GRID #2565910 Report a problem NWMLS as distributed by MLS GRID #2565910 Report a problem | ||
| 9/25/2026 | Price change | $575,000-1.7%$556/sqft |
Source: NWMLS as distributed by MLS GRID #2565910 Report a problem | ||
| 8/20/2026 | Listed for sale | $585,000-0.8%$566/sqft |
Source: NWMLS as distributed by MLS GRID #2565910 Report a problem | ||
| 9/22/2023 | Sold | $590,000+2.6%$571/sqft |
Source: NWMLS as distributed by MLS GRID #2148943 Report a problem | ||
| 9/9/2023 | Pending sale | $575,000$556/sqft |
Source: NWMLS as distributed by MLS GRID #2148943 Report a problem | ||
| 9/7/2023 | Listed for sale | $575,000$556/sqft |
Source: NWMLS as distributed by MLS GRID #2148943 Report a problem | ||
| 8/17/2023 | Pending sale | $575,000$556/sqft |
Source: NWMLS as distributed by MLS GRID #2148943 Report a problem | ||
| 8/11/2023 | Listed for sale | $575,000$556/sqft |
Source: NWMLS as distributed by MLS GRID #2148943 Report a problem | ||
Public tax history
| Year | Property taxes | Tax assessment |
|---|---|---|
| 2025 | $5,600 +7.9% | $551,000 +0.2% |
| 2024 | $5,189 -3.3% | $550,000 -5% |
| 2023 | $5,364 +19.2% | $579,000 +7.2% |
| 2022 | $4,500 -10.2% | $540,000 -2.7% |
| 2021 | $5,010 +3.9% | $555,000 +9.5% |
| 2020 | $4,824 +3.2% | $507,000 +2.2% |
| 2019 | $4,675 +2.3% | $496,000 -8.3% |
| 2018 | $4,571 -5.1% | $541,000 +9.3% |
| 2017 | $4,815 +46.2% | $495,000 +30.3% |
| 2016 | $3,293 | $380,000 +5.8% |
| 2015 | $3,293 | $359,000 +3.2% |
| 2014 | $3,293 | $348,000 +35.9% |
| 2013 | $3,293 | $256,000 +16.4% |
| 2012 | -- | $220,000 -13.7% |
| 2011 | -- | $255,000 -19.3% |
| 2010 | -- | $316,000 |
| 2009 | -- | $316,000 +6.8% |
| 2007 | -- | $296,000 +8.4% |
| 2006 | -- | $273,000 +2.6% |
| 2005 | -- | $266,000 +61.1% |
| 2001 | $1,907 +42.3% | $165,100 +51.5% |
| 2000 | $1,340 | $109,000 |
Find assessor info on the county website
Monthly payment
Est. payment
Payment breakdown
Explore the cost of this home by adjusting the details. Changes won't be saved.Climate risks
Neighborhood: University District
Nearby schools
Schools provided by the listing agent
- Elementary: Green Lake
- Middle: Hamilton Mid
- High: Lincoln High
Source: NWMLS as distributed by MLS GRID. This data may not be complete. We recommend contacting the local school district to confirm school assignments for this home.

Similar homes
- $560,0002 bd2 ba1k sqftLa Terrazza, Seattle, WA 98105Active
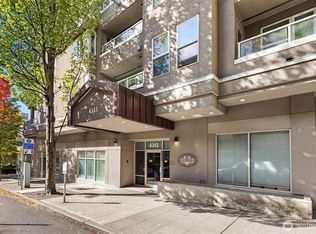 MLS ID #2588387, Michael Fleming. NWMLS as distributed by MLS GRID
 - $535,0002 bd2 ba1.1k sqftUniversity Plaza, Seattle, WA 98105Active
 MLS ID #2571241, Maria Elguezabal. NWMLS as distributed by MLS GRID
 - $475,0002 bd2 ba1.1k sqftLa Terrazza, Seattle, WA 98105Active
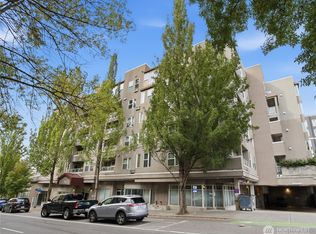 MLS ID #2581085, Laura L. Kinzel. NWMLS as distributed by MLS GRID
 - $595,0003 bd3 ba1.2k sqftCity Of Seattle Ssp No. 3006299, Seattle, WA 98105Active
 MLS ID #2594368, Julie Washburn. NWMLS as distributed by MLS GRID
