Welcome to 4205 Long Lake Dam Road in Phelps, Wisconsin, where Northwoods charm meets peaceful country living! Situated on 3.20 private acres, this inviting 4-bedroom, 1-bath farmhouse offers endless possibilities as a year-round residence, vacation retreat, or homestead. Inside, you’ll find a warm and welcoming layout with four spacious bedrooms plus two versatile bonus rooms perfect for a home office, fitness room, playroom, hobby space, or additional sleeping areas. The bathroom features a relaxing corner jacuzzi tub, while the full basement provides abundant storage for tools, outdoor equipment, and seasonal items. Recent updates include a new furnace, water heater, washer, and dryer, providing added comfort and peace of mind. Outside, enjoy mature apple trees, a dedicated garden area, and plenty of open space for entertaining, bonfires, pets, or simply taking in the beauty and privacy of the Northwoods. Located just minutes from Long Lake Dam, you’ll have easy access to fishing, kayaking, and endless outdoor recreation while still being conveniently close to local amenities. Whether you’re searching for a place to raise a family, escape to the Northwoods, or create your own hobby farm, this property offers space, privacy, and value at an exceptional price. Schedule your private showing today and discover all that this unique property has to offer.
Under contract
Price cut: $25K (6/26)
$254,000
4205 Long Lake Dam Rd, Phelps, WI 54554
4beds
2,090sqft
Single Family Residence
Built in ----
3.2 Acres Lot
$-- Zestimate®
$122/sqft
$-- HOA
What's special
Two versatile bonus roomsWarm and welcoming layoutFour spacious bedroomsDedicated garden areaCorner jacuzzi tubMature apple trees
- 139 days
- 22
- 0
Zillow last checked:
Listing updated:
Listed by:
KRISTI KURTZ,
RE/MAX PROPERTY PROS
Source: GNMLS,MLS#: 216816
Facts & features
Interior
Bedrooms & bathrooms
- Bedrooms: 4
- Bathrooms: 1
- Full bathrooms: 1
Primary bedroom
- Level: First
- Dimensions: 17'4x15'5
Bedroom
- Level: Second
- Dimensions: 14'5x11'8
Bedroom
- Level: Second
- Dimensions: 12'10x16
Bedroom
- Level: Second
- Dimensions: 11'4x9'1
Bathroom
- Level: First
Bonus room
- Level: First
- Dimensions: 8'1x15'1
Den
- Level: First
- Dimensions: 8'2x15'11
Dining room
- Level: First
- Dimensions: 11x15'1
Kitchen
- Level: First
- Dimensions: 13'5x15'1
Living room
- Level: First
- Dimensions: 12'9x15'1
Screened porch
- Level: First
- Dimensions: 4'10x12'3
Utility room
- Level: First
- Dimensions: 18'4x7'9
Heating
- Forced Air, Propane, Wood
Cooling
- Wall/Window Unit(s)
Appliances
- Included: Dishwasher, Electric Water Heater, Gas Oven, Gas Range, Microwave, Refrigerator, Washer/Dryer
- Laundry: Main Level
Features
- Additional Living Quarters, Main Level Primary, Pantry
- Flooring: Carpet, Tile
- Basement: Full,Unfinished
- Number of fireplaces: 1
- Fireplace features: Wood Burning
Interior area
- Total structure area: 2,090
- Total interior livable area: 2,090 sqft
- Finished area above ground: 2,090
- Finished area below ground: 0
Property
Parking
- Total spaces: 1
- Parking features: Additional Parking, Detached, Garage, One Car Garage, Storage, Driveway
- Garage spaces: 1
- Has uncovered spaces: Yes
Features
- Stories: 1
- Exterior features: Garden, Out Building(s), Shed, Propane Tank - Leased
- Frontage length: 0,0
Lot
- Size: 3.2 Acres
- Features: Buildable, Farm, Level, Open Space, Pasture, Private, Rural Lot, Stream/Creek, Secluded, Wooded
Details
- Additional structures: Outbuilding, Shed(s)
- Parcel number: 181511
- Zoning description: All Purpose
Construction
Type & style
- Home type: SingleFamily
- Architectural style: Ranch
- Property subtype: Single Family Residence
Materials
- Frame, Vinyl Siding
- Foundation: Block
- Roof: Metal
Utilities & green energy
- Sewer: County Septic Maintenance Program - Yes, Septic Tank
- Water: Drilled Well
- Utilities for property: Septic Available
Community & HOA
Location
- Region: Phelps
Financial & listing details
- Price per square foot: $122/sqft
- Tax assessed value: $103,800
- Annual tax amount: $1,606
- Date on market: 5/4/2026
- Ownership: Fee Simple
Estimated market value
Not available
Estimated sales range
Not available
$1,797/mo
Price history
| Date | Event | Price |
|---|---|---|
| 8/5/2026 | Contingent | $254,000$122/sqft |
Source:  GNMLS #216816 Report a problem GNMLS #216816 Report a problem | ||
| 6/26/2026 | Price change | $254,000-9%$122/sqft |
Source: GNMLS #216816 Report a problem | ||
| 6/19/2026 | Price change | $279,000-3.5%$133/sqft |
Source: GNMLS #216816 Report a problem | ||
| 5/14/2026 | Price change | $289,000-3.3%$138/sqft |
Source: GNMLS #216816 Report a problem | ||
| 5/4/2026 | Listed for sale | $299,000+754.3%$143/sqft |
Source: GNMLS #216816 Report a problem | ||
| 4/21/2017 | Sold | $35,000-49.3%$17/sqft |
Source: Public Record Report a problem | ||
| 2/11/2008 | Sold | $69,000-48.1%$33/sqft |
Source: Public Record Report a problem | ||
| 7/2/2007 | Sold | $133,000$64/sqft |
Source: Public Record Report a problem | ||
Public tax history
| Year | Property taxes | Tax assessment |
|---|---|---|
| 2024 | $952 +6.1% | $103,800 |
| 2023 | $897 -16.9% | $103,800 |
| 2022 | $1,079 +3% | $103,800 |
| 2021 | $1,048 -2.9% | $103,800 |
| 2020 | $1,079 -1.7% | $103,800 |
| 2019 | $1,097 +40.1% | $103,800 +32.9% |
| 2018 | $783 +17.5% | $78,100 |
| 2017 | $667 +0% | $78,100 |
| 2016 | $667 -13.8% | $78,100 |
| 2015 | $774 +3.7% | $78,100 |
| 2014 | $746 -10.7% | $78,100 |
| 2013 | $835 +1.5% | $78,100 |
| 2012 | $823 +2% | $78,100 |
| 2011 | $807 -1.6% | $78,100 |
| 2010 | $820 +0.1% | $78,100 |
| 2009 | $819 | $78,100 |
Find assessor info on the county website
Monthly payment
Est. payment
Payment breakdown
Explore the cost of this home by adjusting the details. Changes won't be saved.Climate risks
Neighborhood: 54554
Nearby schools
Schools provided by the listing agent
- Elementary: VI Phelps
- Middle: VI Phelps
- High: VI Phelps
Source: GNMLS. This data may not be complete. We recommend contacting the local school district to confirm school assignments for this home.
Similar homes
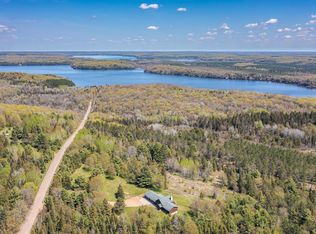
- $319,0004 bd3 ba1.6k sqft3302 Garrison Ln, Phelps, WI 54554For Sale
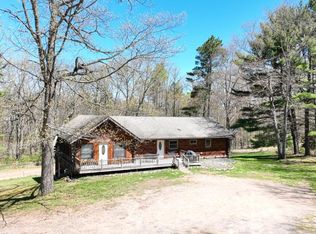 MLS ID #217396, MICHELLE GARSOW, CENTURY 21 BURKETT - LOL. GNMLS
 - $349,9003 bd2 ba1.8k sqft2361 Vast View Ter, Phelps, WI 54554For Sale
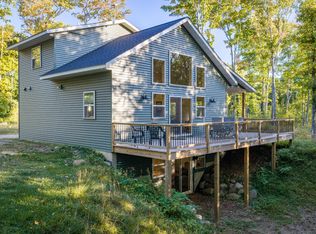 MLS ID #219612, KRISTI KURTZ, RE/MAX PROPERTY PROS. GNMLS
 - $349,9002 bd1 ba2.1k sqft941 State Highway 17, Phelps, WI 54554For Sale
 MLS ID #217729, JASON MOORE, SHOREWEST - EAGLE RIVER. GNMLS
 - $279,0003 bd2 ba2.3k sqft4502 Evergreen Rd, Land O Lakes, WI 54540For Sale
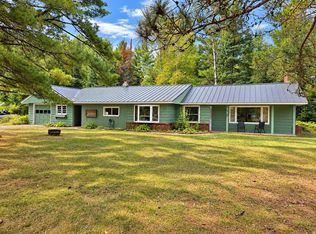 MLS ID #219560, CLIFF KOLINSKY, CENTURY 21 BURKETT - LOL. GNMLS
 - $210,0003 bd2 ba1.5k sqft123 Brule Village Rd, Iron River, MI 49935For Sale
 MLS ID #50212220, JOHN STURDY, U.P. RIVERLAND REALTY. MiRealSource
 - $365,0003 bd2 ba1.1k sqft110 Stanley Lake Dr, Iron River, MI 49935For SaleMLS ID #50212497, JEFF DOHL, RE/MAX NORTH COUNTRY-IR. MiRealSource
