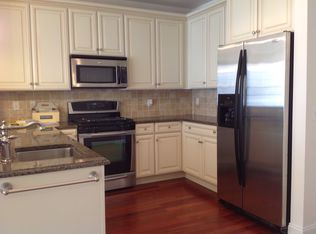
LIVE THE GRANDE LIFE! Welcome to this beautifully maintained and rarely available second-loor Kerria model offering elegant, easy living. This spacious condo with approx 1,217 sf features two generously sized bedrooms, each with its own walk-in close. The primary suite includes a private full bath and direct access to a charming balcony overlooking the courtyard - perfect for relaxing mornings or evenings unwinding. The updated kitchen is designed for both style and function, complete with granite countertops, a center island with breakfast bar, and a pantry for additional storage. The open-concept layout flows seamlessly into the formal dining room and living areas with doorway leading to a second balcony overlooking the picturesque courtyard. Additional highlights include a versatile office/tech nook with a convenient storage closet, full-size washer and dryer in unit. The hot water heater was just recently replaced, offering added peace of mind. This unit also includes assigned garage parking with additional outdoor parking. Residents enjoy resort-style amenities, including 2 clubhouses, 2 pools, billiards rm, tennis & basketball courts, fitness ctrs., & much more. Live the Grande lifestyle that truly has it all. A rare opportunity in a prime location - don't miss it!
Under contract
$464,700
4206 Ramapo Ct BLDG 4 #4206, Riverdale Boro, NJ 07457
2beds
1,217sqft
Condominium
Built in 2013
-- sqft lot
$-- Zestimate®
$382/sqft
$525/mo HOA
What's special
Beautifully maintainedPantry for additional storageTwo generously sized bedroomsGranite countertops
- 81 days |
- 6 |
- 0 |
Likely to sell faster than
Zillow last checked:
Listing updated:
Listed by:
Tina Cali 973-696-1111,
C-21 Gemini, Llc.
Source: GSMLS,MLS#: 4031625
Facts & features
Interior
Bedrooms & bathrooms
- Bedrooms: 2
- Bathrooms: 2
- Full bathrooms: 2
Primary bedroom
- Description: Full Bath, Walk-In Closet
Bedroom 1
- Level: Second
Primary bathroom
- Features: Stall Shower
Dining room
- Features: Living/Dining Combo
- Level: Second
Kitchen
- Features: Breakfast Bar, Kitchen Island
- Level: Second
Living room
- Level: Second
Heating
- 1 Unit, Forced Air, Natural Gas
Cooling
- 1 Unit, Central Air
Appliances
- Included: Carbon Monoxide Detector, Dishwasher, Dryer, Microwave, Range/Oven-Gas, Refrigerator, Washer, Gas Water Heater
- Laundry: Laundry Room, Level 2
Features
- Flooring: Carpet, Tile
- Windows: Blinds
- Basement: None
- Has fireplace: No
Interior area
- Total structure area: 1,217
- Total interior livable area: 1,217 sqft
Property
Parking
- Total spaces: 1
- Parking features: 1 Car Width, Additional Parking, Common, Assigned, Underground
- Attached garage spaces: 1
Accessibility
- Accessibility features: Handicap Modified
Features
- Levels: One,One Floor Unit
- Stories: 1
- Patio & porch: Open Porch(es)
- Exterior features: Barbecue, Curbs, Sidewalk, Tennis Court(s)
- Has private pool: Yes
- Pool features: Outdoor Pool, Association
Lot
- Size: 5,662 Square Feet
- Dimensions: .130 AC
Details
- Parcel number: 2333000400000000034206
- Zoning description: Res'l
- Other equipment: Intercom
Construction
Type & style
- Home type: Condo
- Property subtype: Condominium
Materials
- Stone, Vinyl Siding
- Roof: Asphalt Shingle
Condition
- Year built: 2013
Utilities & green energy
- Gas: Gas-Natural
- Sewer: Public Sewer
- Water: Public
- Utilities for property: Electricity Connected, Natural Gas Connected, Cable Available
Community & HOA
Community
- Features: Billiards Room, Clubhouse, Tennis Court(s)
- Security: Carbon Monoxide Detector
- Application fee: $2,000
- Subdivision: The Grande At Riverdale
HOA
- Has HOA: Yes
- Services included: Maintenance-Common Area, Maintenance Structure, Snow Removal
- HOA fee: $525 monthly
Location
- Region: Riverdale
Financial & listing details
- Price per square foot: $382/sqft
- Tax assessed value: $416,600
- Annual tax amount: $6,931
- Date on market: 6/2/2026
- Ownership type: Condominium
- Electric utility on property: Yes
Estimated market value
Not available
Estimated sales range
Not available
Not available
Price history
| Date | Event | Price |
|---|---|---|
| 6/17/2026 | Pending sale | $464,700$382/sqft |
Source:  GSMLS #4031625 Report a problem GSMLS #4031625 Report a problem | ||
| 6/2/2026 | Listed for sale | $464,700$382/sqft |
Source: GSMLS #4031625 Report a problem | ||
Public tax history
Tax history is unavailable.
Monthly payment
Est. payment
Payment breakdown
Explore the cost of this home by adjusting the details. Changes won't be saved.Climate risks
Neighborhood: 07457
Nearby schools
GreatSchools rating
- 6/10Riverdale Public Elementary SchoolGrades: PK-8Distance: 0.8 mi
- $359,4001 bd1 ba837 sqft2203 Ramapo Court, Riverdale, NJ 07457Off Market
- $--2 bd2 ba1.4k sqft4408 Ramapo Ct #4, Riverdale, NJ 07457Off Market

- $464,7002 bd2 ba-- sqft4206 Ramapo Ct, Riverdale, NJ 07457Pending

- $510,700-- bd-- ba1.2k sqft4213 Ramapo Ct, Riverdale, NJ 07457Off Market
- $471,0002 bd2 ba-- sqft4310 Ramapo Ct, Riverdale, NJ 07457Off Market
- $484,0002 bd2 ba1.4k sqft4413 Ramapo Ct, Riverdale, NJ 07457Off Market
- $486,1002 bd3 ba1.1k sqft4105 Ramapo Ct, Riverdale, NJ 07457Off Market
- $480,2002 bd2 ba-- sqft4301 Ramapo Ct, Riverdale, NJ 07457Off Market
A local agent can set up tours, give advice and negotiate with sellers.
A local lender can help you make sure your offer is ready when you are.
Similar homes
- $448,0002 bd1 ba916 sqftThe Grande, Riverdale, NJ 07457For Sale
 MLS ID #260012759, ALENA CICCARELLI. HCMLS
 - $460,2002 bd2 ba1.2k sqft262 Main St BLDG 262 #103, Little Falls Twp., NJ 07424For Sale
 MLS ID #4023719, Robert W. Van Der Wende, Bhhs Van Der Wende Properties. GSMLS
 - $475,0002 bd2 ba1.2k sqft262 Main St BLDG 262 #203, Little Falls Twp., NJ 07424For Sale
 MLS ID #4038764, Sabrina Aversa, The Realty Boutique. GSMLS
 - $490,0002 bd2 ba1.1k sqft179 Roseland Ave #7, Caldwell Boro Twp., NJ 07006New Construction
 MLS ID #4045789, Gary Bars, Keller Williams Team Realty. GSMLS
 - $530,0002 bd2 ba1.1k sqft179 Roseland Ave #12, Caldwell Boro Twp., NJ 07006For SaleMLS ID #4044866, Dominique Alex Bailey, Hi-Level Real Estate. GSMLS
- $420,0003 bd4 ba1.7k sqft43 Manchester Ct, Kinnelon Boro, NJ 07405For SaleMLS ID #4044997, Bruno Nunes, Redfin Corporation. GSMLS
- $385,0002 bd2 ba1k sqft15 Boulder Run Rd, Paterson City, NJ 07501For SaleMLS ID #4030742, Wendy Martinez, Realty One Group Prodigy. GSMLS
- $469,8002 bd2 ba960 sqft1041 Cumberland Ct, Mahwah Twp., NJ 07430For SaleMLS ID #4044182, Robert Funabashi, Prominent Properties Sir. GSMLS
- $475,0002 bd2 ba1.5k sqft28 N De Baun Avenue #205, Suffern, NY 10901For Sale
 MLS ID #1012858, Matthew O'Hare, Listing by: Coldwell Banker Realty. OneKey® MLS as distributed by MLS GRID
 - $468,0002 bd2 ba1.2k sqft20 Milford Court, Nanuet, NY 10954For SaleMLS ID #1027595, Linda Fernandez, Listing by: Keller Williams Hudson Valley. OneKey® MLS as distributed by MLS GRID
- $465,0002 bd3 ba1.7k sqft62 Manor Sq, Sparta Twp., NJ 07871For SaleMLS ID #4036534, Lisa Fraser, Keller Williams Integrity. GSMLS
- $489,0002 bd2 ba1.5k sqft24 N De Baun Avenue #305, Suffern, NY 10901For SaleMLS ID #1031031, Hedva Y Dahan, Listing by: Q Home Sales. OneKey® MLS as distributed by MLS GRID
- $348,9002 bd2 ba1.7k sqft9402 Warrens Way, Wanaque Boro, NJ 07465For SaleMLS ID #4019858, Kathleen Falco, Re/Max Select. GSMLS
- $529,0003 bd3 ba1.6k sqft414 Pawnee Court, Suffern, NY 10901For SaleMLS ID #1041066, Timothy H. Bohlke, Listing by: Howard Hanna Rand Realty. OneKey® MLS as distributed by MLS GRID
- $369,9001 bd2 ba1.2k sqft1 Claridge Dr #114, Verona Twp., NJ 07044For SaleMLS ID #4047673, Jocelyn Russo, Coldwell Banker Realty. GSMLS
- $450,0002 bd3 ba1.3k sqft187 Doxbury Lane, Suffern, NY 10901For SaleMLS ID #1004825, Windy C. Rosengart, Listing by: Stonehaven Properties. OneKey® MLS as distributed by MLS GRID
- $575,0002 bd2 ba1.2k sqft44 Ridgedale Ave #114, Morristown Town, NJ 07960For SaleMLS ID #4046790, Michael Solomon, Coldwell Banker Realty. GSMLS
- $479,9002 bd2 ba1.3k sqft900 Van Houten Ave BLDG 1 #A2, Clifton City, NJ 07013For SaleMLS ID #4044486, Justin Kiliszek, Exp Realty, Llc. GSMLS
- $449,0002 bd2 ba1.1k sqft521 Piermont Ave #119, River Vale Twp., NJ 07675For SaleMLS ID #4044610, Joseph Daoud, Coldwell Banker Realty. GSMLS
- $689,9003 bd3 ba1.4k sqft31 Truman Blvd, Oakland Boro, NJ 07436For SaleMLS ID #4047193, Valerie Tramontozzi, Keller Williams Prosperity Realty. GSMLS
