Welcome to 4207 Beethoven Street, where sophisticated design meets the quintessential Mar Vista lifestyle. Tucked behind towering ficus privacy hedges, this warm contemporary retreat offers a rare sense of serenity just moments from the best of the Westside. Imagine beginning your mornings with coffee from Blue Bottle or Menotti's, a workout at Equinox or Love.Life, and an easy bike ride to Venice Beach before returning home to your own private resort. Designed for both everyday living and unforgettable entertaining, the home features a functional floor plan enhanced by soaring ceilings, solid-core doors, and timeless modern finishes that create an atmosphere of comfort and understated luxury. Walls of glass seamlessly connect the interior to a truly exceptional backyard oasis. Surrounded by mature privacy hedges, the grounds feel worlds away from the city. Spend sun-filled afternoons beside the sparkling saltwater pool and spa, rinse off in the outdoor shower after a beach ride, unwind in the custom-built sauna, or host unforgettable gatherings beneath the covered pergola featuring a fireplace, integrated speaker system, and dedicated gas line for a built-in BBQ grilling station. As day turns to evening, the backyard transforms into a private resort designed for relaxation, wellness, and entertaining on a grand scale. Just minutes from Abbot Kinney, Erewhon, Whole Foods, Gjelina, Felix, Great White, and some of Los Angeles' most celebrated dining, shopping, and wellness destinations, this location offers the perfect balance of convenience, privacy, and lifestyle. A rare opportunity to own a turnkey Westside sanctuary where every detail has been thoughtfully curated. This is more than a home, it's a retreat, an entertainer's dream, and a lifestyle that is distinctly Southern California. Experience the privacy, comfort, and connection that make this one of Mar Vista's most compelling offerings.
For sale
$3,195,000
4207 Beethoven St, Los Angeles, CA 90066
4beds
2,602sqft
Residential, Single Family Residence
Built in 2019
5,501 Square Feet Lot
$3,127,000 Zestimate®
$1,228/sqft
$-- HOA
What's special
- 9 days |
- 1,515 |
- 115 |
Zillow last checked:
Listing updated:
Listed by:
Jonny Ahdoot DRE # 02007544 310-231-5254,
Realty One Group United 310-707-0800
Source: CLAW,MLS#: 26847475
Facts & features
Interior
Bedrooms & bathrooms
- Bedrooms: 4
- Bathrooms: 5
- Full bathrooms: 5
Rooms
- Room types: Breakfast Area, Dining Area, Powder, Living Room, Breakfast, Bonus Room, Breakfast Bar, Dining Room, Family Room, Great Room, Guest-Maids Quarters, Library, Media Room, Office, Rec Room, Retreat, Study, Walk-In Closet, Dressing Area, Walk-In Pantry, Art Studio, In-Law Suite, Pantry, Patio Covered, Sauna, Utility Room
Bedroom
- Features: Dressing Area, Walk-In Closet(s)
Bathroom
- Features: Remodeled, Tile, Shower and Tub, Double Shower, Double Vanity(s), Low Flow Shower(s), Low Flow Toilet(s), Powder Room, Steam Shower, Under Vanity Lighting, Shower Over Tub, Linen Closet
Kitchen
- Features: Gourmet Kitchen, Counter Top, Remodeled, Kitchen Island, Open to Family Room, Pantry
Heating
- Central, Solar, Zoned
Cooling
- Air Conditioning, Central Air, Zoned
Appliances
- Included: Built-Ins, Gas Oven, Oven, Microwave, Range Hood, Range, Gas Cooking Appliances, Self Cleaning Oven, Indoor Grill, Built-In Gas, Freezer, Dryer, Dishwasher, Washer, Refrigerator, Range/Oven, Disposal, Water Line to Refrigerator, Vented Exhaust Fan, Water Filter, Barbeque, Water Purifier, Water Conditioner, Central Water Heater, Gas Water Heater, Solar Hot Water, Tankless Water Heater, Instant Hot Water
- Laundry: Laundry Room, Inside, Laundry Area, Upper Level, Gas Dryer Hookup
Features
- Open Floorplan, Turnkey, Recessed Lighting, Built-in Features, Storage, High Ceilings, Smart Home, Living Room Deck Attached, Wired for Data, Built-Ins, Breakfast Area, Dining Area, Eat-in Kitchen, Kitchen Island, Formal Dining Rm, Family Kitchen, Family Room, Living Room
- Flooring: Tile, Engineered Hardwood
- Windows: Double Pane Windows, Blinds
- Number of fireplaces: 2
- Fireplace features: Living Room, Outside
- Common walls with other units/homes: Detached/No Common Walls
Interior area
- Total structure area: 2,602
- Total interior livable area: 2,602 sqft
Property
Parking
- Total spaces: 4
- Parking features: Attached, Direct Access, Garage Is Attached, Private, Private Garage, Storage, Garage - 2 Car, Gated, Oversized, Auto Driveway Gate, Secured, Garage Door Opener, On Site, Guest
- Has attached garage: Yes
- Covered spaces: 2
- Uncovered spaces: 2
Accessibility
- Accessibility features: None
Features
- Levels: Two
- Stories: 2
- Entry location: Ground Level - no steps
- Patio & porch: Concrete Slab, Rear Porch, Patio, Deck, Slab
- Exterior features: Barbecue, Rain Gutters, Sauna Private
- Pool features: In Ground, Fenced, Salt Water
- Spa features: Hot Tub, In Ground
- Fencing: Privacy,Block,Wood,Wrought Iron,Fenced Yard,Fenced
- Has view: Yes
- View description: City, City Lights
- Waterfront features: None
Lot
- Size: 5,501 Square Feet
- Dimensions: 50 x 110
- Features: Lot-Level/Flat, Back Yard, Single Lot, Yard, Gutters, Street Lighting, Lawn, Sidewalks, Storm Drains, Curbs, Front Yard, City Lot, Near Public Transit
Details
- Additional structures: Cabana
- Parcel number: 4230025018
- Zoning: LAR1
- Special conditions: Standard
Construction
Type & style
- Home type: SingleFamily
- Architectural style: Modern
- Property subtype: Residential, Single Family Residence
Materials
- Concrete, Stucco, Vertical Siding, Wood Siding, Drywall Walls, Paneled Walls
- Foundation: Slab
- Roof: Asphalt,Composition,Shingle
Condition
- Updated/Remodeled
- Year built: 2019
Utilities & green energy
- Electric: 220 Volts, 220 Volt Location (In Garage), 220V Throughout
- Sewer: In Street, In Street Paid
- Water: District, In Street
Green energy
- Energy generation: Solar
Community & HOA
Community
- Security: Exterior Security Lights, Firewall(s), Security Lights, Fire and Smoke Detection System, Fire Rated Drywall, 24 Hour Security, Fire Sprinkler System, Carbon Monoxide Detector(s), Smoke Detector(s), Gated, Automatic Gate, Alarm System
HOA
- Has HOA: No
- Amenities included: None
Location
- Region: Los Angeles
Financial & listing details
- Price per square foot: $1,228/sqft
- Tax assessed value: $2,843,475
- Annual tax amount: $34,114
- Date on market: 7/13/2026
- Road surface type: Concrete, Paved, Asphalt
Estimated market value
$3,127,000
$2.97M - $3.28M
$14,000/mo
Price history
| Date | Event | Price |
|---|---|---|
| 7/13/2026 | Listed for sale | $3,195,000+22.9%$1,228/sqft |
Source:  CLAW #26847475 Report a problem CLAW #26847475 Report a problem | ||
| 3/2/2020 | Sold | $2,600,000+134.2%$999/sqft |
Source: Public Record Report a problem | ||
| 3/22/2019 | Sold | $1,110,000+0.9%$427/sqft |
Source:  CLAW #19435598 Report a problem CLAW #19435598 Report a problem | ||
| 2/19/2019 | Pending sale | $1,100,000$423/sqft |
Source: Rodeo Realty - Pacific Palisades #19435598 Report a problem | ||
| 2/19/2019 | Listed for sale | $1,100,000$423/sqft |
Source: Rodeo Realty - Pacific Palisades #19435598 Report a problem | ||
Public tax history
| Year | Property taxes | Tax assessment |
|---|---|---|
| 2025 | $34,114 +1.1% | $2,843,475 +2% |
| 2024 | $33,740 +2% | $2,787,721 +2% |
| 2023 | $33,080 +4.9% | $2,733,061 +2% |
| 2022 | $31,528 +1.2% | $2,679,473 +2% |
| 2021 | $31,147 +126.4% | $2,626,935 +132% |
| 2020 | $13,756 | $1,132,200 +1536.8% |
| 2019 | $13,756 +1513.2% | $69,173 +2% |
| 2018 | $853 | $67,818 +2% |
| 2017 | $853 +2.1% | $66,489 +2% |
| 2016 | $835 +3.6% | $65,186 +1.5% |
| 2015 | $806 -0.2% | $64,208 +2% |
| 2014 | $808 | $62,951 +2.5% |
| 2012 | -- | $61,440 +2% |
| 2011 | -- | $60,236 +0.8% |
| 2010 | -- | $59,787 -0.2% |
| 2009 | -- | $59,930 +2% |
| 2008 | -- | $58,756 +2% |
| 2007 | -- | $57,604 +2% |
| 2006 | -- | $56,476 |
| 2005 | -- | $56,476 +4% |
| 2004 | -- | $54,286 +1.9% |
| 2003 | -- | $53,292 +2% |
| 2002 | -- | $52,248 +4% |
| 2000 | -- | $50,221 |
Find assessor info on the county website
Monthly payment
Est. payment
Payment breakdown
Explore the cost of this home by adjusting the details. Changes won't be saved.Climate risks
Neighborhood: Del Rey
Nearby schools
GreatSchools rating
- 10/10Short Avenue Elementary SchoolGrades: K-5Distance: 0.2 mi
- 5/10Marina Del Rey Middle SchoolGrades: 6-8Distance: 0.9 mi
- 8/10Venice Senior High SchoolGrades: 9-12Distance: 0.7 mi
- $1,361,4002 bd1 ba832 sqft4211 Beethoven St, Los Angeles, CA 90066Off Market
- $1,720,6003 bd2 ba1.8k sqft4201 Beethoven St, Los Angeles, CA 90066Off Market
- $9,5001 bd1 ba1k sqft4161 Beethoven St, Los Angeles, CA 90066For Rent
- $1,447,6003 bd2 ba1.3k sqft4217 Beethoven St, Los Angeles, CA 90066Off Market
- $1,522,6003 bd2 ba1.3k sqft4206 Lyceum Ave, Los Angeles, CA 90066Off Market
- $1,553,7003 bd2 ba1.2k sqft4200 Lyceum Ave, Los Angeles, CA 90066Off Market
- $1,503,6003 bd2 ba1.2k sqft4210 Lyceum Ave, Los Angeles, CA 90066Off Market
- $2,403,9004 bd2 ba1.4k sqft4157 Beethoven St, Los Angeles, CA 90066Off Market
A local agent can set up tours, give advice and negotiate with sellers.
Similar homes
- $2,995,0004 bd3 ba1.9k sqft3420 Wade St, Los Angeles, CA 90066For Sale
 MLS ID #26860779, Alice Cannington DRE # 01957601, The Agency. CLAW
 - $3,095,0004 bd4 ba3.1k sqft3401 Keeshen Dr, Los Angeles, CA 90066For Sale
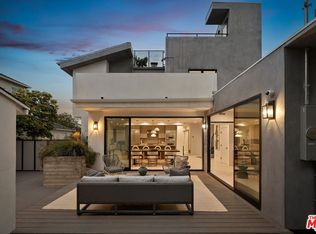 MLS ID #26857897, Edward Wynn DRE # 02224242, Compass. CLAW
 - $2,995,0005 bd3 ba2k sqft3526 Stoner Ave, Los Angeles, CA 90066For Sale
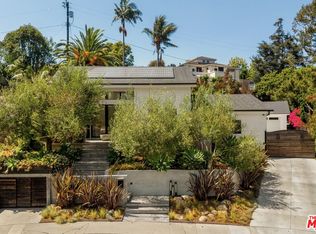 MLS ID #26859887, Cassandra Monnastes DRE # 01436446, Pardee Properties. CLAW
 - $2,295,0005 bd4 ba2.1k sqft12545 Walsh Ave, Los Angeles, CA 90066For Sale
 MLS ID #26852677, Sue Kohl DRE # 00560679, Berkshire Hathaway HomeServices California Properties. CLAW
 - $3,375,0005 bd2 ba2.8k sqft11825 Pacific Ave, Los Angeles, CA 90066For SaleMLS ID #26858155, Yacine Lakhoua DRE # 01921881, Keller Williams Hollywood Hills. CLAW
- $3,299,0004 bd4 ba3.4k sqft13070 Kiyot Way, Playa Vista, CA 90094For SaleMLS ID #26858841, Kristofer Zacuto DRE # 01972897, Christie's International Real Estate SoCal. CLAW
- $3,195,0004 bd4 ba2.6k sqft12775 Bluff Creek Dr APT 1, Playa Vista, CA 90094For SaleMLS ID #26860041, Josh Goldstein DRE # 01880805, Compass. CLAW
- $3,495,0004 bd4 ba3.3k sqft3613 Redwood Ave, Los Angeles, CA 90066For SaleMLS ID #26846463, Lauren Ravitz DRE # 01352397, Berkshire Hathaway HomeServices California Properties. CLAW
- $2,995,0004 bd4 ba2.9k sqft12426 Woodgreen St, Los Angeles, CA 90066For SaleMLS ID #26839909, Ron Wynn DRE # 00420587, Compass. CLAW
- $3,495,0004 bd5 ba3.2k sqft3496 Redwood Ave, Los Angeles, CA 90066For SaleMLS ID #26849623, Samantha Shah DRE # 02241184, Realty ONE Group United. CLAW
- $3,899,0006 bd5 ba3.4k sqft3464 Greenwood Ave, Los Angeles, CA 90066For SaleMLS ID #26861857, Robin Gaur DRE # 01832992, Compass. CLAW
- $1,925,0004 bd3 ba2.3k sqft12449 Allin St, Los Angeles, CA 90066For SaleMLS ID #26858995, Anthony Antoun DRE # 02098694, West Shores Realty, Inc.. CLAW
- $2,295,0004 bd3 ba1.9k sqft4241 Beethoven St, Los Angeles, CA 90066For SaleMLS ID #26854977, Stephanie Younger DRE # 01365696, Compass. CLAW
- $3,150,0002 bd4 ba3k sqft2124 Narcissus Ct, Venice, CA 90291For SaleMLS ID #26861667, Leah Lail DRE # 01400267, Coldwell Banker Realty. CLAW
- $2,350,0004 bd3 ba2k sqft3925 Alla Rd, Los Angeles, CA 90066For SaleMLS ID #26851973, Alexis Antin DRE # 02009772, Carmody Real Estate, Inc.. CLAW
- $2,395,0003 bd3 ba2.2k sqft4323 Beethoven St, Los Angeles, CA 90066New ConstructionMLS ID #26861903, Jennifer Portnoy DRE # 01215535, Compass. CLAW
- $1,635,0004 bd4 ba2.1k sqft11724 Culver Blvd #8, Los Angeles, CA 90066For SaleMLS ID #26860741, Anastasia Bowen DRE # 01953797, Benjamin Leeds. CLAW
- $2,850,0004 bd3 ba2.6k sqft12542 Brooklake St, Los Angeles, CA 90066For SaleMLS ID #26844233, Renate Lichter DRE # 00909121, Estate Properties. CLAW
- $3,725,0005 bd5 ba3.2k sqft4229 McConnell Blvd, Los Angeles, CA 90066New ConstructionMLS ID #26650845, Josh Bleiweis DRE # 02244123, Sotheby's International Realty. CLAW
- $2,350,0003 bd3 ba1.6k sqft4414 Westlawn Ave, Los Angeles, CA 90066For SaleMLS ID #26859063, Robin Zacha DRE # 01263946, Power Brokers. CLAW
Local buyer's agents are ready to help
