Better than new & loaded with OVER $50,000 in upgrades, this 2023-built home offers 4 bedrooms, 3 baths, a home office, and a premium corner lot. The open-concept layout features upgraded black hardware, accent walls, upgraded mirrors, and a custom laundry room with added cabinetry. The backyard is ready for summer hosting, featuring a covered patio with built-in shades, an extended concrete entertaining area, a custom outdoor grill with granite countertops, rubber tile play area, professional Aurora exterior lighting, and upgraded landscaping. Additional upgrades include a whole-home generator, water softener system, and epoxy-coated garage flooring. Located in a master-planned community with resort-style amenities including a pool, pickleball courts, walking trails, and a playground! Skip the builder homes and move right into a truly turnkey home where every detail has already been thoughtfully completed. Pride of ownership shines throughout! This home is a Lakeway Floor Plan.
Pending
Price cut: $5.1K (7/13)
$409,900
4207 Butler Point Ln, League City, TX 77573
4beds
2,045sqft
Single Family Residence
Built in 2023
8,341 Square Feet Lot
$398,900 Zestimate®
$200/sqft
$79/mo HOA
What's special
- 79 days
- 18
- 0
Likely to sell faster than
Zillow last checked:
Listing updated:
Listed by:
Anna Perez TREC #0764379 832-501-3453,
CB&A, Realtors- Southeast
Source: HAR,MLS#: 77110001
Facts & features
Interior
Bedrooms & bathrooms
- Bedrooms: 4
- Bathrooms: 3
- Full bathrooms: 3
Rooms
- Room types: Utility Room
Primary bedroom
- Level: First
- Area: 224
- Dimensions: 16x14
Bedroom
- Level: First
- Area: 130
- Dimensions: 13x10
Bedroom
- Level: First
- Area: 132
- Dimensions: 11x12
Bedroom
- Level: First
- Area: 156
- Dimensions: 12x13
Other
- Level: First
- Area: 130
- Dimensions: 13x10
Dining room
- Level: First
- Area: 289
- Dimensions: 17x17
Living room
- Level: First
- Area: 336
- Dimensions: 24x14
Heating
- Natural Gas
Cooling
- Ceiling Fan(s), Electric
Appliances
- Included: ENERGY STAR Qualified Appliances, Water Heater, Disposal, Water Softener, Gas Oven, Microwave, Gas Cooktop, Gas Range, Dishwasher
Features
- Prewired for Alarm System, En-Suite Bath, Split Plan, Walk-In Closet(s)
- Flooring: Vinyl
Interior area
- Total structure area: 2,045
- Total interior livable area: 2,045 sqft
Property
Parking
- Total spaces: 2
- Parking features: Attached
- Attached garage spaces: 2
Features
- Stories: 1
- Patio & porch: Covered, Patio/Deck, Porch, Screened
- Exterior features: Outdoor Kitchen, Side Yard, Sprinkler System
- Fencing: Back Yard
Lot
- Size: 8,341 Square Feet
- Features: Corner Lot, Subdivided, 0 Up To 1/4 Acre
Details
- Parcel number: 752606030015000
Construction
Type & style
- Home type: SingleFamily
- Architectural style: Traditional
- Property subtype: Single Family Residence
Materials
- Brick, Cement Siding
- Foundation: Slab
- Roof: Composition
Condition
- New construction: No
- Year built: 2023
Utilities & green energy
- Sewer: Public Sewer
- Water: Public
Green energy
- Energy efficient items: Thermostat, HVAC, HVAC>13 SEER
Community & HOA
Community
- Security: Prewired for Alarm System
- Subdivision: Westland Ranch
HOA
- Has HOA: Yes
- Amenities included: Clubhouse, Dog Park, Jogging Path, Park, Party Room, Playground, Pool
- HOA fee: $950 annually
Location
- Region: League City
Financial & listing details
- Price per square foot: $200/sqft
- Annual tax amount: $6,997
- Date on market: 7/13/2026
- Listing terms: Cash,Conventional,FHA,VA Loan
- Exclusions: Fridge, Washer, Dryer, Wine Fridge, Trampoline, Cameras, Doorbell
Estimated market value
$398,900
$379,000 - $419,000
$2,820/mo
Price history
| Date | Event | Price |
|---|---|---|
| 7/24/2026 | Pending sale | $409,900$200/sqft |
Source:  HAR #77110001 Report a problem HAR #77110001 Report a problem | ||
| 7/13/2026 | Price change | $409,900-1.2%$200/sqft |
Source: HAR #77110001 Report a problem | ||
| 6/5/2026 | Listed for sale | $415,000+5%$203/sqft |
Source: HAR #65725486 Report a problem | ||
| 2/20/2024 | Listing removed | $395,090+3.4%$193/sqft |
Source:  DR Horton Report a problem DR Horton Report a problem | ||
| 2/15/2024 | Price change | $381,990-3.5%$187/sqft |
Source: DR Horton Report a problem | ||
| 2/1/2024 | Price change | $395,990-0.5%$194/sqft |
Source: DR Horton Report a problem | ||
| 1/24/2024 | Price change | $397,990+3.9%$195/sqft |
Source: DR Horton Report a problem | ||
| 1/17/2024 | Price change | $382,990+0.8%$187/sqft |
Source: DR Horton Report a problem | ||
| 12/12/2023 | Pending sale | $379,990$186/sqft |
Source: DR Horton Report a problem | ||
| 12/2/2023 | Price change | $379,990-0.3%$186/sqft |
Source: DR Horton Report a problem | ||
| 11/17/2023 | Listed for sale | $380,990$186/sqft |
Source: DR Horton Report a problem | ||
Public tax history
Tax history is unavailable.
Monthly payment
Est. payment
Payment breakdown
Explore the cost of this home by adjusting the details. Changes won't be saved.Climate risks
Neighborhood: 77573
Nearby schools
Schools provided by the listing agent
- Elementary: Campbell Elementary School (Clear Creek)
- Middle: Creekside Intermediate School
- High: Clear Springs High School
Source: HAR. This data may not be complete. We recommend contacting the local school district to confirm school assignments for this home.
- $398,900-- bd3 ba2.2k sqft4205 Butler Point Ln, League City, TX 77573Off Market
- $350,9004 bd2 ba1.7k sqft3025 Magnolia Pass Ln, League City, TX 77573Off Market
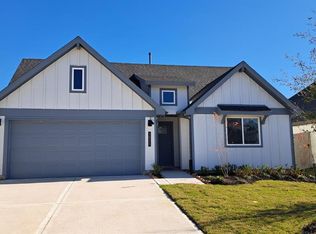
- $384,6004 bd2 ba2k sqft3020 Magnolia Pass Ln, Dickinson, TX 77539Off Market
- $336,6003 bd2 ba1.5k sqft3022 Magnolia Pass Ln, League City, TX 77573Off Market

Similar homes
- $409,9004 bd3 ba2.6k sqft3031 Magnolia Pass Ln, League City, TX 77573For Sale
 MLS ID #7671336, Christopher Hoot, Keller Williams Realty Clear Lake / NASA. HAR
 - $419,9004 bd3 ba2.6k sqft2203 Summit Pass Ln, League City, TX 77573For Sale
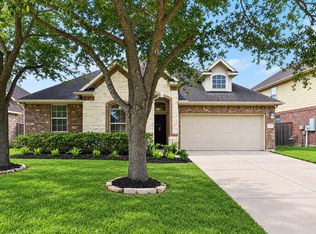 MLS ID #36882325, Jenifer Somich, RE/MAX Space Center. HAR
 - $449,9004 bd3 ba2.5k sqft3132 Wickfield Pass Ln, League City, TX 77573For Sale
 MLS ID #30219770, Andreina Rivera, Casa Bonilla Realty LLC. HAR
 - $484,9994 bd3 ba2.1k sqft3408 Patagonia St, League City, TX 77573For Sale
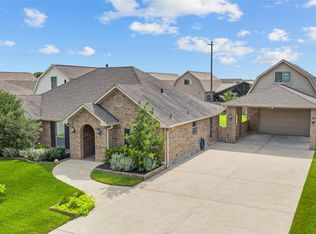 MLS ID #25272743, Debra Carico, Compass RE Texas, LLC - Houston. HAR
