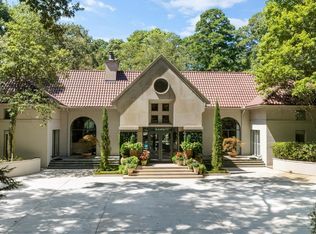
Timeless elegance meets modern luxury in this stunning French-style estate. Beautiful limestone balustrades and exterior accents, along with newly installed custom iron entry doors, create a striking entrance. The recently remodeled kitchen features quartzite countertops, a six-burner gas cooktop, double ovens, concealed refrigerator and freezer, and abundant storage. Multiple living spaces provide exceptional opportunities for entertaining, including a magnificent ballroom with soaring ceilings that can accommodate a 12-foot Christmas tree! The luxurious primary suite features an oversized bedroom with custom draperies, parquet flooring, and a beautifully remodeled bath with double shower, garden tub, and separate vanities. A finished basement with bar offers additional living and entertaining space. The outdoor spaces are a dream. The expansive lounge and pool areas provide the perfect outdoor retreats, while rear alley access adds convenience. This property is truly one of a kind!
For sale
$2,995,000
4209 Old Leeds Rd, Birmingham, AL 35213
5beds
8,628sqft
Single Family Residence
Built in 1956
0.82 Acres Lot
$2,982,000 Zestimate®
$347/sqft
$-- HOA
What's special
- 14 days
- 2,827
- 226
Likely to sell faster than
Zillow last checked:
Listing updated:
Listed by:
Kim Maddox 205-790-4044,
ARC Realty Vestavia
Source: GALMLS,MLS#: 21468522
Facts & features
Interior
Bedrooms & bathrooms
- Bedrooms: 5
- Bathrooms: 6
- Full bathrooms: 5
- 1/2 bathrooms: 1
Rooms
- Room types: Bedroom, Den/Family (ROOM), Dining Room, Bathroom, Great Room, Half Bath (ROOM), Kitchen, Master Bathroom, Master Bedroom
Primary bedroom
- Level: First
Bedroom 1
- Level: First
Bedroom 2
- Level: Second
Bedroom 3
- Level: Second
Bedroom 4
- Level: Basement
Primary bathroom
- Level: First
Bathroom 1
- Level: First
Bathroom 3
- Level: Second
Bathroom 4
- Level: Second
Dining room
- Level: First
Family room
- Level: First
Kitchen
- Features: Stone Counters, Eat-in Kitchen, Kitchen Island, Pantry
- Level: First
Basement
- Area: 2382
Heating
- Central, Forced Air, Natural Gas
Cooling
- Central Air, Electric, Ceiling Fan(s)
Appliances
- Included: Trash Compactor, Convection Oven, Gas Cooktop, Dishwasher, Disposal, Freezer, Electric Oven, Self Cleaning Oven, Double Oven, Plumbed for Gas in Kit, Refrigerator, Stainless Steel Appliance(s), Warming Drawer, 2+ Water Heaters, Gas Water Heater
- Laundry: Electric Dryer Hookup, Sink, Washer Hookup, Main Level, Laundry Room, Laundry (ROOM), Yes
Features
- Recessed Lighting, Wet Bar, High Ceilings, Cathedral/Vaulted, Crown Molding, Smooth Ceilings, Double Shower, Soaking Tub, Linen Closet, Separate Shower, Double Vanity, Sitting Area in Master, Walk-In Closet(s)
- Flooring: Hardwood, Tile, Vinyl
- Doors: French Doors
- Windows: Double Pane Windows
- Basement: Full,Finished,Daylight
- Attic: Walk-In,Yes
- Number of fireplaces: 2
- Fireplace features: Marble (FIREPL), Family Room, Great Room, Gas, Wood Burning
Interior area
- Total interior livable area: 8,628 sqft
- Finished area above ground: 6,246
- Finished area below ground: 2,382
Video & virtual tour
Property
Parking
- Parking features: Driveway, Off Street, Parking (MLVL)
- Has uncovered spaces: Yes
Features
- Levels: One and One Half
- Stories: 1.5
- Patio & porch: Open (PATIO), Patio
- Exterior features: Outdoor Grill, Lighting, Sprinkler System
- Has private pool: Yes
- Pool features: Cleaning System, In Ground, Fenced, Private
- Fencing: Fenced
- View description: None
- Waterfront features: No
Lot
- Size: 0.82 Acres
- Features: Interior Lot, Few Trees, Subdivision
Details
- Parcel number: 2800022003015.000
- Special conditions: N/A
Construction
Type & style
- Home type: SingleFamily
- Property subtype: Single Family Residence
Materials
- Brick
- Foundation: Basement
Condition
- Year built: 1956
Utilities & green energy
- Sewer: Septic Tank
- Water: Public
Green energy
- Energy efficient items: Lighting, Thermostat
Community & HOA
Community
- Features: Curbs
- Subdivision: Old Leeds Road
Location
- Region: Birmingham
Financial & listing details
- Price per square foot: $347/sqft
- Price range: $3M - $3M
- Date on market: 10/23/2026
- Road surface type: Paved
Estimated market value
$2,982,000
$2.83M - $3.13M
Not available
Price history
| Date | Event | Price |
|---|---|---|
| 10/28/2026 | Listed for sale | $2,995,000+230.9%$347/sqft |
Source:  GALMLS #21468522 Report a problem | ||
| 5/13/2019 | Sold | $905,000$105/sqft |
Source: GALMLS #845044 Report a problem | ||
Public tax history
Tax history is unavailable.
Monthly payment
Est. payment
Payment breakdown
Explore the cost of this home by adjusting the details. Changes won't be saved.Climate risks
Neighborhood: 35213
Nearby schools
Schools provided by the listing agent
- Elementary: Cherokee Bend
- Middle: Mountain Brook
- High: Mountain Brook
Source: GALMLS. This data may not be complete. We recommend contacting the local school district to confirm school assignments for this home.
- $1,747,0004 bd6 ba8.6k sqft4209 Old Leeds Rd, Birmingham, AL 35223Off Market
- $807,4004 bd2 ba3.4k sqft4205 Old Leeds Rd, Birmingham, AL 35223Off Market
- $656,2003 bd2 ba2.2k sqft3317 Crosshill Rd, Birmingham, AL 35223Off Market
- $1,603,8005 bd7 ba5.1k sqft4213 Old Leeds Rd, Birmingham, AL 35223Off Market
Similar homes
- $3,249,0005 bd6 ba8k sqft3832 Forest Glen Dr, Birmingham, AL 35213For Sale

 MLS ID #21466219, Mimi Nolen, RealtySouth-MB-Cahaba Rd. GALMLS
- $3,175,0006 bd10 ba11k sqftSpectrum, Birmingham, AL 35243For Sale
 MLS ID #21464661, Stephanie Robinson, RealtySouth-MB-Cahaba Rd. GALMLS
- $2,495,0004 bd6 ba5.7k sqftA T & T, Spectrum, Vestavia, AL 35242For Sale
 MLS ID #21469074, Pam Grant, ARC Realty 280. GALMLS
- $2,150,0006 bd7 ba8k sqft2022 Rosemont Pl, Vestavia, AL 35243For Sale
 MLS ID #21469257, Jennifer Hemstreet, Keller Williams Realty Vestavia. GALMLS
- $1,999,9006 bd7 ba7.1k sqftAt&t And Spectrum, Vestavia, AL 35242For SaleMLS ID #21469284, Karen Scott, ARC Realty Vestavia-Liberty Pk. GALMLS
- $2,650,0005 bd6 ba4.3k sqft3405 Brook Mountain Ln, Mountain Brk, AL 35223For SaleMLS ID #21456285, Brent Griffis, LIST Birmingham. GALMLS
- $3,990,0005 bd6 ba5.6k sqft2941 Balmoral Rd, Mountain Brook, AL 35223For SaleMLS ID #21467287, Donna Savage, RealtySouth-MB-Crestline. GALMLS
- $2,799,0004 bd6 ba7.4k sqft3 Deerwood, Birmingham, AL 35242For SaleMLS ID #21455532, Connie Alexander Jacks, Real Broker LLC. GALMLS
- $1,890,0004 bd6 ba6.6k sqft7541 Kings Mountain Rd, Birmingham, AL 35242For SaleMLS ID #21468528, Rosalie Pribbenow Baxter, ARC Realty Vestavia-Liberty Pk. GALMLS
- $2,799,0005 bd6 ba8.3k sqft936 Highway 36, Chelsea, AL 35043For SaleMLS ID #21467437, Matthew Sitton, 1st Choice Properties LLC. GALMLS
- $2,899,9992 bd3 ba5.5k sqft4420 Sicard Hollow Rd, Birmingham, AL 35242For SaleMLS ID #21449886, Betsy Reamer, RealtySouth-MB-Crestline. GALMLS
- $2,350,0003 bd3 ba4.3k sqft3255 Eastern Valley Rd, Leeds, AL 35094For SaleMLS ID #21468764, Ian Rohrer, ARC Realty Vestavia. GALMLS
- $1,943,0004 bd6 ba7.3k sqft7713 Kenmore Pl, Vestavia, AL 35242For SaleMLS ID #21463531, Michelle Creamer, ARC Realty Vestavia-Liberty Pk. GALMLS
- $2,599,0006 bd8 ba9.7k sqft987 Garland Cv, Birmingham, AL 35242For SaleMLS ID #21426643, Julie Kim, RealtySouth-Inverness Office. GALMLS
- $1,499,9005 bd5 ba5.4k sqft321 Vesclub Dr, Vestavia Hills, AL 35216For SaleMLS ID #21467038, Connie Alexander Jacks, Real Broker LLC. GALMLS
- $3,995,0007 bd9 ba9.3k sqftTba, Vestavia, AL 35243For SaleMLS ID #21465703, Megan Twitty Kincaid, ARC Realty Vestavia. GALMLS
- $3,499,0004 bd11 ba12k sqft6 Greenbrier Way, Birmingham, AL 35244For SaleMLS ID #21462469, Brian Boehm, RealtySouth-MB-Cahaba Rd. GALMLS
- $1,850,0006 bd8 ba7.4k sqftSpectrum, Vestavia, AL 35243For SaleMLS ID #21464692, Brenda Weaver, ARC Realty Vestavia. GALMLS
- $2,695,0004 bd6 ba7.4k sqft671 Oak Haven Trl, Columbiana, AL 35051For SaleMLS ID #21463657, Alicia Cuevas, ARC Realty Vestavia. GALMLS
- $1,749,0005 bd6 ba6.1k sqftAtt & Spectrum, Birmingham, AL 35210For SaleMLS ID #21453522, Susan Peeples, RE/MAX Advantage. GALMLS
