A rare gem behind the gates of Old Overton! One of the neighborhood's most iconic homes, 4392 Kings Mountain Ridge is the quintessential Southern estate, with an expansive front porch, gorgeous views and exquisite architectural details. Its stately presence and enormous, private, flat backyard make this a truly special find! Inside, gathering spaces set the scene for holiday celebrations and everyday living. A stunning chef's kitchen, multiple main-level living spaces and a gorgeous office offer room to gather, relax and work. Featuring 6 bedrooms and 6.5 baths, each upstairs bedroom has its own private bathroom. Two laundry rooms, one on the main level and one upstairs, add convenience. The finished basement includes a large media room for movie nights, an in-law suite and space for guests. A 5-car garage offers 3 main-level bays and 2 basement bays. Enjoy slow mornings on the front porch and evenings entertaining in the spacious backyard. An EXCEPTIONAL ESTATE and a RARE OPPORTUNITY!
For sale
$1,999,900
4392 Kings Mountain Rdg, Vestavia, AL 35242
6beds
7,139sqft
Single Family Residence
Built in 2008
1.25 Acres Lot
$-- Zestimate®
$280/sqft
$310/mo HOA
What's special
- 9 days
- 1,382
- 113
Likely to sell faster than
Zillow last checked:
Listing updated:
Listed by:
Karen Scott CELL:2056397266,
ARC Realty Vestavia-Liberty Pk,
Michelle Creamer 205-999-8164,
ARC Realty Vestavia-Liberty Pk
Source: GALMLS,MLS#: 21469284
Facts & features
Interior
Bedrooms & bathrooms
- Bedrooms: 6
- Bathrooms: 7
- Full bathrooms: 6
- 1/2 bathrooms: 1
Rooms
- Room types: Bedroom, Dining Room, Great Room, Half Bath (ROOM), Kitchen, Master Bathroom, Master Bedroom, Media Room, Sunroom (ROOM)
Primary bedroom
- Level: First
Bedroom 1
- Level: Second
Bedroom 2
- Level: Second
Bedroom 3
- Level: Second
Bedroom 4
- Level: Second
Bedroom 5
- Level: Basement
Primary bathroom
- Level: First
Bathroom 1
- Level: First
Dining room
- Level: First
Kitchen
- Features: Stone Counters, Breakfast Bar, Eat-in Kitchen, Kitchen Island, Pantry
- Level: First
Living room
- Level: First
Basement
- Area: 1938
Heating
- 3+ Systems (HEAT), Central, Natural Gas
Cooling
- 3+ Systems (COOL), Electric, Ceiling Fan(s)
Appliances
- Included: Convection Oven, Gas Cooktop, Dishwasher, Disposal, Microwave, Self Cleaning Oven, Double Oven, Plumbed for Gas in Kit, Refrigerator, Stainless Steel Appliance(s), 2+ Water Heaters, Gas Water Heater
- Laundry: Electric Dryer Hookup, Sink, Washer Hookup, Main Level, Upper Level, Laundry Room, Laundry (ROOM), Yes
Features
- Central Vacuum, Recessed Lighting, Sound System, High Ceilings, Crown Molding, Smooth Ceilings, Soaking Tub, Linen Closet, Separate Shower, Double Vanity, Tub/Shower Combo, Walk-In Closet(s)
- Flooring: Carpet, Hardwood, Tile
- Doors: French Doors, Insulated Door
- Windows: Double Pane Windows
- Basement: Full,Partially Finished,Daylight,Concrete
- Attic: Pull Down Stairs,Yes
- Number of fireplaces: 3
- Fireplace features: Gas Starter, Stone, Gas Log, Great Room, Living Room, Patio (FIREPL), Gas, Wood Burning, Outside
Interior area
- Total interior livable area: 7,139 sqft
- Finished area above ground: 5,201
- Finished area below ground: 1,938
Video & virtual tour
Property
Parking
- Total spaces: 5
- Parking features: Attached, Circular Driveway, Driveway, Lower Level, Parking (MLVL), Garage Faces Side
- Attached garage spaces: 5
- Has uncovered spaces: Yes
Features
- Levels: One and One Half
- Stories: 1.5
- Patio & porch: Covered, Open (PATIO), Patio
- Exterior features: Lighting, Sprinkler System
- Pool features: None
- Fencing: Fenced
- Has view: Yes
- View description: Mountain(s)
- Waterfront features: No
Lot
- Size: 1.25 Acres
- Features: Acreage, Few Trees
Details
- Parcel number: 27053000096.000
- Special conditions: N/A
Construction
Type & style
- Home type: SingleFamily
- Property subtype: Single Family Residence
Materials
- Brick
- Foundation: Basement
Condition
- Year built: 2008
Utilities & green energy
- Electric: Generator
- Water: Public
- Utilities for property: Sewer Connected, Underground Utilities
Green energy
- Energy efficient items: Power Vent, Thermostat, Ridge Vent
Community & HOA
Community
- Features: Fishing, Gated, Golf, Golf Access, Golf Cart Path, Park, Pond, Street Lights
- Security: Security System, Gated with Guard
- Subdivision: Liberty Park
HOA
- Has HOA: Yes
- Services included: Maintenance Grounds, Utilities for Comm Areas
- HOA fee: $3,720 annually
Location
- Region: Vestavia
Financial & listing details
- Price per square foot: $280/sqft
- Tax assessed value: $1,427,800
- Annual tax amount: $13,168
- Price range: $2M - $2M
- Date on market: 11/3/2026
Estimated market value
Not available
Estimated sales range
Not available
Not available
Price history
| Date | Event | Price |
|---|---|---|
| 11/5/2026 | Listed for sale | $1,999,900+106.2%$280/sqft |
Source:  GALMLS #21469284 Report a problem | ||
| 5/2/2019 | Sold | $970,000-2.9%$136/sqft |
Source: GALMLS #819321 Report a problem | ||
| 4/1/2019 | Pending sale | $999,000$140/sqft |
Source: RE/MAX Southern Homes 280 #819321 Report a problem | ||
| 4/1/2019 | Listed for sale | $999,000$140/sqft |
Source: RE/MAX Southern Homes 280 #819321 Report a problem | ||
| 4/1/2019 | Pending sale | $999,000$140/sqft |
Source: RE/MAX Southern Homes 280 #819321 Report a problem | ||
| 3/28/2019 | Price change | $999,000-8.8%$140/sqft |
Source: RE/MAX Southern Homes 280 #819321 Report a problem | ||
| 1/17/2019 | Price change | $1,095,000-3.9%$153/sqft |
Source: RE/MAX Southern Homes 280 #819321 Report a problem | ||
| 9/13/2018 | Price change | $1,140,000-0.9%$160/sqft |
Source: RE/MAX Southern Homes 280 #819321 Report a problem | ||
| 6/9/2018 | Price change | $1,150,000-4.1%$161/sqft |
Source: RE/MAX Southern Homes 280 #819321 Report a problem | ||
| 12/28/2017 | Price change | $1,199,000-0.1%$168/sqft |
Source: ARC Realty #803071 Report a problem | ||
| 11/16/2017 | Price change | $1,199,900-2.4%$168/sqft |
Source: RealtySouth #781568 Report a problem | ||
| 10/4/2017 | Price change | $1,229,000-1.3%$172/sqft |
Source: RealtySouth #781568 Report a problem | ||
| 4/25/2017 | Listed for sale | $1,245,000-7.7%$174/sqft |
Source: RealtySouth #781568 Report a problem | ||
| 10/17/2011 | Listing removed | $1,349,500$189/sqft |
Source: RealtySouth #461627 Report a problem | ||
| 2/25/2011 | Listed for sale | $1,349,500$189/sqft |
Source: RealtySouth #461627 Report a problem | ||
| 11/21/2010 | Listing removed | $1,349,500$189/sqft |
Source: RealtySouth #461627 Report a problem | ||
| 4/15/2010 | Listed for sale | $1,349,500+588.9%$189/sqft |
Source: RealtySouth #461627 Report a problem | ||
| 9/29/2006 | Sold | $195,900$27/sqft |
Source: Public Record Report a problem | ||
Public tax history
| Year | Property taxes | Tax assessment |
|---|---|---|
| 2025 | $13,168 +3.9% | $142,780 +3.9% |
| 2024 | $12,668 +2.5% | $137,380 +2.5% |
| 2023 | $12,357 +30.5% | $134,020 +30.3% |
| 2022 | $9,468 | $102,820 |
| 2021 | $9,468 | $102,820 |
| 2020 | $9,468 -10% | $102,820 -9.9% |
| 2019 | $10,516 +6.1% | $114,140 +6% |
| 2018 | $9,916 | $107,660 |
| 2017 | $9,916 | $107,660 |
| 2016 | $9,916 +1.1% | $107,660 +1.1% |
| 2015 | $9,809 +7% | $106,500 +7% |
| 2014 | $9,168 -8.9% | $99,520 |
| 2013 | $10,058 +0% | $99,520 -8.4% |
| 2012 | $10,058 -1.6% | $108,620 -1.6% |
| 2011 | $10,218 | $110,350 |
| 2010 | $10,218 +4.5% | $110,350 +4.5% |
| 2009 | $9,777 | $105,580 |
Find assessor info on the county website
Monthly payment
Est. payment
Payment breakdown
Explore the cost of this home by adjusting the details. Changes won't be saved.Climate risks
Neighborhood: 35242
Nearby schools
Schools provided by the listing agent
- Elementary: Vestavia - Liberty Park
- Middle: Liberty Park
- High: Vestavia Hills
Source: GALMLS. This data may not be complete. We recommend contacting the local school district to confirm school assignments for this home.
- $1,546,4004 bd-- ba6.2k sqft4388 Kings Mountain Rdg, Vestavia Hills, AL 35242Off Market
- $1,393,0005 bd-- ba6.3k sqft4396 Kings Mountain Rdg, Vestavia, AL 35242Off Market
- $1,277,2005 bd6 ba5.9k sqft7471 Kings Mountain Rd, Vestavia, AL 35242Off Market
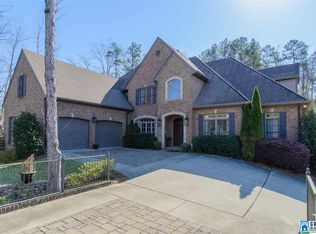
- $1,279,7005 bd5 ba6.5k sqft7481 Kings Mountain Rd, Vestavia, AL 35242Off Market
Similar homes
- $1,890,0004 bd6 ba6.6k sqft7541 Kings Mountain Rd, Birmingham, AL 35242For Sale
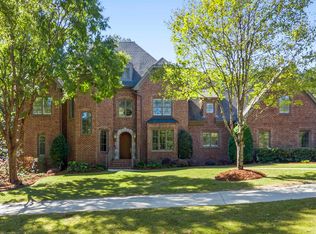
 MLS ID #21468528, Rosalie Pribbenow Baxter, ARC Realty Vestavia-Liberty Pk. GALMLS
- $1,899,9004 bd6 ba7.3k sqft7713 Kenmore Pl, Vestavia, AL 35242For Sale
 MLS ID #21463531, Michelle Creamer, ARC Realty Vestavia-Liberty Pk. GALMLS
- $--5 bd5 ba6.4k sqft3516 Branch Mill Rd, Birmingham, AL 35223Auction
 Auction.com 2
- $2,150,0006 bd7 ba8k sqft2022 Rosemont Pl, Vestavia, AL 35243For Sale
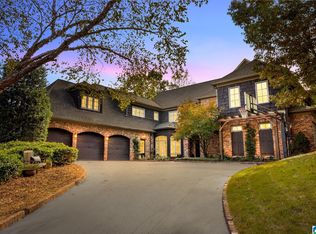 MLS ID #21469257, Jennifer Hemstreet, Keller Williams Realty Vestavia. GALMLS
- $1,849,0007 bd6 ba7k sqft1319 Legacy Dr, Birmingham, AL 35242For SaleMLS ID #21463827, Jennifer Gilbert, Keller Williams Realty Hoover. GALMLS
- $2,495,0004 bd6 ba5.7k sqftA T & T, Spectrum, Vestavia, AL 35242For SaleMLS ID #21469074, Pam Grant, ARC Realty 280. GALMLS
- $2,150,0007 bd6 ba6.5k sqftAt&t, Birmingham, AL 35242For SaleMLS ID #21450267, Connie Alexander Jacks, Real Broker LLC. GALMLS
- $1,750,0005 bd7 ba5.5k sqftAtt, Birmingham, AL 35213For SaleMLS ID #21469793, David Dutton, LAH Sotheby's International Realty Crestline. GALMLS
- $1,630,0005 bd8 ba6.8k sqftAt&t, Birmingham, AL 35242For SaleMLS ID #21466531, Terry Marlowe, Keller Williams Realty Vestavia. GALMLS
- $1,850,0006 bd8 ba7.4k sqftSpectrum, Vestavia, AL 35243For SaleMLS ID #21464692, Brenda Weaver, ARC Realty Vestavia. GALMLS
- $1,250,0006 bd6 ba6k sqftSpectrum / Att, Birmingham, AL 35242For SaleMLS ID #21469075, Conner Milam, RealtySouth-Inverness Office. GALMLS
- $1,775,0007 bd7 ba8.9k sqft1724 Lake Hardwood Dr, Birmingham, AL 35242For SaleMLS ID #21461027, Christina James, Keller Williams Realty Hoover. GALMLS
- $1,749,0005 bd6 ba6.1k sqftAtt & Spectrum, Birmingham, AL 35210For SaleMLS ID #21453522, Susan Peeples, RE/MAX Advantage. GALMLS
- $1,479,0005 bd6 ba7k sqftSpectrum, At&t, Birmingham, AL 35242For SaleMLS ID #21462050, Courtney Turner, ARC Realty 280. GALMLS
- $1,450,0006 bd5 ba7.5k sqftAt&t, Spectrum, Birmingham, AL 35242For SaleMLS ID #21454964, Susan Peeples, RE/MAX Advantage. GALMLS
- $1,300,0005 bd6 ba5.9k sqftSpectrum, Birmingham, AL 35242For SaleMLS ID #21466211, Melvin Upchurch, LIST Birmingham. GALMLS
- $2,200,0005 bd5 ba3.9k sqft3149 Overton Cv, Vestavia, AL 35223For SaleMLS ID #21467308, Lynlee Hughes, ARC Realty Mountain Brook. GALMLS
- $2,599,0006 bd8 ba9.7k sqft987 Garland Cv, Birmingham, AL 35242For SaleMLS ID #21426643, Julie Kim, RealtySouth-Inverness Office. GALMLS
- $1,274,9005 bd5 ba6.8k sqftMultiple, Birmingham, AL 35242For SaleMLS ID #21458492, Kimbo Rutledge, Keller Williams Realty Vestavia. GALMLS
- $1,250,0005 bd5 ba4.7k sqftSpectrum & At&t, Birmingham, AL 35242For SaleMLS ID #21464471, Susan Peeples, RE/MAX Advantage. GALMLS
