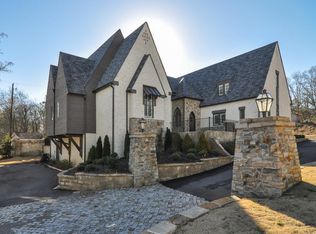
Timeless architecture, exceptional craftsmanship, and a wonderful sense of warmth define this beautifully designed home. Custom millwork, intricate moldings, distinctive architectural details, combined with thoughtfully selected finishes create an atmosphere that feels both elegant and inviting. Gracious living spaces flow naturally from one to the next, equally suited to everyday life and gathering with family and friends. Outdoor living, an intimate pool, inviting fireplace, and thoughtfully designed gathering spaces create an intimate setting for relaxing and entertaining throughout the seasons. From its remarkable craftsmanship and beautiful finishes to the warmth and character found throughout, this is a home designed not simply to be admired, but to be lived in, shared, and enjoyed.
For sale
Price cut: $50K (11/2)
$2,200,000
3149 Overton Cv, Vestavia, AL 35223
5beds
3,960sqft
Single Family Residence
Built in 2012
8,712 Square Feet Lot
$2,107,600 Zestimate®
$556/sqft
$167/mo HOA
What's special
- 25 days
- 2,250
- 167
Zillow last checked:
Listing updated:
Listed by:
Lynlee Hughes 205-936-0314,
ARC Realty Mountain Brook
Source: GALMLS,MLS#: 21467308
Facts & features
Interior
Bedrooms & bathrooms
- Bedrooms: 5
- Bathrooms: 5
- Full bathrooms: 4
- 1/2 bathrooms: 1
Rooms
- Room types: Bedroom, Breakfast Room (ROOM), Dining Room, Bathroom, Master Bathroom, Master Bedroom, Media Room, Office/Study (ROOM)
Primary bedroom
- Level: First
Bedroom 1
- Level: Second
Bedroom 2
- Level: Second
Bedroom 3
- Level: Second
Primary bathroom
- Level: First
Bathroom 1
- Level: First
Dining room
- Level: First
Kitchen
- Features: Stone Counters, Eat-in Kitchen, Kitchen Island, Pantry
Living room
- Level: First
Basement
- Area: 0
Office
- Level: First
Heating
- 3+ Systems (HEAT), Central, Natural Gas
Cooling
- 3+ Systems (COOL), Central Air, Electric
Appliances
- Included: Convection Oven, Gas Cooktop, Dishwasher, Disposal, Microwave, Electric Oven, Double Oven, Refrigerator, Gas Water Heater, Tankless Water Heater, 2+ Water Heaters
- Laundry: Gas Dryer Hookup, Sink, Washer Hookup, Main Level, Laundry Room, Laundry (ROOM), Yes
Features
- Sound System, Crown Molding, Smooth Ceilings, Soaking Tub, Linen Closet, Walk-In Closet(s)
- Flooring: Hardwood, Stone, Tile
- Doors: French Doors
- Attic: None
- Number of fireplaces: 1
- Fireplace features: Gas Starter, Masonry, Family Room, Wood Burning
Interior area
- Total interior livable area: 3,960 sqft
- Finished area above ground: 3,960
- Finished area below ground: 0
Video & virtual tour
Property
Parking
- Total spaces: 2
- Parking features: Attached, Parking (MLVL), Garage Faces Side
- Attached garage spaces: 2
Features
- Levels: One and One Half
- Stories: 1.5
- Patio & porch: Covered, Patio
- Exterior features: Outdoor Grill, Sprinkler System
- Has private pool: Yes
- Pool features: Heated, In Ground, Private
- Fencing: Fenced
- View description: None
- Waterfront features: No
Lot
- Size: 8,712 Square Feet
Details
- Parcel number: 2800151007034.000
- Special conditions: N/A
- Other equipment: Home Theater
Construction
Type & style
- Home type: SingleFamily
- Property subtype: Single Family Residence
Materials
- Brick
- Foundation: Slab
Condition
- Year built: 2012
Utilities & green energy
- Water: Public
- Utilities for property: Sewer Connected, Underground Utilities
Community & HOA
Community
- Features: Gated, Curbs
- Subdivision: The Cove At Overton
HOA
- Has HOA: Yes
- Services included: Maintenance Grounds, Utilities for Comm Areas
- HOA fee: $2,000 annually
Location
- Region: Vestavia
Financial & listing details
- Price per square foot: $556/sqft
- Tax assessed value: $1,079,800
- Annual tax amount: $9,946
- Price range: $2.2M - $2.2M
- Date on market: 10/9/2026
Estimated market value
$2,107,600
$2.00M - $2.21M
$6,649/mo
Price history
| Date | Event | Price |
|---|---|---|
| 11/2/2026 | Listed for sale | $2,200,000-2.2%$556/sqft |
Source:  GALMLS #21467308 Report a problem | ||
| 10/18/2026 | Contingent | $2,250,000$568/sqft |
Source: GALMLS #21467308 Report a problem | ||
| 10/14/2026 | Listed for sale | $2,250,000+150%$568/sqft |
Source: GALMLS #21467308 Report a problem | ||
| 1/15/2015 | Sold | $900,000+1025%$227/sqft |
Source: Public Record Report a problem | ||
| 6/2/2011 | Sold | $80,000$20/sqft |
Source: Public Record Report a problem | ||
Public tax history
| Year | Property taxes | Tax assessment |
|---|---|---|
| 2025 | $9,946 -0.9% | $107,980 -0.9% |
| 2024 | $10,035 -0.9% | $108,940 -0.9% |
| 2023 | $10,122 -18.8% | $109,880 -18.7% |
| 2022 | $12,463 +18.4% | $135,160 +18.3% |
| 2021 | $10,529 +3% | $114,280 +2.9% |
| 2020 | $10,227 +23.3% | $111,020 +23.2% |
| 2019 | $8,294 -9.4% | $90,140 -9.4% |
| 2018 | $9,157 +4.9% | $99,460 +4.9% |
| 2017 | $8,729 +10% | $94,840 +9.9% |
| 2016 | $7,938 -39.1% | $86,300 +22.7% |
| 2015 | $13,027 +49.7% | $70,340 -57.3% |
| 2014 | $8,701 | $164,860 -27.2% |
| 2013 | $8,701 | $226,520 +141.1% |
| 2012 | $8,701 | $93,960 |
Find assessor info on the county website
Monthly payment
Est. payment
Payment breakdown
Explore the cost of this home by adjusting the details. Changes won't be saved.Climate risks
Neighborhood: 35223
Nearby schools
Schools provided by the listing agent
- Elementary: Vestavia Cahaba Heights
- Middle: Liberty Park
- High: Vestavia Hills
Source: GALMLS. This data may not be complete. We recommend contacting the local school district to confirm school assignments for this home.

Similar homes
- $2,495,0004 bd6 ba5.7k sqftA T & T, Spectrum, Vestavia, AL 35242For Sale
 MLS ID #21469074, Pam Grant, ARC Realty 280. GALMLS
- $2,650,0005 bd6 ba4.3k sqft3405 Brook Mountain Ln, Mountain Brk, AL 35223For Sale
 MLS ID #21456285, Brent Griffis, LIST Birmingham. GALMLS
- $1,395,0005 bd4 ba4.5k sqftTbd, Mountain Brook, AL 35223For Sale
 MLS ID #21467986, Jane Huston Crommelin, Ray & Poynor Properties. GALMLS
- $2,350,0003 bd3 ba4.3k sqft3255 Eastern Valley Rd, Leeds, AL 35094For Sale
 MLS ID #21468764, Ian Rohrer, ARC Realty Vestavia. GALMLS
- $1,499,9005 bd5 ba5.4k sqft321 Vesclub Dr, Vestavia Hills, AL 35216For SaleMLS ID #21467038, Connie Alexander Jacks, Real Broker LLC. GALMLS
- $1,450,0005 bd6 ba4.6k sqft4406 Briarglen Cir, Birmingham, AL 35243For SaleMLS ID #21464721, Ginger Busby, LAH Sotheby's International Realty Homewood. GALMLS
- $1,190,0005 bd4 ba3.7k sqftAt&t, Birmingham, AL 35216For SaleMLS ID #21468944, Patsy Reed, ARC Realty Pelham Branch. GALMLS
- $1,650,0005 bd5 ba4.1k sqftAt&t And Spectrum, Birmingham, AL 35244For SaleMLS ID #21469128, Roxanne Hale, RealtySouth-Homewood. GALMLS
- $1,299,9005 bd6 ba5.8k sqftCharter, Birmingham, AL 35243For SaleMLS ID #21466463, Manda Luccasen, ARC Realty Vestavia. GALMLS
- $1,299,9004 bd4 ba3.3k sqft15 Montevallo Ln, Birmingham, AL 35213For SaleMLS ID #21468885, Melissa Robinson Riser, RealtySouth-MB-Cahaba Rd. GALMLS
- $1,999,0006 bd6 ba5.8k sqft1609 Chateau Crest Ln, Birmingham, AL 35216New ConstructionMLS ID #21468266, Brent Griffis, LIST Birmingham. GALMLS
- $1,399,0004 bd5 ba3.3k sqftAtt, Birmingham, AL 35242For SaleMLS ID #21469048, Kimbo Rutledge, Keller Williams Realty Vestavia. GALMLS
- $1,650,0005 bd5 ba5k sqftAt&t, Birmingham, AL 35216For SaleMLS ID #21457210, Kennedy Kelly, Keller Williams Realty Hoover. GALMLS
- $1,899,9006 bd5 ba4.5k sqftSpectrum, Birmingham, AL 35243For SaleMLS ID #21455476, Jessica Armstrong, CRE Residential LLC. GALMLS
- $1,499,0004 bd5 ba3.5k sqft40 Browning Walls, Birmingham, AL 35209For SaleMLS ID #21465745, Rob Roebuck, RealtySouth-MB-Cahaba Rd. GALMLS
- $1,299,9995 bd5 ba3.8k sqft4233 Glasscott Xing, Birmingham, AL 35226For SaleMLS ID #21468962, Kelley Sheffield, Keller Williams. GALMLS
- $1,650,0005 bd5 ba4.4k sqft1741 Murray Hill Rd, Birmingham, AL 35216For SaleMLS ID #21464204, Kelly Kirby, Keller Williams Homewood. GALMLS
- $1,650,0005 bd5 ba4.4k sqft543 Durham Dr, Homewood, AL 35209For SaleMLS ID #21468052, Guy Bradley, LAH Sotheby's International Realty Homewood. GALMLS
- $2,285,0004 bd5 ba4.5k sqftA T & T, Birmingham, AL 35242For SaleMLS ID #21436662, Pam Grant, ARC Realty 280. GALMLS
- $1,750,0003 bd2 ba4k sqft5075 Highway 51, Wilsonville, AL 35186For SaleMLS ID #21469107, Chad Beasley, EXP Realty LLC. GALMLS
