Browning Walls is a private 8 home gated community that many people don't even know about, just steps from downtown Homewood! This custom designed 4 bedroom, 4.5 bath home offers aprox. 3,500 square feet with each spacious bedroom having its own private bath. The garage, laundry and master suite are all on the main level, so you can easily live on just one level if desired. The home also features a dedicated office/study, huge linen or off season closet, a bar area, a large silver closet, a conditioned 2-car garage with extra storage and an attached potting shed or workshop. The courtyard style patio has a lovely fountain, gas grill, and plenty of space for entertaining friends. There's a small grassy area in the fenced yard, great for pets. The well established and beloved fig tree is just a bonus! Walk to shopping, school, entertainment and restaurants. These homes don't come on the market very often so don't miss this opportunity! Private. Walkable. One of a kind.
For sale
$1,649,000
40 Browning Walls, Birmingham, AL 35209
4beds
3,578sqft
Single Family Residence
Built in 1999
8,712 Square Feet Lot
$-- Zestimate®
$461/sqft
$225/mo HOA
What's special
- 7 days
- 1,208
- 64
Likely to sell faster than
Zillow last checked:
Listing updated:
Listed by:
Rob Roebuck rroebuck@realtysouth.com,
RealtySouth-MB-Cahaba Rd
Source: GALMLS,MLS#: 21465745
Facts & features
Interior
Bedrooms & bathrooms
- Bedrooms: 4
- Bathrooms: 5
- Full bathrooms: 4
- 1/2 bathrooms: 1
Rooms
- Room types: Bedroom, Den/Family (ROOM), Dining Room, Bathroom, Kitchen, Master Bathroom, Master Bedroom, Office/Study (ROOM)
Primary bedroom
- Level: First
Bedroom 1
- Level: Second
Bedroom 2
- Level: Second
Bedroom 3
- Level: Second
Primary bathroom
- Level: First
Bathroom 1
- Level: Second
Bathroom 3
- Level: Second
Dining room
- Level: First
Family room
- Level: First
Kitchen
- Features: Stone Counters, Pantry
- Level: First
Living room
- Level: First
Basement
- Area: 0
Office
- Level: Second
Heating
- 3+ Systems (HEAT), Forced Air, Natural Gas
Cooling
- 3+ Systems (COOL), Electric, Zoned, Ceiling Fan(s)
Appliances
- Included: Dishwasher, Disposal, Double Oven, 2+ Water Heaters, Gas Water Heater
- Laundry: Electric Dryer Hookup, Sink, Washer Hookup, Main Level, Laundry Room, Laundry (ROOM), Yes
Features
- Recessed Lighting, Sound System, High Ceilings, Smooth Ceilings
- Flooring: Hardwood, Stone, Tile
- Windows: Bay Window(s)
- Basement: Crawl Space
- Attic: Pull Down Stairs,Walk-up,Yes
- Number of fireplaces: 2
- Fireplace features: Gas Starter, Masonry, Den, Living Room, Wood Burning
Interior area
- Total interior livable area: 3,578 sqft
- Finished area above ground: 3,578
- Finished area below ground: 0
Video & virtual tour
Property
Parking
- Total spaces: 2
- Parking features: Off Street, Garage Faces Front
- Garage spaces: 2
Features
- Levels: 2+ story
- Patio & porch: Open (PATIO), Patio, Porch Screened
- Exterior features: Sprinkler System
- Pool features: None
- Has spa: Yes
- Spa features: Bath
- View description: None
- Waterfront features: No
Lot
- Size: 8,712 Square Feet
Details
- Parcel number: 2800073033014.305
- Special conditions: N/A
Construction
Type & style
- Home type: SingleFamily
- Property subtype: Single Family Residence
- Attached to another structure: Yes
Materials
- Stucco
Condition
- Year built: 1999
Utilities & green energy
- Water: Public
- Utilities for property: Sewer Connected
Green energy
- Energy efficient items: Thermostat, Ridge Vent
Community & HOA
Community
- Security: Security System
- Subdivision: Browning Walls
HOA
- Has HOA: Yes
- Services included: Maintenance Grounds, Utilities for Comm Areas
- HOA fee: $225 monthly
Location
- Region: Birmingham
Financial & listing details
- Price per square foot: $461/sqft
- Tax assessed value: $1,065,400
- Annual tax amount: $6,221
- Price range: $1.6M - $1.6M
- Date on market: 9/23/2026
Estimated market value
Not available
Estimated sales range
Not available
Not available
Price history
| Date | Event | Price |
|---|---|---|
| 9/28/2026 | Listed for sale | $1,649,000$461/sqft |
Source:  GALMLS #21465745 Report a problem GALMLS #21465745 Report a problem | ||
Public tax history
| Year | Property taxes | Tax assessment |
|---|---|---|
| 2025 | $6,221 | $91,480 |
| 2024 | $6,221 -8.4% | $91,480 |
| 2023 | $6,790 | $91,480 |
| 2022 | $6,790 | $91,480 |
| 2021 | $6,790 | $91,480 |
| 2020 | $6,790 | $91,480 |
| 2019 | $6,790 +5.9% | $91,480 +5.8% |
| 2018 | $6,412 +10.1% | $86,440 +9.9% |
| 2017 | $5,825 | $78,620 |
| 2016 | $5,825 -1.5% | $78,620 -1.5% |
| 2015 | $5,917 +6.2% | $79,840 +6.2% |
| 2014 | $5,571 -1.2% | $75,160 |
| 2013 | $5,636 | $75,160 +0% |
| 2012 | $5,636 -1% | $75,150 -1% |
| 2011 | $5,693 | $75,900 |
| 2010 | $5,693 | $75,900 |
| 2009 | $5,693 -1.5% | $75,900 -1.5% |
| 2008 | $5,778 -4.1% | $77,040 -4.1% |
| 2007 | $6,023 +1.6% | $80,300 +1.6% |
| 2006 | $5,930 +23.6% | $79,060 +23.6% |
| 2005 | $4,798 +4.5% | $63,970 -46.6% |
| 2004 | $4,590 +6.2% | $119,720 +6.2% |
| 2003 | $4,323 +55.4% | $112,720 +166.7% |
| 2002 | $2,781 -42.8% | $42,270 -42.8% |
| 2001 | $4,867 +138.9% | $73,960 +138.9% |
| 2000 | $2,037 | $30,960 |
Find assessor info on the county website
Monthly payment
Est. payment
Payment breakdown
Explore the cost of this home by adjusting the details. Changes won't be saved.Climate risks
Neighborhood: 35209
Nearby schools
Schools provided by the listing agent
- Elementary: Shades Cahaba
- Middle: Homewood
- High: Homewood
Source: GALMLS. This data may not be complete. We recommend contacting the local school district to confirm school assignments for this home.
Similar homes
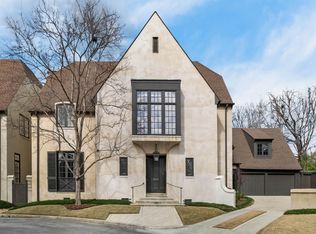
- $1,450,0005 bd4 ba3.1k sqft316 Greenwood St, Birmingham, AL 35209For Sale
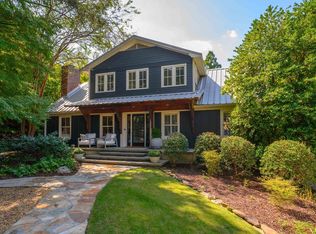
 MLS ID #21465865, Charles Perlis, LAH Sotheby's International Realty Homewood. GALMLS
 - $1,299,0004 bd4 ba3.4k sqft504 Tamworth Ln, Homewood, AL 35209For Sale
 MLS ID #21465284, Martha Hiden, RealtySouth-MB-Cahaba Rd. GALMLS
 - $1,295,0004 bd3 ba2.9k sqft1424 Ardsley Pl, Birmingham, AL 35209For Sale
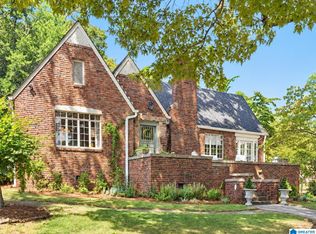 MLS ID #21465248, Scott Boudreaux, LAH Sotheby's International Realty Crestline. GALMLS
 - $1,995,0005 bd5 ba4.2k sqft106 E Edgewood Dr, Homewood, AL 35209For Sale
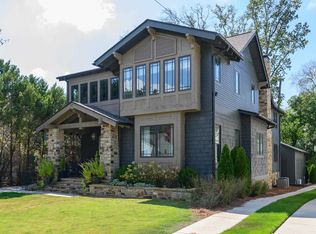 MLS ID #21465988, Charles Perlis, LAH Sotheby's International Realty Homewood. GALMLS
 - $875,0005 bd3 ba2.8k sqftAt&t, Homewood, AL 35209For SaleMLS ID #21456083, Tony Fiore, ARC Realty Vestavia. GALMLS
- $1,650,0004 bd4 ba3.7k sqftAt&t, Birmingham, AL 35213For SaleMLS ID #21463031, Rebecca Hardwick Palasota, LAH Sotheby's International Realty Mountain Brook. GALMLS
- $1,599,9004 bd6 ba5.2k sqftSpectrum, Birmingham, AL 35223For SaleMLS ID #21446432, Betty Coe, RealtySouth-MB-Cahaba Rd. GALMLS
- $1,300,0004 bd5 ba4k sqft4421 Kennesaw Dr, Birmingham, AL 35213For SaleMLS ID #21465954, Stephanie Robinson, RealtySouth-MB-Cahaba Rd. GALMLS
- $1,500,0005 bd6 ba4.6k sqft4406 Briarglen Cir, Birmingham, AL 35243For SaleMLS ID #21464721, Ginger Busby, LAH Sotheby's International Realty Homewood. GALMLS
- $1,239,0003 bd3 ba2.5k sqft3110 Carlisle Rd, Birmingham, AL 35213For SaleMLS ID #21466069, Catherine Pewitt, RealtySouth-MB-Cahaba Rd. GALMLS
- $1,650,0005 bd5 ba4.4k sqft1741 Murray Hill Rd, Birmingham, AL 35216For SaleMLS ID #21464204, Kelly Kirby, Keller Williams Homewood. GALMLS
- $1,875,0005 bd5 ba4k sqft211 Saint Charles St, Homewood, AL 35209For SaleMLS ID #21423266, Kelly Fair, RealtySouth-OTM-Acton Rd. GALMLS
- $1,200,0004 bd5 ba5.2k sqftAt&t, Mountain Brook, AL 35223For SaleMLS ID #21465572, Stephanie Robinson, RealtySouth-MB-Cahaba Rd. GALMLS
- $1,700,0005 bd5 ba5k sqftAt&t, Birmingham, AL 35216For SaleMLS ID #21457210, Kennedy Kelly, Keller Williams Realty Hoover. GALMLS
- $2,100,0004 bd4 ba4.4k sqft9 Richmar Dr, Birmingham, AL 35213For SaleMLS ID #21464539, Brian Boehm, RealtySouth-MB-Cahaba Rd. GALMLS
- $1,329,0003 bd3 ba1.8k sqft3907 Jackson Blvd, Birmingham, AL 35213For SaleMLS ID #21465863, Susie Denson, RealtySouth-MB-Cahaba Rd. GALMLS
- $969,9003 bd2 ba1.8k sqftUnknown, Vestavia Hills, AL 35216For SaleMLS ID #21465943, Angela Stevens, ARC Realty - Homewood. GALMLS
- $874,9004 bd4 ba4k sqft2901 Smyer Rd, Vestavia Hills, AL 35216For SaleMLS ID #21459909, Heather Goss, Keller Williams Realty Vestavia. GALMLS
- $1,075,0004 bd4 ba4.2k sqft1724 Indian Creek Dr, Vestavia, AL 35243For SaleMLS ID #21455367, Patti Henderson, Smartway Real Estate LLC. GALMLS
