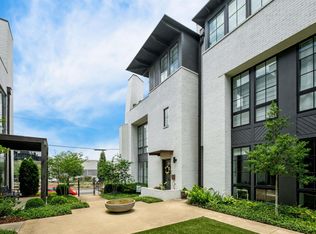
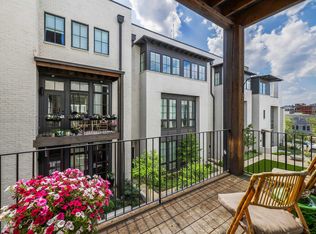
Modern luxury and a coveted downtown location off the Rotary Trail define this exceptional 4-bedroom, 4.5-bath townhome. Soaring ceilings and abundant natural light create an open, inviting feel, while hardwood and multiple living areas pair sophisticated design with everyday comfort. A private elevator offers easy access between levels. The spacious kitchen features an oversized island, stone countertops, double ovens, built-in appliances, and a walk-in pantry. The primary suite is a private retreat with a custom walk-in closet, coffee/wet bar, soaking tub, and separate shower. A downstairs suite with its own entrance offers privacy and flexibility for guests, a home office, or independent living. The fabulous private rooftop is ideal for entertaining, dining under the stars, or relaxing with Birmingham's skyline as the backdrop. A spacious private 2-car garage with abundant storage and gated access add rare convenience, all near UAB, dining, entertainment, and cultural destinations.
For sale
$1,325,000
2339 1st Ave S, Birmingham, AL 35233
4beds
3,436sqft
Townhouse
Built in 2021
-- sqft lot
$-- Zestimate®
$386/sqft
$250/mo HOA
What's special
- 33 days
- 727
- 41
Zillow last checked:
Listing updated:
Listed by:
Will Casey 205-527-4566,
Keller Williams Realty Vestavia,
Angelica Thomas 205-922-9442,
Keller Williams Realty Vestavia
Source: GALMLS,MLS#: 21465550
Facts & features
Interior
Bedrooms & bathrooms
- Bedrooms: 4
- Bathrooms: 5
- Full bathrooms: 4
- 1/2 bathrooms: 1
Rooms
- Room types: 2nd Kitchen (ROOM), Bedroom, Bonus Room, Bathroom, Half Bath (ROOM), Kitchen, Living/Dining (ROOM), Master Bathroom, Master Bedroom, Office/Study (ROOM)
Primary bedroom
- Level: Third
Bedroom 1
- Level: Second
Bedroom 2
- Level: Third
Primary bathroom
- Level: Third
Bathroom 1
- Level: First
Bathroom 3
- Level: Third
Bathroom 4
- Level: Third
Kitchen
- Features: Stone Counters, Kitchen Island, Pantry
- Level: Second
Basement
- Area: 0
Office
- Level: Third
Heating
- Central
Cooling
- Central Air, Split System, Ceiling Fan(s)
Appliances
- Included: Convection Oven, Electric Cooktop, Dishwasher, Disposal, Ice Maker, Microwave, Electric Oven, Double Oven, Refrigerator, Stainless Steel Appliance(s), Stove-Electric, Electric Water Heater
- Laundry: Electric Dryer Hookup, Washer Hookup, Upper Level, Laundry Room, Yes
Features
- Elevator, Multiple Staircases, Recessed Lighting, Wet Bar, High Ceilings, Smooth Ceilings, Soaking Tub, Linen Closet, Double Vanity, Tub/Shower Combo, Walk-In Closet(s), In-Law Floorplan
- Flooring: Hardwood, Marble, Tile
- Attic: None
- Has fireplace: No
Interior area
- Total interior livable area: 3,436 sqft
- Finished area above ground: 3,436
- Finished area below ground: 0
Video & virtual tour
Property
Parking
- Total spaces: 2
- Parking features: Assigned, Driveway, Off Street, Unassigned, Garage Faces Rear
- Garage spaces: 2
- Has uncovered spaces: Yes
Features
- Levels: 2+ story,Tri-Level
- Patio & porch: Open (PATIO), Patio, Open (DECK), Deck
- Exterior features: Balcony, Lighting
- Pool features: None
- Has view: Yes
- View description: City
- Waterfront features: No
Details
- Parcel number: 23002420019001.001
- Special conditions: N/A
Construction
Type & style
- Home type: Townhouse
- Property subtype: Townhouse
- Attached to another structure: Yes
Materials
- Brick
- Foundation: Slab
Condition
- Year built: 2021
Utilities & green energy
- Water: Public
- Utilities for property: Sewer Connected, Underground Utilities
Community & HOA
Community
- Features: Gated
- Subdivision: Avenue A Towhomes
HOA
- Has HOA: Yes
- Amenities included: Management
- Services included: Trash, Maintenance Grounds, Pest Control, Reserve for Improvements, Personal Lawn Care
- HOA fee: $250 monthly
Location
- Region: Birmingham
Financial & listing details
- Price per square foot: $386/sqft
- Tax assessed value: $78,900
- Price range: $1.3M - $1.3M
- Date on market: 9/20/2026
- Road surface type: Paved
Estimated market value
Not available
Estimated sales range
Not available
Not available
Price history
| Date | Event | Price |
|---|---|---|
| 9/22/2026 | Listed for sale | $1,325,000+11.8%$386/sqft |
Source:  GALMLS #21465550 Report a problem | ||
| 4/21/2023 | Sold | $1,185,000-3.6%$345/sqft |
Source: GALMLS #1345036 Report a problem | ||
| 4/15/2023 | Pending sale | $1,229,000$358/sqft |
Source: GALMLS #1345036 Report a problem | ||
| 2/10/2023 | Listed for sale | $1,229,000-1.3%$358/sqft |
Source: GALMLS #1345036 Report a problem | ||
| 11/29/2022 | Listing removed | -- |
Source: GALMLS #1329595 Report a problem | ||
| 10/9/2022 | Price change | $1,245,000-3.9%$362/sqft |
Source: GALMLS #1329595 Report a problem | ||
| 9/3/2022 | Price change | $1,295,000-4.1%$377/sqft |
Source: GALMLS #1329595 Report a problem | ||
| 8/8/2022 | Listed for sale | $1,350,000+43%$393/sqft |
Source: GALMLS #1329595 Report a problem | ||
| 8/26/2021 | Sold | $943,773$275/sqft |
Source: GALMLS #1296478 Report a problem | ||
Public tax history
| Year | Property taxes | Tax assessment |
|---|---|---|
| 2025 | -- | $15,780 |
| 2024 | -- | $15,780 |
| 2023 | -- | $15,780 +14.2% |
| 2022 | -- | $13,820 |
| 2021 | -- | $13,820 +34.2% |
| 2020 | -- | $10,300 |
| 2019 | -- | $10,300 +12.2% |
| 2018 | -- | $9,180 |
| 2017 | -- | $9,180 |
| 2016 | -- | $9,180 |
| 2015 | -- | $9,180 +0.9% |
| 2014 | $188 | $9,100 |
| 2013 | $188 | $9,100 -0.9% |
| 2012 | $188 | $9,180 +6% |
| 2005 | $188 | $8,660 +0.2% |
| 2004 | $188 | $8,640 +77.8% |
| 2003 | $188 | $4,860 +27.9% |
| 2002 | $188 | $3,800 |
| 2001 | $188 | -- |
| 2000 | $188 | $3,314 |
Find assessor info on the county website
Monthly payment
Est. payment
Payment breakdown
Explore the cost of this home by adjusting the details. Changes won't be saved.Climate risks
Neighborhood: Southside
Nearby schools
Schools provided by the listing agent
- Elementary: Whatley
- Middle: Whatley
- High: Carver
Source: GALMLS. This data may not be complete. We recommend contacting the local school district to confirm school assignments for this home.


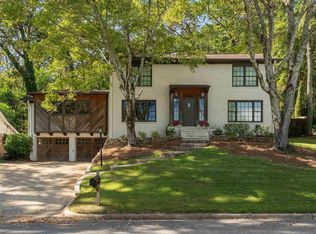
Similar homes
- $972,4003 bd5 ba2.4k sqftAt&t, Birmingham, AL 35233For Sale
 MLS ID #21451568, Lynlee Hughes, ARC Realty Mountain Brook. GALMLS
- $729,9005 bd6 ba3.6k sqftTbd, Birmingham, AL 35213For Sale
 MLS ID #21468034, Buster Leach, RealtySouth-OTM-Acton Rd. GALMLS
- $859,9003 bd4 ba2.7k sqft2024 2nd Ave N Unit 2201, Birmingham, AL 35203For Sale
 MLS ID #21460819, Cindy Hodges, RealtySouth-MB-Crestline. GALMLS
- $1,075,0003 bd3 ba2.3k sqft2600 Highland Ave S Unit 406, Birmingham, AL 35205For Sale
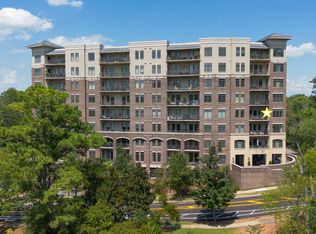 MLS ID #21465071, David Crane, RealtySouth-MB-Crestline. GALMLS
- $1,450,0005 bd6 ba4.6k sqft4406 Briarglen Cir, Birmingham, AL 35243For SaleMLS ID #21464721, Ginger Busby, LAH Sotheby's International Realty Homewood. GALMLS
- $775,0003 bd3 ba3k sqftTbd, Birmingham, AL 35205For SaleMLS ID #21392047, Billy Valekis, ARC Realty Vestavia. GALMLS
- $874,9004 bd4 ba4k sqft2901 Smyer Rd, Vestavia Hills, AL 35216For SaleMLS ID #21459909, Heather Goss, Keller Williams Realty Vestavia. GALMLS
- $1,075,0004 bd4 ba4.2k sqft1724 Indian Creek Dr, Vestavia, AL 35243For SaleMLS ID #21455367, Patti Henderson, Smartway Real Estate LLC. GALMLS
- $769,0004 bd3 ba2.3k sqft4180 Winston Way, Birmingham, AL 35213For SaleMLS ID #21467929, Isabelle Lawson, RealtySouth-MB-Cahaba Rd. GALMLS
- $825,0004 bd5 ba4.2k sqftOptions, Vestavia, AL 35242For SaleMLS ID #21468039, Debi Mestre, MD Realty LLC. GALMLS
- $675,0004 bd4 ba2.7k sqft925 39th St S #A & B, Birmingham, AL 35222For SaleMLS ID #21452976, Jeff Richardson, RealtySouth-MB-Crestline. GALMLS
- $775,0004 bd3 ba1.9k sqft912 Irving Rd, Homewood, AL 35209For SaleMLS ID #21464612, Cody Perry, Keller Williams Realty Vestavia. GALMLS
- $675,0004 bd4 ba2.8k sqft400 Vesclub Dr, Vestavia, AL 35216For SaleMLS ID #21466662, Lauren Preston, Keller Williams Realty Vestavia. GALMLS
- $1,375,0004 bd4 ba3.2k sqft3304 Southbend Cir, Birmingham, AL 35216For SaleMLS ID #21451004, Lauren Preston, Keller Williams Realty Vestavia. GALMLS
- $1,650,0005 bd5 ba4.4k sqft543 Durham Dr, Homewood, AL 35209For SaleMLS ID #21468052, Guy Bradley, LAH Sotheby's International Realty Homewood. GALMLS
- $899,0005 bd5 ba4.3k sqft2805 Overton Rd, Mountain Brook, AL 35223For SaleMLS ID #21445502, John Bagby, ARC Realty Mountain Brook. GALMLS
- $865,0004 bd4 ba3.2k sqft47 Mount Laurel Ave, Birmingham, AL 35242For SaleMLS ID #21468278, John Palieschesky, Flat Fee Real Estate Birmingha. GALMLS
- $699,0005 bd3 ba2.9k sqftTbd, Homewood, AL 35209For SaleMLS ID #21464795, Julie White, NextHome Advocates. GALMLS
- $769,9004 bd3 ba3.1k sqftTba, Birmingham, AL 35216For SaleMLS ID #21466586, Megan Twitty Kincaid, ARC Realty Vestavia. GALMLS
- $775,0004 bd4 ba3.8k sqft2048 Glen Eagle Ln, Birmingham, AL 35242For SaleMLS ID #21468356, Patti Henderson, Smartway Real Estate LLC. GALMLS
