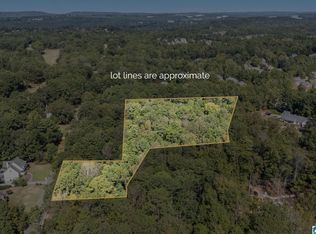
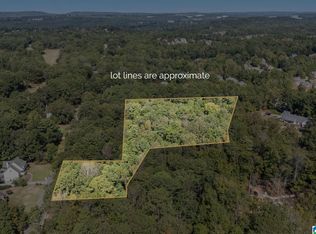
Stunning new construction in Heatherwood offering 4,109± heated square feet, 4 bedrooms, 4.5 baths, and a 4-car garage! Designed for primarily main-level living, the home features a spacious primary suite, second bedroom with private bath, dedicated office, formal dining room, and kitchen with a separate scullery. The vaulted living room features a masonry fireplace and opens to a screened porch with a second fireplace overlooking the wooded half-acre lot. Upstairs includes two bedrooms with private baths, a recreation area, second laundry room, and walkout attic storage. Hardwood floors, designer tile, custom cabinetry, and thoughtful architectural details are planned throughout. The unfinished lower level offers approximately 1,252 square feet with room for a future fifth bedroom, full bath, and recreation room, plus 680± square feet of additional storage. Beautifully situated just off Acton Road!
For sale
$1,650,000
180 Oakmont Rd, Birmingham, AL 35244
5beds
4,109sqft
Single Family Residence
Built in 2026
0.53 Acres Lot
$-- Zestimate®
$402/sqft
$-- HOA
What's special
Masonry fireplaceWalkout attic storageThoughtful architectural detailsFormal dining roomRecreation areaDedicated officeSecond laundry room
- 7 days
- 715
- 59
Likely to sell faster than
Zillow last checked:
Listing updated:
Listed by:
Roxanne Hale 205-352-7742,
RealtySouth-Homewood,
Judy Beaton 205-222-4629,
RealtySouth-Inverness Office
Source: GALMLS,MLS#: 21469128
Facts & features
Interior
Bedrooms & bathrooms
- Bedrooms: 5
- Bathrooms: 5
- Full bathrooms: 4
- 1/2 bathrooms: 1
Rooms
- Room types: Bedroom, Dining Room, Bathroom, Kitchen, Living/Dining (ROOM), Loft, Master Bathroom, Master Bedroom, Office/Study (ROOM), Play/Rec (ROOM)
Primary bedroom
- Level: First
Bedroom 1
- Level: First
Bedroom 2
- Level: Second
Bedroom 3
- Level: Second
Primary bathroom
- Level: First
Bathroom 1
- Level: First
Bathroom 3
- Level: Second
Dining room
- Level: First
Kitchen
- Features: Butlers Pantry, Kitchen Island, Pantry
- Level: First
Basement
- Area: 1252
Office
- Level: First
Heating
- Central, Natural Gas
Cooling
- Central Air, Electric, Ceiling Fan(s)
Appliances
- Included: Dishwasher, Disposal, Freezer, Microwave, Electric Oven, Double Oven, Plumbed for Gas in Kit, Refrigerator, Stainless Steel Appliance(s), Stove-Gas, Gas Water Heater
- Laundry: Electric Dryer Hookup, Washer Hookup, Main Level, Laundry Room, Laundry (ROOM), Yes
Features
- Recessed Lighting, High Ceilings, Cathedral/Vaulted, Crown Molding, Smooth Ceilings, Dressing Room, Soaking Tub, Linen Closet, Separate Shower, Double Vanity, Split Bedrooms, Tub/Shower Combo, Walk-In Closet(s)
- Flooring: Hardwood, Tile
- Windows: Double Pane Windows
- Basement: Full,Unfinished,Daylight,Bath/Stubbed,Concrete
- Attic: Walk-In,Walk-up,Yes
- Number of fireplaces: 2
- Fireplace features: Ventless, Family Room, Gas
Interior area
- Total interior livable area: 4,109 sqft
- Finished area above ground: 4,109
- Finished area below ground: 0
Video & virtual tour
Property
Parking
- Total spaces: 4
- Parking features: Driveway, Garage Faces Side
- Garage spaces: 4
- Has uncovered spaces: Yes
Features
- Levels: 2+ story
- Patio & porch: Covered, Patio, Porch, Covered (DECK), Deck
- Exterior features: Lighting
- Pool features: In Ground, Community
- Has water view: Yes
- Water view: Water
- Waterfront features: No
Lot
- Size: 0.53 Acres
- Features: Many Trees, Interior Lot, Subdivision
Details
- Parcel number: 102090001001.076
- Special conditions: As Is
Construction
Type & style
- Home type: SingleFamily
- Property subtype: Single Family Residence
Materials
- HardiPlank Type, Stone
- Foundation: Basement
Condition
- Year built: 2026
Utilities & green energy
- Sewer: Septic Tank
- Water: Public
- Utilities for property: Underground Utilities
Green energy
- Energy efficient items: Lighting, Thermostat
Community & HOA
Community
- Features: Walking Paths
- Subdivision: Heatherwood
HOA
- Amenities included: Management
- Services included: Trash, Maintenance Grounds
Location
- Region: Birmingham
Financial & listing details
- Price per square foot: $402/sqft
- Tax assessed value: $125,000
- Annual tax amount: $1,100
- Price range: $1.7M - $1.7M
- Date on market: 11/1/2026
Estimated market value
Not available
Estimated sales range
Not available
Not available
Price history
| Date | Event | Price |
|---|---|---|
| 11/1/2026 | Listed for sale | $1,650,000+1841.2%$402/sqft |
Source:  GALMLS #21469128 Report a problem | ||
| 6/1/2026 | Sold | $85,000$21/sqft |
Source: Public Record Report a problem | ||
Public tax history
| Year | Property taxes | Tax assessment |
|---|---|---|
| 2025 | $1,100 | $25,000 |
| 2024 | $1,100 | $25,000 |
| 2023 | $1,100 +31.6% | $25,000 +31.6% |
| 2022 | $836 | $19,000 |
| 2021 | $836 | $19,000 |
| 2020 | $836 +18.8% | $19,000 +18.8% |
| 2019 | $704 | $16,000 |
| 2017 | $704 | $16,000 +6.7% |
| 2015 | $704 +6.7% | $15,000 |
| 2014 | $660 | $15,000 |
Find assessor info on the county website
Monthly payment
Est. payment
Payment breakdown
Explore the cost of this home by adjusting the details. Changes won't be saved.Climate risks
Neighborhood: 35244
Nearby schools
Schools provided by the listing agent
- Elementary: Oak Mountain
- Middle: Oak Mountain
- High: Oak Mountain
Source: GALMLS. This data may not be complete. We recommend contacting the local school district to confirm school assignments for this home.

Similar homes
- $1,550,0004 bd5 ba5.5k sqft266 Shades Crest Rd, Birmingham, AL 35226For Sale
 MLS ID #21468929, Chase Horton, Real Broker LLC. GALMLS
- $1,650,0005 bd5 ba5k sqftAt&t, Birmingham, AL 35216For Sale
 MLS ID #21457210, Kennedy Kelly, Keller Williams Realty Hoover. GALMLS
- $999,5006 bd6 ba5.6k sqftAtt, Birmingham, AL 35242For Sale
 MLS ID #21469242, Tracy Coyne, ARC Realty - Hoover. GALMLS
- $1,450,0005 bd6 ba4.6k sqft4406 Briarglen Cir, Birmingham, AL 35243For Sale
 MLS ID #21464721, Ginger Busby, LAH Sotheby's International Realty Homewood. GALMLS
- $925,0005 bd5 ba4.1k sqftAtt, Birmingham, AL 35242For SaleMLS ID #21467660, Leighton Harbuck, ARC Realty - Hoover. GALMLS
- $1,650,0005 bd5 ba4.4k sqft1741 Murray Hill Rd, Birmingham, AL 35216For SaleMLS ID #21464204, Kelly Kirby, Keller Williams Homewood. GALMLS
- $1,650,0005 bd5 ba4.4k sqft543 Durham Dr, Homewood, AL 35209For SaleMLS ID #21468052, Guy Bradley, LAH Sotheby's International Realty Homewood. GALMLS
- $1,499,9005 bd5 ba5.4k sqft321 Vesclub Dr, Vestavia Hills, AL 35216For SaleMLS ID #21467038, Connie Alexander Jacks, Real Broker LLC. GALMLS
- $825,0005 bd5 ba4.4k sqftAtt, Birmingham, AL 35242For SaleMLS ID #21467672, Hayden Wald, RealtySouth-OTM-Acton Rd. GALMLS
- $1,190,0005 bd4 ba3.7k sqftAt&t, Birmingham, AL 35216For SaleMLS ID #21468944, Patsy Reed, ARC Realty Pelham Branch. GALMLS
- $1,299,9005 bd6 ba5.8k sqftCharter, Birmingham, AL 35243For SaleMLS ID #21466463, Manda Luccasen, ARC Realty Vestavia. GALMLS
- $1,100,0005 bd5 ba4.3k sqft1395 Buckhead Rd, Vestavia, AL 35216For SaleMLS ID #21468987, George Lawton, RE/MAX Advantage. GALMLS
- $1,395,0946 bd5 ba4.4k sqft461 Preserve Pkwy, Birmingham, AL 35226For SaleMLS ID #21468989, Merry Leach, RealtySouth-OTM-Acton Rd. GALMLS
- $1,250,0006 bd6 ba6k sqftSpectrum / Att, Birmingham, AL 35242For SaleMLS ID #21469075, Conner Milam, RealtySouth-Inverness Office. GALMLS
- $925,0005 bd5 ba4.5k sqft2348 Countryridge Dr, Birmingham, AL 35243For SaleMLS ID #21466481, Mike Wald, RealtySouth-OTM-Acton Rd. GALMLS
- $875,0006 bd5 ba4.1k sqftAtt, Charter... Others, Birmingham, AL 35242For SaleMLS ID #21461270, Daniel Worthington, ARC Realty 280. GALMLS
- $839,9004 bd4 ba3.4k sqft1020 Regency Way, Birmingham, AL 35242For SaleMLS ID #21469201, Laura Malchus, Elevate LLC. GALMLS
- $1,175,0004 bd4 ba4k sqft5651 Brocks Cv, Hoover, AL 35244New ConstructionMLS ID #21462901, CONNOR HURST, RealtySouth Chelsea Branch. GALMLS
- $1,899,9006 bd5 ba4.5k sqftSpectrum, Birmingham, AL 35243For SaleMLS ID #21455476, Jessica Armstrong, CRE Residential LLC. GALMLS
