ONE OF A KIND in Kirkman Preserve! This stunning 5-bedroom, 4.5-bath home is truly BETTER THAN NEW! Meticulously maintained & thoughtfully updated from top to bottom, this home is loaded with upgrades & attention to detail in EVERY room! Beautifully updated kitchen & bathrooms, newer appliances, a new water heater, & an incredible BRAND-NEW back deck make this home an absolute standout! On a desirable corner lot, this spacious floor plan offers room for everyone, exceptional storage, and the perfect blend of comfort, style, & functionality. HVAC 2025. Every inch reflects pride of ownership, with updates & finishes that set this home apart from the rest! Enjoy everything Kirkman Preserve offers, including a neighborhood pool, sidewalks, a beautiful lake for fishing & light boating, and a wonderful sense of community. Homes with this level of care & upgrades are hard to find. Walk to Berry Middle & Spain Park High! Or take your golf cart! This one is truly SPECIAL & a MUST-SEE!
For sale
$925,000
2216 Emmet Cv, Birmingham, AL 35242
5beds
4,114sqft
Single Family Residence
Built in 2015
9,147 Square Feet Lot
$899,000 Zestimate®
$225/sqft
$92/mo HOA
What's special
- 11 days
- 871
- 56
Likely to sell faster than
Zillow last checked:
Listing updated:
Listed by:
Leighton Harbuck CELL:2052229117,
ARC Realty - Hoover
Source: GALMLS,MLS#: 21467660
Facts & features
Interior
Bedrooms & bathrooms
- Bedrooms: 5
- Bathrooms: 5
- Full bathrooms: 4
- 1/2 bathrooms: 1
Rooms
- Room types: Bedroom, Dining Room, Bathroom, Half Bath (ROOM), Kitchen, Loft, Master Bathroom, Master Bedroom
Primary bedroom
- Level: First
Bedroom 1
- Level: Second
Bedroom 2
- Level: Second
Bedroom 3
- Level: Second
Primary bathroom
- Level: First
Bathroom 1
- Level: Second
Bathroom 3
- Level: Basement
Bathroom 4
- Level: First
Dining room
- Level: First
Kitchen
- Features: Stone Counters
- Level: First
Living room
- Level: First
Basement
- Area: 1015
Heating
- Central
Cooling
- Central Air
Appliances
- Included: Gas Cooktop, Microwave, Electric Oven, Gas Water Heater
- Laundry: Electric Dryer Hookup, Washer Hookup, Main Level, Laundry Room, Laundry (ROOM), Yes
Features
- Recessed Lighting, Wet Bar, Smooth Ceilings, Soaking Tub, Linen Closet, Separate Shower, Double Vanity, Shared Bath, Tub/Shower Combo, Walk-In Closet(s)
- Flooring: Carpet, Hardwood, Tile
- Doors: French Doors
- Basement: Full,Finished,Daylight
- Attic: Pull Down Stairs,Yes
- Number of fireplaces: 1
- Fireplace features: Gas Log, Living Room, Gas
Interior area
- Total interior livable area: 4,114 sqft
- Finished area above ground: 3,099
- Finished area below ground: 1,015
Video & virtual tour
Property
Parking
- Total spaces: 3
- Parking features: Driveway, Garage Faces Side
- Garage spaces: 3
- Has uncovered spaces: Yes
Features
- Levels: One and One Half
- Stories: 1.5
- Patio & porch: Covered, Open (PATIO), Patio, Porch, Covered (DECK), Open (DECK), Deck
- Exterior features: Sprinkler System
- Pool features: In Ground, Community
- Fencing: Fenced
- View description: None
- Waterfront features: No
Lot
- Size: 9,147 Square Feet
- Features: Corner Lot, Few Trees, Subdivision
Details
- Parcel number: 102100011013.000
- Special conditions: N/A
Construction
Type & style
- Home type: SingleFamily
- Property subtype: Single Family Residence
Materials
- Brick, HardiPlank Type
- Foundation: Basement
Condition
- Year built: 2015
Utilities & green energy
- Water: Public
- Utilities for property: Sewer Connected, Underground Utilities
Community & HOA
Community
- Features: Boats-Non Motor Only, Clubhouse, Lake, Sidewalks, Street Lights, Swimming Not Allowed, Water Access
- Subdivision: Kirkman Preserve
HOA
- Has HOA: Yes
- Amenities included: Management, Other
- Services included: Maintenance Grounds, Utilities for Comm Areas
- HOA fee: $1,100 annually
Location
- Region: Birmingham
Financial & listing details
- Price per square foot: $225/sqft
- Tax assessed value: $737,800
- Annual tax amount: $4,865
- Price range: $925K - $925K
- Date on market: 10/14/2026
Estimated market value
$899,000
$854,000 - $944,000
$4,373/mo
Price history
| Date | Event | Price |
|---|---|---|
| 10/17/2026 | Listed for sale | $925,000+70.5%$225/sqft |
Source:  GALMLS #21467660 Report a problem GALMLS #21467660 Report a problem | ||
| 8/6/2019 | Sold | $542,500-1.4%$132/sqft |
Source: GALMLS #847082 Report a problem | ||
| 6/21/2019 | Pending sale | $550,000$134/sqft |
Source: Keller Williams Realty Vestavia #847082 Report a problem | ||
| 6/8/2019 | Price change | $550,000-4.3%$134/sqft |
Source: Keller Williams Realty Vestavia #847082 Report a problem | ||
| 4/26/2019 | Listed for sale | $575,000+1.1%$140/sqft |
Source: Keller Williams Realty Vestavia #847082 Report a problem | ||
| 3/4/2019 | Listing removed | $569,000$138/sqft |
Source: Keller Williams Realty Vestavia #836568 Report a problem | ||
| 2/13/2019 | Price change | $569,000-2.7%$138/sqft |
Source: Keller Williams Realty Vestavia #836568 Report a problem | ||
| 2/4/2019 | Price change | $585,000-2.3%$142/sqft |
Source: Keller Williams Realty Vestavia #836568 Report a problem | ||
| 1/8/2019 | Listed for sale | $599,000+24.2%$146/sqft |
Source: Keller Williams Realty Vestavia #836568 Report a problem | ||
| 6/24/2015 | Sold | $482,440$117/sqft |
Source: Public Record Report a problem | ||
Public tax history
| Year | Property taxes | Tax assessment |
|---|---|---|
| 2025 | $4,865 +3.7% | $73,780 +3.7% |
| 2024 | $4,692 +4.1% | $71,180 +4% |
| 2023 | $4,509 +8.3% | $68,420 +8.5% |
| 2022 | $4,162 +9.4% | $63,060 +9.4% |
| 2021 | $3,803 +3.7% | $57,660 +3.7% |
| 2020 | $3,668 +4.4% | $55,620 +4.3% |
| 2019 | $3,515 | $53,320 +14.3% |
| 2017 | $3,515 +17.6% | $46,660 +16.7% |
| 2015 | $2,990 | $40,000 |
Find assessor info on the county website
Monthly payment
Est. payment
Payment breakdown
Explore the cost of this home by adjusting the details. Changes won't be saved.Climate risks
Neighborhood: 35242
Nearby schools
Schools provided by the listing agent
- Elementary: Rocky Ridge
- Middle: Berry
- High: Spain Park
Source: GALMLS. This data may not be complete. We recommend contacting the local school district to confirm school assignments for this home.

Similar homes
- $825,0005 bd5 ba4.4k sqftAtt, Birmingham, AL 35242For Sale

 MLS ID #21467672, Hayden Wald, RealtySouth-OTM-Acton Rd. GALMLS
 - $927,0006 bd5 ba4.1k sqftAtt, Charter... Others, Birmingham, AL 35242For Sale
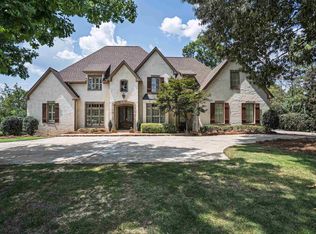 MLS ID #21461270, Daniel Worthington, ARC Realty 280. GALMLS
 - $775,0004 bd4 ba3.8k sqft2048 Glen Eagle Ln, Birmingham, AL 35242For Sale
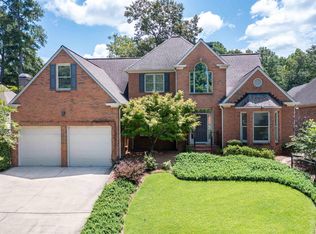 MLS ID #21468356, Patti Henderson, Smartway Real Estate LLC. GALMLS
 - $849,9004 bd3 ba3.8k sqft5433 Woodford Dr, Birmingham, AL 35242For Sale
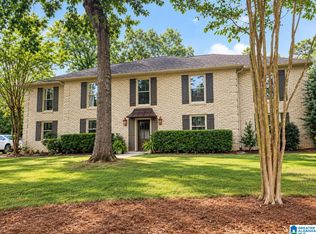 MLS ID #21467493, Steven Koleno, Beycome Brokerage Realty. GALMLS
 - $799,0004 bd5 ba4.5k sqftAtt Fiber, Birmingham, AL 35242For SaleMLS ID #21458348, Dina Hendrix, ARC Realty - Homewood. GALMLS
- $825,0004 bd5 ba4.4k sqft736 Heatherwood Dr, Birmingham, AL 35244For SaleMLS ID #21467296, Will Post, Keller Williams Realty Vestavia. GALMLS
- $850,0004 bd5 ba5.3k sqft3584 Shandwick Pl, Birmingham, AL 35242For SaleMLS ID #21468450, Breanna Sexton, RE/MAX Advantage. GALMLS
- $774,9005 bd7 ba4.8k sqftAt&t, Birmingham, AL 35242For SaleMLS ID #21468360, Terry Crutchfield, ARC Realty 280. GALMLS
- $925,0005 bd5 ba4.5k sqft2348 Countryridge Dr, Birmingham, AL 35243For SaleMLS ID #21466481, Mike Wald, RealtySouth-OTM-Acton Rd. GALMLS
- $899,0004 bd5 ba5.4k sqft128 Southledge, Birmingham, AL 35242For SaleMLS ID #21465623, Ken Grodner, Keller Williams Realty Vestavia. GALMLS
- $895,0004 bd5 ba4.7k sqft1306 Highland Lakes Bnd, Birmingham, AL 35242For SaleMLS ID #21467198, Bert Siegel, RealtySouth-MB-Cahaba Rd. GALMLS
- $915,0004 bd6 ba5k sqftTbd, Birmingham, AL 35242For SaleMLS ID #21465668, Billy Valekis, ARC Realty Vestavia. GALMLS
- $680,0004 bd3 ba3.5k sqft5553 Afton Dr, Birmingham, AL 35242For SaleMLS ID #21464519, Adam Booker, Keller Williams Realty Vestavia. GALMLS
- $920,0004 bd3 ba3.1k sqftSpectrum And Att, Birmingham, AL 35243For SaleMLS ID #21467758, Mary Lou Vonderau, RE/MAX Advantage. GALMLS
- $900,0005 bd4 ba3.8k sqftTbd, Birmingham, AL 35243For SaleMLS ID #21467368, Billy Valekis, ARC Realty Vestavia. GALMLS
- $899,9004 bd5 ba4.7k sqftA T & T / Spectrum, Birmingham, AL 35242For SaleMLS ID #21447219, Pam Grant, ARC Realty 280. GALMLS
- $825,0005 bd6 ba4.9k sqft1030 Ashford Ln, Birmingham, AL 35242For SaleMLS ID #21467046, Monica Thach, Keller Williams. GALMLS
- $625,0005 bd4 ba2.7k sqft5132 Kirkwall Ln, Birmingham, AL 35242For SaleMLS ID #21463318, Drew Taylor, Keller Williams Realty Vestavia. GALMLS
- $850,0004 bd4 ba2.9k sqftTbd, Birmingham, AL 35243For SaleMLS ID #21468262, Michael Thomason, ARC Realty Vestavia. GALMLS
- $850,0005 bd4 ba4.5k sqft3213 Brook Highland Trce, Birmingham, AL 35242For SaleMLS ID #21457064, Elizabeth Stockli, Keller Williams Realty Vestavia. GALMLS
